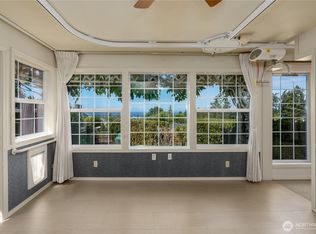
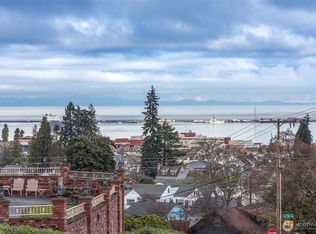
Tucked away in one of Port Angeles' most desirable neighborhoods, this rare mid-century property offers the feeling of a secluded sanctuary just minutes from downtown, the waterfront, schools, shopping, and Olympic National Park. Set on nearly ½ acre within city limits, the home sits beside Webster Woods and the Port Angeles Fine Arts Center, creating a peaceful, protected greenspace setting with sweeping views of the Strait of Juan de Fuca, Vancouver Island, and the Olympic Mountains. Thoughtfully updated while preserving its mid-century character, the 2,808-square-foot home features 4 bedrooms plus a large, spacious bonus/flex room, 2 bathrooms, vaulted ceilings, abundant natural light, and a finished daylight lower level offering exceptional flexibility for guests, remote work, hobbies, or multi-generational living. Mature gardens, underground sprinklers, greenhouse, hot tub, deck, patio, oversized detached garage/workshop, woodshed, and generous parking, including room for RVs, create a property designed to be enjoyed year-round. Two licensed Airbnb studios generated $42,000+ in gross income during 2025, offering exceptional potential for supplemental income or flexible guest accommodations. Properties that combine nearly 1/2 an acre within city limits, protected greenspace, breathtaking views, timeless mid-century architecture, and proven income potential are exceptionally unique.
Pending
Listed by: List4FlatFee.com, LLC • Stacie Whitfield • 206-843-8122
Price cut: $20K (9/14)
$699,000
620 S Liberty Street, Port Angeles, WA 98362
4beds
2,808sqft
Single Family Residence
Built in 1956
0.45 Acres Lot
$-- Zestimate®
$249/sqft
$-- HOA
What's special
Abundant natural lightUnderground sprinklersMature gardensPeaceful protected greenspace settingHot tubVaulted ceilings
- --
- on Zillow
- 388
- views
- 32
- saves
Zillow last checked:
Listing updated:
Listed by:
Stacie Whitfield 206-843-8122 mls@list4flatfee.com,
List4FlatFee.com, LLC
Source: NWMLS as distributed by MLS GRID,MLS#: 2552835
Facts & features
Interior
Bedrooms & bathrooms
- Bedrooms: 4
- Bathrooms: 2
- Full bathrooms: 2
Primary bedroom
- Level: Second
Bedroom
- Level: Lower
Bedroom
- Level: Lower
Bedroom
- Level: Second
Bathroom full
- Level: Lower
Bathroom full
- Level: Second
Bonus room
- Level: Lower
Dining room
- Level: Second
Entry hall
- Level: Split
Kitchen with eating space
- Level: Second
Kitchen without eating space
- Level: Second
Living room
- Level: Second
Utility room
- Level: Lower
Heating
- Fireplace, Baseboard, Ductless, Fireplace Insert, Heat Pump, Radiant, Electric, Propane
Cooling
- Ductless, Heat Pump
Appliances
- Included: Dishwasher, Disposal, Dryer, Microwave, Refrigerator, Stove(s)/Range(s), Washer, Dishwasher(s), Dryer(s), Garbage Disposal, Microwave(s), Refrigerator(s), Washer(s), Water Heater: Electric, Water Heater Location: Laundry Room
Features
- Ceiling Fan(s), Dining Room
- Flooring: Ceramic Tile, Laminate, Carpet
- Doors: French Doors
- Windows: Dbl Pane/Storm Window
- Basement: Daylight,Finished
- Number of fireplaces: 2
- Fireplace features: Pellet Stove, Wood Burning, Lower Level: 1, Upper Level: 1, Fireplace
Interior area
- Total structure area: 2,808
- Total interior livable area: 2,808 sqft
Property
Parking
- Total spaces: 12
- Parking features: Driveway, Detached Garage, RV Parking
- Has garage: Yes
- Covered spaces: 2
- Uncovered spaces: 10
Features
- Levels: Multi/Split
- Entry location: Split
- Patio & porch: Ceiling Fan(s), Dbl Pane/Storm Window, Dining Room, Fireplace, French Doors, Hot Tub/Spa, Sprinkler System, Vaulted Ceiling(s), Water Heater
- Has spa: Yes
- Spa features: Indoor
- Has view: Yes
- View description: City, Mountain(s), Strait, Territorial
- Has water view: Yes
- Water view: Strait
Lot
- Size: 0.45 Acres
- Features: Adjacent to Public Land, Corner Lot, Dead End Street, Deck, Fenced-Partially, Green House, High Speed Internet, Hot Tub/Spa, Irrigation, Outbuildings, Patio, Propane, RV Parking, Shop, Sprinkler System
- Topography: Level,Partial Slope
- Residential vegetation: Garden Space
Details
- Parcel number: 0630000211700000
- Zoning: Residential
- Zoning description: Jurisdiction: City
- Special conditions: Standard
Construction
Type & style
- Home type: SingleFamily
- Architectural style: Mid-Century Modern,Split Entry
- Property subtype: Single Family Residence
Materials
- Wood Siding
- Foundation: Poured Concrete
- Roof: Composition
Condition
- Very Good
- Year built: 1956
Utilities & green energy
- Electric: Company: City of Port Angeles
- Sewer: Sewer Connected, Company: City of Port Angeles
- Water: Public, Company: City of Port Angeles
- Utilities for property: Astound, Astound
Community & HOA
Community
- Features: Park, Trail(s)
- Subdivision: Port Angeles
Location
- Region: Port Angeles
Financial & listing details
- Price per square foot: $249/sqft
- Tax assessed value: $652,110
- Annual tax amount: $6,047
- Date on market: 7/10/2026
- Listing terms: Conventional,FHA,USDA Loan,VA Loan
- Inclusions: Dishwasher(s), Dryer(s), Garbage Disposal, Microwave(s), Refrigerator(s), Stove(s)/Range(s), Washer(s)
Estimated market value
Not available
Estimated sales range
Not available
Not available
Price history
| Date | Event | Price |
|---|---|---|
| 9/21/2026 | Pending sale | $699,000$249/sqft |
Source:  NWMLS as distributed by MLS GRID #2552835 Report a problem NWMLS as distributed by MLS GRID #2552835 Report a problem | ||
| 9/14/2026 | Price change | $699,000-2.8%$249/sqft |
Source: NWMLS as distributed by MLS GRID #2552835 Report a problem | ||
| 9/1/2026 | Price change | $719,000-1.4%$256/sqft |
Source: NWMLS as distributed by MLS GRID #2552835 Report a problem | ||
| 8/21/2026 | Listed for sale | $729,000$260/sqft |
Source: NWMLS as distributed by MLS GRID #2552835 Report a problem | ||
| 8/11/2026 | Listing removed | $729,000$260/sqft |
Source: NWMLS as distributed by MLS GRID #2552835 Report a problem | ||
| 8/11/2026 | Listed for sale | $729,000$260/sqft |
Source: NWMLS as distributed by MLS GRID #2552835 Report a problem | ||
| 7/31/2026 | Pending sale | $729,000$260/sqft |
Source: NWMLS as distributed by MLS GRID #2552835 Report a problem | ||
| 7/10/2026 | Listed for sale | $729,000+20.5%$260/sqft |
Source: NWMLS as distributed by MLS GRID #2552835 Report a problem | ||
| 12/12/2022 | Sold | $605,000-5.3%$215/sqft |
Source: NWMLS as distributed by MLS GRID #2013964 Report a problem | ||
| 11/9/2022 | Pending sale | $639,000$228/sqft |
Source: Olympic Listing Service #361789 Report a problem | ||
| 11/3/2022 | Listed for sale | $639,000+29.1%$228/sqft |
Source: NWMLS as distributed by MLS GRID #2013964 Report a problem | ||
| 9/9/2017 | Listing removed | $495,000$176/sqft |
Source: CMESELL.com #1116234 Report a problem | ||
| 7/1/2017 | Price change | $495,000-5.7%$176/sqft |
Source: Robin Waldroop #1116234 Report a problem | ||
| 6/30/2017 | Listed for sale | $525,000$187/sqft |
Source: Robin Waldroop #1116234 Report a problem | ||
| 6/20/2017 | Pending sale | $525,000$187/sqft |
Source: Robin Waldroop #1116234 Report a problem | ||
| 5/12/2017 | Listed for sale | $525,000+46%$187/sqft |
Source: Robin Waldroop #1116234 Report a problem | ||
| 12/6/2015 | Listing removed | $359,500$128/sqft |
Source: Coldwell Banker Uptown Realty #290702 Report a problem | ||
| 7/17/2015 | Price change | $359,500-2.7%$128/sqft |
Source: Coldwell Banker Uptown Realty #290702 Report a problem | ||
| 4/21/2015 | Listed for sale | $369,500+5.6%$132/sqft |
Source: CB - Uptown Realty PA #290702 Report a problem | ||
| 1/15/2009 | Sold | $350,000$125/sqft |
Source: Public Record Report a problem | ||
Public tax history
| Year | Property taxes | Tax assessment |
|---|---|---|
| 2025 | $6,047 +3.2% | $652,110 +4.1% |
| 2024 | $5,858 +8% | $626,496 +3.7% |
| 2023 | $5,423 -0.7% | $604,156 +4.6% |
| 2022 | $5,462 +4.9% | $577,316 +24.8% |
| 2021 | $5,204 +4.9% | $462,732 +13.8% |
| 2020 | $4,962 | $406,755 +3.7% |
| 2019 | -- | $392,152 +6.9% |
| 2018 | $3,676 | $366,860 +18.6% |
| 2017 | -- | $309,442 -0.5% |
| 2016 | $3,398 | $310,962 +7.8% |
| 2015 | $3,398 | $288,447 +2.3% |
| 2013 | $3,398 | $281,977 -5.4% |
| 2012 | $3,398 | $297,996 |
| 2010 | -- | -- |
Find assessor info on the county website
Monthly payment
Est. payment
Payment breakdown
Explore the cost of this home by adjusting the details. Changes won't be saved.Climate risks
Neighborhood: Civic
Nearby schools
Schools provided by the listing agent
- Elementary: Franklin Elem
- Middle: Stevens Mid
- High: Port Angeles High
Source: NWMLS as distributed by MLS GRID. This data may not be complete. We recommend contacting the local school district to confirm school assignments for this home.
Similar homes
- $515,0004 bd2 ba3.3k sqft126 W 6th Street, Port Angeles, WA 98362Active
 MLS ID #2593575, Trina Jackson. NWMLS as distributed by MLS GRID
 - $665,0004 bd3 ba3k sqft1633 E 5th Street, Port Angeles, WA 98362Active
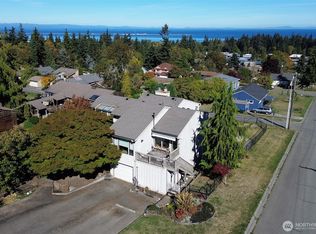 MLS ID #2475244, Ania Pendergrass. NWMLS as distributed by MLS GRID
 - $699,9995 bd5 ba3.1k sqft63 E Arnette Road, Port Angeles, WA 98362Active
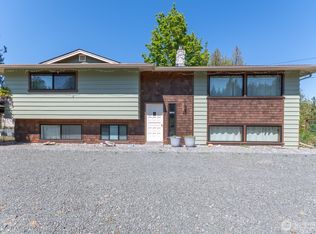 MLS ID #2528673, Dathan Myers. NWMLS as distributed by MLS GRID
 - $625,0004 bd2 ba3.4k sqftLondon Park Subdv2, Port Angeles, WA 98362Active
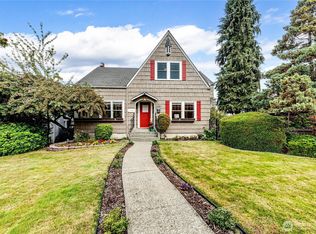 MLS ID #2552794, Holly Locke. NWMLS as distributed by MLS GRID
