Skip main navigation
Sold
  • Listed by: Ideal Real Estate • Jacob Wright
    Bought with: Peninsula Realty Group
    $434,100

    1136 E 7th Street, Port Angeles, WA 98362

    2beds
    932sqft
    Single Family Residence
    Built in 1953
    0.27 Acres Lot
    $429,700 Zestimate®
    $466/sqft
    $1,829 Estimated rent

    Home value

    $429,700

    $382,000 - $486,000

    $1,829/mo

    Zestimate® history
    Loading
    Loading...

    Owner options

    List your home for rent

    $1,829/mo

    Rent Zestimate®

    Find your next renter with Zillow Rental Manager. Plus, with online applications, you can quickly screen prospective tenants – for free.

    Learn more

    $1,829/mo

    Rent Zestimate®

    Refinance and save

    $2,581/mo

    Est. payment

    Refinancing to a lower rate could help reduce your monthly payments and save thousands over the life of the loan.

    See today's rates

    $2,581/mo

    Est. payment

    Explore your selling options

    Work with a Zillow partner agent

    Leverage their expertise and Zillow's premium Showcase listings to get your home seen by more buyers.

    Get started

    List with your own agent

    Get your home in front of millions of buyers by listing it on Zillow.

    Learn how to do it

    Sell it yourself

    Take full control of how buyers see your home on Zillow by listing For Sale by Owner (FSBO).

    List your home

    What's special

    Remodeled kitchenHardwood floorsWool-carpeted bedroomPrivate south patioQuiet dead-end streetCustom maple cabinetsVaulted ceilings
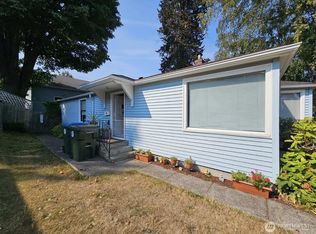
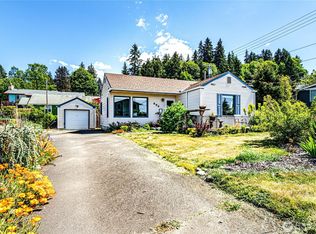
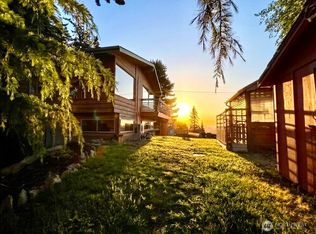
    Nestled on a quiet dead-end street, this beautifully renovated home boasts unobstructed harbor and Strait views, a private south patio, and direct adjacency to Webster Woods Art Park. Fully landscaped with deer-proof fencing and hanging gardens, it features hardy board siding, dual-pane windows with alder sills, vaulted ceilings, hardwood floors, wool-carpeted bedroom, and abundant natural light from skylights and sun tunnels. Upgraded plumbing and wiring support modern comforts including a ductless mini split, pellet stove, and on-demand hot water. The remodeled kitchen offers custom maple cabinets, quartz countertops, composite sinks, under-cabinet lighting, and premium KitchenAid and Bosch appliances. Turn key!!

    Zillow last checked:

    Listing updated:

    Listed by:

    Jacob Wright,

    Ideal Real Estate

    Bought with:

    Stacey Price, 106502

    Peninsula Realty Group

    Source: NWMLS as distributed by MLS GRID,MLS#: 2440837MLS Logo

    Facts & features

    Interior

    Bedrooms & bathrooms
    • Bedrooms: 2
    • Bathrooms: 1
    • Full bathrooms: 1
    • Main level bathrooms: 1
    • Main level bedrooms: 2
    Primary bedroom
    • Level: Main
    Bedroom
    • Level: Main
    Bathroom full
    • Level: Main
    Dining room
    • Level: Main
    Entry hall
    • Level: Main
    Kitchen without eating space
    • Level: Main
    Living room
    • Level: Main
    Utility room
    • Level: Main
    Heating
    • Fireplace, Heat Pump, Electric, Pellet
    Cooling
    • Heat Pump
    Appliances
    • Included: Dryer(s), Refrigerator(s), Stove(s)/Range(s), Washer(s)
    Features
    • Flooring: Hardwood, Carpet
    • Windows: Skylight(s)
    • Basement: None
    • Number of fireplaces: 1
    • Fireplace features: Pellet Stove, Main Level: 1, Fireplace
    Interior area
    • Total structure area: 932
    • Total interior livable area: 932 sqft

    Property

    Parking
    • Parking features: Driveway
    Features
    • Levels: One
    • Stories: 1
    • Entry location: Main
    • Patio & porch: Fireplace, Skylight(s)
    • Has view: Yes
    • View description: Strait, Territorial
    • Has water view: Yes
    • Water view: Strait
    Lot
    • Size: 0.27 Acres
    • Features: Patio
    • Topography: Terraces
    • Residential vegetation: Garden Space
    Details
    • Parcel number: 0630000221000000
    • Zoning description: Jurisdiction: City
    • Special conditions: Standard

    Construction

    Type & style
    • Home type: SingleFamily
    • Property subtype: Single Family Residence
    Materials
    • Wood Siding
    • Foundation: Poured Concrete
    • Roof: Composition
    Condition
    • Year built: 1953

    Utilities & green energy

    • Electric: Company: City of Port Angeles
    • Sewer: Sewer Connected, Company: City of Port Angeles
    • Water: Public, Company: City of Port Angeles

    Community & HOA

    Community
    • Subdivision: Port Angeles
    Location
    • Region: Port Angeles

    Financial & listing details

    • Price per square foot: $466/sqft
    • Tax assessed value: $354,905
    • Annual tax amount: $2,819
    • Date on market: 12/9/2025
    • Cumulative days on market: 109 days
    • Listing terms: Conventional,FHA,VA Loan
    • Inclusions: Dryer(s), Refrigerator(s), Stove(s)/Range(s), Washer(s)

    Price history

    DateEventPrice
    11/13/2025Sold$434,100+1.2%$466/sqft
    Source: NWMLS as distributed by MLS GRID #2440837 Report a problem
    10/9/2025Pending sale$429,000$460/sqft
    Source: Olympic Listing Service #391512 Report a problem
    10/3/2025Listed for sale$429,000+178.6%$460/sqft
    Source: Olympic Listing Service #391512 Report a problem
    9/23/2009Sold$154,000$165/sqft
    Source: NWMLS as distributed by MLS GRID #29058563 Report a problem

    Public tax history

    YearProperty taxesTax assessment
    2025$3,423 +11.3%$354,905 +13%
    2024$3,076 +4.9%$314,004 +0.8%
    2023$2,932 +0.7%$311,368 +5.7%
    2022$2,912 +10.3%$294,648 +32.1%
    2021$2,639 +3.5%$223,073 +12.1%
    2020$2,550 $198,911 +4.6%
    2019-- $190,198 +12.6%
    2018$1,821 $168,920 +15.3%
    2017-- $146,559 -0.4%
    2016$1,643 $147,119 +6.2%
    2015$1,643 $138,588 +3.2%
    2013$1,643 $134,276 -3.4%
    2012$1,643 $139,036
    2010-- --
    Find assessor info on the county website

    Neighborhood: Civic

    Nearby schools

    GreatSchools rating
    Get pre-qualified for a loan
    At Zillow Home Loans, we can pre-qualify you in as little as 5 minutes with no impact to your credit score.

    An equal housing lender. NMLS #10287.