Discover this exceptional multi-generational or income-producing home on a spacious private 0.93-acre lot in desirable Port Angeles. Ready for your updates. Built in 1995, this well-maintained residence offers extensive fully finished living space (public records show 3,288 sq ft finished with substantial additional finished areas beyond recorded totals) and versatile layouts ideal for extended guests, multi-generational living or rental income. The main floor features four bedrooms including a luxurious primary suite. Also a full bath, 1/2 bath, utility room, formal dining room, and bright kitchen with large island and seating. The living room has a double-sided fireplace opening to the family room. Enjoy fabulous panoramic views of the Strait of Juan de Fuca and Vancouver Island from the primary suite, living room, and expansive deck. The lower level offers a great room, bedroom, living room with woodstove, hallway with sink, and flexible space—perfect for guests. Attached is a private apartment with full kitchen, living room, one bedroom and an office that was used as a bedroom, 3/4 bath with laundry, and separate entrance—ideal for income or in-laws. Relax in the hot tub with stunning views. Highlights: 3-car garage, massive 2,300+ sq ft RV garage and shop, plenty of parking, and shed that has power. This flexible home blends functionality with Pacific Northwest charm. Buyer to verify all including square footage, zoning and lot size.
Active
Listed by: Better Properties Kent LLC • Timothy Scott
$829,999
1133 Olympus Avenue, Port Angeles, WA 98362
7beds
4,600sqft
:
Get pre-qualified$5,055/mo
Single Family Residence
Built in 1995
0.93 Acres Lot
$805,400 Zestimate®
$180/sqft
$-- HOA
What's special
Plenty of parkingShed that has powerExpansive deck
- 51 days |
- 586 |
- 24 |
Zillow last checked:
Listing updated:
Listed by:
Timothy Scott,
Better Properties Kent LLC
Source: NWMLS as distributed by MLS GRID,MLS#: 2536755
Facts & features
Interior
Bedrooms & bathrooms
- Bedrooms: 7
- Bathrooms: 6
- Full bathrooms: 3
- 3/4 bathrooms: 2
- 1/2 bathrooms: 1
- Main level bathrooms: 3
- Main level bedrooms: 4
Primary bedroom
- Level: Main
Bedroom
- Level: Main
Bedroom
- Level: Main
Bedroom
- Level: Lower
Bedroom
- Level: Lower
Bedroom
- Level: Main
Bathroom full
- Level: Main
Bathroom full
- Level: Main
Bathroom three quarter
- Level: Lower
Bathroom three quarter
- Level: Lower
Other
- Level: Main
Bonus room
- Level: Lower
Den office
- Level: Lower
Dining room
- Level: Main
Entry hall
- Level: Main
Family room
- Level: Main
Great room
- Level: Lower
Kitchen with eating space
- Level: Main
Kitchen without eating space
- Level: Lower
Living room
- Level: Main
Living room
- Level: Lower
Rec room
- Level: Lower
Utility room
- Level: Main
Utility room
- Level: Lower
Heating
- Fireplace, Forced Air, Electric, Propane
Cooling
- Heat Pump
Appliances
- Included: Dishwasher, Disposal, Double Oven, Dryer, Microwave, Refrigerator, Stove(s)/Range(s), Washer, Dishwasher(s), Dryer(s), Garbage Disposal, Microwave(s), Refrigerator(s), Washer(s), Water Heater: Electric, Water Heater Location: Basement
Features
- Central Vacuum, Ceiling Fan(s), Dining Room, Pantry
- Flooring: Ceramic Tile, Hardwood, Laminate, Vinyl, Carpet
- Windows: Dbl Pane/Storm Window
- Basement: Daylight
- Number of fireplaces: 2
- Fireplace features: Gas, Wood Burning, Lower Level: 1, Main Level: 1, Fireplace
Interior area
- Total structure area: 4,600
- Total interior livable area: 4,600 sqft
Property
Parking
- Total spaces: 9
- Parking features: Driveway, Attached Garage, Detached Garage, RV Parking
- Has attached garage: Yes
- Covered spaces: 6
- Uncovered spaces: 3
Features
- Levels: One
- Stories: 1
- Entry location: Main
- Patio & porch: Second Kitchen, Built-In Vacuum, Ceiling Fan(s), Dbl Pane/Storm Window, Dining Room, Fireplace, Jetted Tub, Pantry, Security System, Sprinkler System, Water Heater
- Has spa: Yes
- Spa features: Bath
- Has view: Yes
- View description: Islands, Mountain(s), Strait, Territorial
- Has water view: Yes
- Water view: Strait
Lot
- Size: 0.93 Acres
- Dimensions: 318 x 130 x 251 x 28 x 166 x 109
- Features: Paved, Cable TV, Deck, High Speed Internet, Hot Tub/Spa, Outbuildings, Patio, Propane, RV Parking, Shop, Sprinkler System
- Topography: Partial Slope
- Residential vegetation: Garden Space
Details
- Additional structures: ADU Beds: 1, ADU Baths: 1
- Parcel number: 0630145602340000
- Zoning: RS9
- Zoning description: Jurisdiction: City
- Special conditions: Standard
Construction
Type & style
- Home type: SingleFamily
- Architectural style: Contemporary,1 Story w/Bsmnt.
- Property subtype: Single Family Residence
Materials
- Brick, Stucco, Wood Products
- Foundation: Poured Concrete
- Roof: Composition
Condition
- Very Good
- Year built: 1995
Utilities & green energy
- Electric: Company: City of Port Angeles
- Sewer: Sewer Connected, Company: City of Port Angeles
- Water: Public, Company: City of Port Angeles
Community & HOA
Community
- Security: Security System
- Subdivision: Central East Port Angeles
Location
- Region: Port Angeles
Financial & listing details
- Price per square foot: $180/sqft
- Tax assessed value: $780,169
- Annual tax amount: $7,197
- Date on market: 6/9/2026
- Cumulative days on market: 53 days
- Listing terms: Conventional,FHA,VA Loan
- Inclusions: Dishwasher(s), Double Oven, Dryer(s), Garbage Disposal, Microwave(s), Refrigerator(s), Stove(s)/Range(s), Washer(s)
Estimated market value
$805,400
$765,000 - $846,000
$3,765/mo
Price history
| Date | Event | Price |
|---|---|---|
| 6/10/2026 | Listed for sale | $829,999$180/sqft |
Source:  NWMLS as distributed by MLS GRID #2536755 Report a problem NWMLS as distributed by MLS GRID #2536755 Report a problem | ||
Public tax history
| Year | Property taxes | Tax assessment |
|---|---|---|
| 2025 | $7,192 +3.4% | $780,169 +4.2% |
| 2024 | $6,955 +1.5% | $748,732 0% |
| 2023 | $6,853 -2.9% | $749,071 -0.5% |
| 2022 | $7,060 +6.1% | $752,805 +26.1% |
| 2021 | $6,654 +4.2% | $596,943 +13% |
| 2020 | $6,383 | $528,282 +8.9% |
| 2019 | -- | $484,918 -0.1% |
| 2018 | $4,799 | $485,543 +22.9% |
| 2017 | -- | $394,992 -0.1% |
| 2016 | $4,200 | $395,512 +3.8% |
| 2015 | $4,200 | $381,135 +3% |
| 2013 | $4,200 | $370,108 +0.1% |
| 2012 | $4,200 | $369,881 |
| 2010 | -- | -- |
Find assessor info on the county website
Monthly payment
Est. payment
Payment breakdown
Explore the cost of this home by adjusting the details. Changes won't be saved.Climate risks
Neighborhood: Mount Angeles
Nearby schools
GreatSchools rating
- 7/10Franklin Elementary SchoolGrades: PK-6Distance: 0.4 mi
- 6/10Stevens Middle SchoolGrades: 7-8Distance: 2.5 mi
- 5/10Port Angeles High SchoolGrades: 9-12Distance: 1 mi
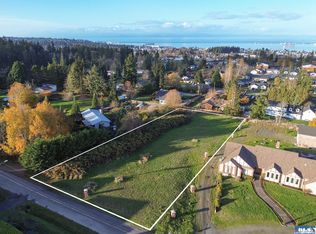
- $175,4000.95 Acres1127 Olympus Ave, Pt Angeles, WA 98362Sold
- $360,0002 bd2 ba1.5k sqft1124 Olympus Ave, Port Angeles, WA 98362Sold

- $349,0003 bd1 ba1.2k sqft1122 Olympus Ave, Port Angeles, WA 98362Sold

- $444,0003 bd3 ba2.3k sqft1119 Craig Ave, Pt Angeles, WA 98362Sold

- $420,0004 bd2 ba1.6k sqft1140 E Grant Ave, Port Angeles, WA 98362Sold
- $175,4000.96 Acres1127 Olympus Ave, Port Angeles, WA 98362Sold
- $575,0003 bd2 ba2.7k sqft1112 E Grant Ave, Port Angeles, WA 98362Sold
- $575,0003 bd2 ba2.7k sqft1112 Grant Ave, Pt Angeles, WA 98362Sold
A local agent can set up tours, give advice and negotiate with sellers.
A local lender can help you make sure your offer is ready when you are.
Similar homes
- $985,0005 bd4 ba5.4k sqftWashington Ave. Addn., Port Angeles, WA 98362Active
 MLS ID #2533512, Lisa Divelbiss. NWMLS as distributed by MLS GRID
 - $899,0007 bd7 ba5k sqft997 Old Olympic Highway, Port Angeles, WA 98362Active
 MLS ID #2499109, Tanya Holman. NWMLS as distributed by MLS GRID
 - $749,0005 bd5 ba3.1k sqft63 E Arnette Road, Port Angeles, WA 98362Active
 MLS ID #2528673, Dathan Myers. NWMLS as distributed by MLS GRID
 - $799,0004 bd4 ba3.4k sqft492 Walkabout Way, Port Angeles, WA 98363Active
 MLS ID #2536515, Dathan Myers. NWMLS as distributed by MLS GRID
 - $750,0005 bd4 ba2.7k sqft106 E Apple Ln, Port Angeles, WA 98362For SaleMLS ID #400292, Trisha Parker, Port Angeles Realty. Olympic Listing Service
- $759,5005 bd5 ba3.4k sqftForsell Short Plat, Port Angeles, WA 98362ActiveMLS ID #2546968, Patricia J Morris. NWMLS as distributed by MLS GRID
- $700,0004 bd3 ba4k sqft527 S Liberty Street, Port Angeles, WA 98362ActiveMLS ID #2478274, Lynn Bedford. NWMLS as distributed by MLS GRID
- $674,9994 bd3 ba2.7k sqftLudwick, Port Angeles, WA 98362ActiveMLS ID #2541012, Tiffeny Amundson. NWMLS as distributed by MLS GRID
- $485,0004 bd2 ba2.5k sqft506 S Ennis Street, Port Angeles, WA 98362ActiveMLS ID #2557970, Stacey Price. NWMLS as distributed by MLS GRID
- $739,0004 bd3 ba2.5k sqft154 Belbrook Lane, Port Angeles, WA 98362ActiveMLS ID #2506949, Amy Hempel. NWMLS as distributed by MLS GRID
- $650,0004 bd2 ba3.4k sqftLondon Park Subdv2, Port Angeles, WA 98362ActiveMLS ID #2552794, Holly Locke. NWMLS as distributed by MLS GRID
- $665,0004 bd3 ba3k sqft1633 E 5th Street, Port Angeles, WA 98362ActiveMLS ID #2475244, Ania Pendergrass. NWMLS as distributed by MLS GRID
- $699,0004 bd3 ba2.4k sqft80 Osborn Rd, Port Angeles, WA 98362For SaleMLS ID #400923, Tom Blore, Peter Black Real Estate. Olympic Listing Service
- $574,0004 bd2 ba2.3k sqft1603 E 5th Street, Port Angeles, WA 98362ActiveMLS ID #2534194, Ania Pendergrass. NWMLS as distributed by MLS GRID
- $595,0005 bd3 ba2.8k sqftGreen's Belle View Addition, Port Angeles, WA 98362ActiveMLS ID #2489009, Lisa Divelbiss. NWMLS as distributed by MLS GRID
- $599,0004 bd3 ba2.8k sqft102 New Haven Lane, Port Angeles, WA 98362ActiveMLS ID #2547945, Erika Word. NWMLS as distributed by MLS GRID
- $899,0005 bd3 ba2.6k sqft239 Robinson Road, Port Angeles, WA 98362ActiveMLS ID #2541040, Jeanette Paulus. NWMLS as distributed by MLS GRID
- $800,0005 bd4 ba3.4k sqft663 Whiskey Creek Beach Road, Port Angeles, WA 98363ActiveMLS ID #2511580, Eric Osterberg. NWMLS as distributed by MLS GRID
- $579,9004 bd2 ba3.1k sqftSouthwood, Port Angeles, WA 98362ActiveMLS ID #2534579, James Haguewood. NWMLS as distributed by MLS GRID
- $990,0004 bd2 ba2.5k sqft2513 W Edgewood Drive, Port Angeles, WA 98363ActiveMLS ID #2541168, Chris C. Nye. NWMLS as distributed by MLS GRID
