Experience elevated living in a beautifully updated home that fuses modern European design with the natural beauty of the Pacific Northwest. Capturing panoramic views of the Straits, Canada, and Mt. Baker, the property features a vaulted ceiling with exposed beams and skylights, filling the open living space with natural light. Elegant details include walnut cabinetry, a marble backsplash, and a clawfoot tub. The luxurious kitchen offers hidden appliances, a double dishwasher, and a butler's pantry. The primary suite is a peaceful retreat, while the lower level provides flexible living space. The backyard, reminiscent of Italy, features two pizza ovens, a covered patio, a greenhouse, and lush mature plants, creating a magical oasis.
Sold
Listed by: P A Realty • Trisha Parker • 360-808-1974
Bought with: Century 21 Real Estate Center
$678,998
1716 E 4th Street, Port Angeles, WA 98362
4beds
1,920sqft
Single Family Residence
Built in 1979
7,496 Square Feet Lot
$659,100 Zestimate®
$354/sqft
$2,648 Estimated rent
Home value
$659,100
$580,000 - $751,000
$2,648/mo
Zestimate® history
Owner options
List your home for rent
$2,648/mo
Rent Zestimate®
Find your next renter with Zillow Rental Manager. Plus, with online applications, you can quickly screen prospective tenants – for free.
$2,648/mo
Rent Zestimate®
Refinance and save
$4,277/mo
Est. payment
Refinancing to a lower rate could help reduce your monthly payments and save thousands over the life of the loan.
$4,277/mo
Est. payment
Explore your selling options
Work with a Zillow partner agent
Leverage their expertise and Zillow's premium Showcase listings to get your home seen by more buyers.
Get startedList with your own agent
Get your home in front of millions of buyers by listing it on Zillow.
Learn how to do itSell it yourself
Take full control of how buyers see your home on Zillow by listing For Sale by Owner (FSBO).
List your homeWhat's special
Covered patioLuxurious kitchenDouble dishwasherPanoramic viewsPrimary suiteLush mature plantsHidden appliances
Zillow last checked:
Listing updated:
Listed by:
Trisha Parker 360-808-1974 tparker.realestate@gmail.com,
P A Realty
Bought with:
Patricia J Morris, 97987
Century 21 Real Estate Center
Source: NWMLS as distributed by MLS GRID,MLS#: 2385209
Facts & features
Interior
Bedrooms & bathrooms
- Bedrooms: 4
- Bathrooms: 3
- Full bathrooms: 1
- 3/4 bathrooms: 2
Bedroom
- Level: Lower
Bedroom
- Level: Lower
Bathroom three quarter
- Level: Lower
Entry hall
- Level: Main
Other
- Level: Lower
Utility room
- Level: Lower
Heating
- Fireplace, Fireplace Insert, Wall Unit(s), Electric, Propane
Cooling
- None
Appliances
- Included: Dishwasher(s), Disposal, Dryer(s), Refrigerator(s), See Remarks, Stove(s)/Range(s), Washer(s), Garbage Disposal, Water Heater: Electric, Water Heater Location: Closet in garage
Features
- Bath Off Primary, Ceiling Fan(s)
- Flooring: Hardwood, Laminate, Marble, Vinyl, Carpet
- Windows: Double Pane/Storm Window, Skylight(s)
- Basement: Daylight,Finished
- Number of fireplaces: 1
- Fireplace features: Gas, Upper Level: 1, Fireplace
Interior area
- Total structure area: 1,920
- Total interior livable area: 1,920 sqft
Property
Parking
- Total spaces: 2
- Parking features: Driveway, Attached Garage, Off Street
- Attached garage spaces: 2
Features
- Levels: Multi/Split
- Entry location: Main
- Patio & porch: Bath Off Primary, Ceiling Fan(s), Double Pane/Storm Window, Fireplace, Skylight(s), Vaulted Ceiling(s), Walk-In Closet(s), Walk-In Pantry, Water Heater, Wet Bar
- Has view: Yes
- View description: City, Strait
- Has water view: Yes
- Water view: Strait
Lot
- Size: 7,496 Square Feet
- Dimensions: ~54 x 140'
- Features: Curbs, Paved, Value In Land, Cabana/Gazebo, Cable TV, Deck, Fenced-Partially, Green House, High Speed Internet, Outbuildings, Patio
- Topography: Level,Partial Slope,Terraces
- Residential vegetation: Fruit Trees, Garden Space
Details
- Parcel number: 0630000184500000
- Zoning: RS7
- Zoning description: Jurisdiction: City
- Special conditions: Standard
- Other equipment: Leased Equipment: Propane tank - Pioneer
Construction
Type & style
- Home type: SingleFamily
- Architectural style: Contemp/Custom,Split Entry
- Property subtype: Single Family Residence
Materials
- Wood Siding
- Foundation: Poured Concrete, Slab
- Roof: Composition
Condition
- Updated/Remodeled
- Year built: 1979
- Major remodel year: 1979
Utilities & green energy
- Electric: Company: City of Port Angeles
- Sewer: Sewer Connected, Company: City of Port Angeles
- Water: Public, Company: City of Port Angeles
- Utilities for property: Astound, Astound
Community & HOA
Community
- Subdivision: Central East Port Angeles
Location
- Region: Port Angeles
Financial & listing details
- Price per square foot: $354/sqft
- Tax assessed value: $534,548
- Annual tax amount: $4,101
- Date on market: 5/30/2025
- Listing terms: Conventional,VA Loan
- Inclusions: Dishwasher(s), Dryer(s), Garbage Disposal, Leased Equipment, Refrigerator(s), See Remarks, Stove(s)/Range(s), Washer(s)
Price history
| Date | Event | Price |
|---|---|---|
| 7/30/2025 | Sold | $678,998-2.9%$354/sqft |
Source:  NWMLS as distributed by MLS GRID #2385209 Report a problem NWMLS as distributed by MLS GRID #2385209 Report a problem | ||
| 6/16/2025 | Pending sale | $699,000$364/sqft |
Source: Olympic Listing Service #390832 Report a problem | ||
| 5/30/2025 | Listed for sale | $699,000$364/sqft |
Source: NWMLS as distributed by MLS GRID #2385209 Report a problem | ||
Public tax history
| Year | Property taxes | Tax assessment |
|---|---|---|
| 2025 | $5,000 +15.3% | $534,548 +17% |
| 2024 | $4,334 +9.6% | $456,803 +2.9% |
| 2023 | $3,956 -1.8% | $443,897 +5.7% |
| 2022 | $4,028 +10.7% | $419,837 +32.1% |
| 2021 | $3,640 +6.1% | $317,890 +15.3% |
| 2020 | $3,430 | $275,720 +4.2% |
| 2019 | -- | $264,719 +14% |
| 2018 | $2,401 | $232,158 +20.4% |
| 2017 | -- | $192,874 -1.3% |
| 2016 | $2,191 | $195,506 +8.9% |
| 2015 | $2,191 | $179,554 +2.7% |
| 2013 | $2,191 | $174,880 -7.9% |
| 2012 | $2,191 | $189,799 |
| 2010 | -- | -- |
Find assessor info on the county website
Neighborhood: Whites Creek
Nearby homes
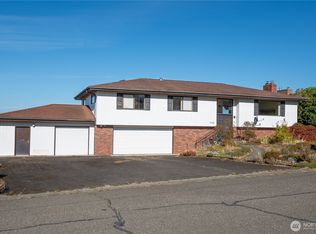
- $549,0001 bd3 ba3k sqft1713 E 4th St, Port Angeles, WA 98362For Sale
- $325,0002 bd1 ba950 sqft408 Penn St, Port Angeles, WA 98362Sold
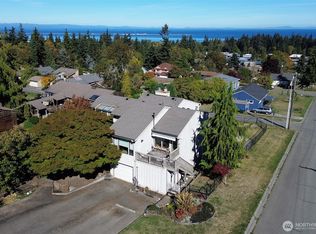
- $665,0004 bd3 ba3k sqft1633 E 5th St, Port Angeles, WA 98362For Sale
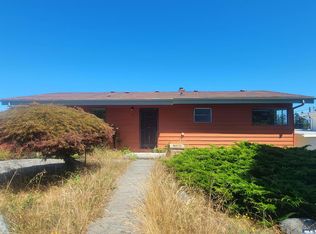
- $369,0003 bd2 ba1.1k sqft1737 E 5th St, Port Angeles, WA 98362For Sale
- $367,5002 bd2 ba2.4k sqft1702 E 5th St, Port Angeles, WA 98362Sold
- $200,0002 bd1 ba1.5k sqft1716 E 3rd St, Port Angeles, WA 98362Sold
- $435,5003 bd2 ba1.7k sqft1728 E 5th St, Port Angeles, WA 98362Sold
- $525,0003 bd2 ba1.9k sqft1621 E 4th St, Pt Angeles, WA 98362Sold
Nearby schools
GreatSchools rating
- 5/10Roosevelt Elementary SchoolGrades: PK-6Distance: 0.8 mi
- 6/10Stevens Middle SchoolGrades: 7-8Distance: 3 mi
- 5/10Port Angeles High SchoolGrades: 9-12Distance: 1.7 mi
Schools provided by the listing agent
- Elementary: Roosevelt Elementary
- Middle: Stevens Mid
- High: Port Angeles High
Source: NWMLS as distributed by MLS GRID. This data may not be complete. We recommend contacting the local school district to confirm school assignments for this home.


Get pre-qualified for a loan
At Zillow Home Loans, we can pre-qualify you in as little as 5 minutes with no impact to your credit score.An equal housing lender. NMLS #10287.
- Washington
- Clallam County
- Port Angeles
- 98362
- Whites Creek
- 1716 E 4th Street
