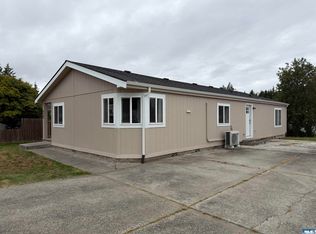
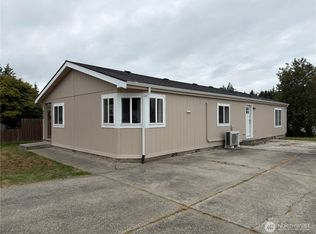
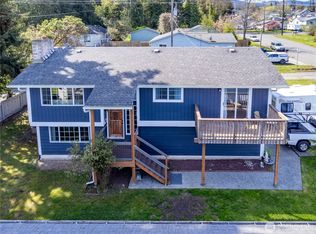
Step inside a 4BR 2BA manufactured home unlike any other on the market. Classy and understated, with details that do the talking. Diagonal-laid vinyl plank flooring with a teak look sets the tone the moment you walk in, complemented by a modern black ceiling fan and custom wainscoting throughout. The kitchen is the true focal point, anchored by a large island, white shaker cabinets, and stainless steel appliances. A more formal dining area gives you room to host, while the oversized laundry room with an attached walk-in pantry keeps everyday life organized. Four bedrooms total, thoughtfully split for privacy: three share one wing, while the primary suite occupies its own wing entirely. Boho-inspired accents, classy wallpaper, and a spacious walk-in closet make the primary feel like a retreat. The ensuite bath impresses with a double vanity, gold mirror accents, and a huge soaker tub made for unwinding. Outside, a wood deck welcomes you at the front entrance. The backyard is built for entertaining, featuring a custom brick-laid patio, fire pit, and open lawn area, all enclosed by a privacy fence. Gravel parking offers plenty of space, including a dedicated EV charger, and a large storage shed adds extra room to store your gear. This home was designed with intention, from the flooring up. Northwest energy star certified too! Come see the details for yourself.
Active
Listed by: P A Realty • Trisha Parker • 360-808-1974
$415,000
2619 W 18th Street, Port Angeles, WA 98363
4beds
1,620sqft
Manufactured Home, Manufactured On Land
Built in 2024
6,573 Square Feet Lot
$414,300 Zestimate®
$256/sqft
$-- HOA
What's special
Classy wallpaperCustom brick-laid patioModern black ceiling fanLarge storage shedCustom wainscoting throughoutOpen lawn areaFormal dining area
- --
- on Zillow
- 492
- views
- 20
- saves
Likely to sell faster than
Zillow last checked:
Listing updated:
Listed by:
Trisha Parker 360-808-1974 tparker.realestate@gmail.com,
P A Realty
Source: NWMLS as distributed by MLS GRID,MLS#: 2590369
Facts & features
Interior
Bedrooms & bathrooms
- Bedrooms: 4
- Bathrooms: 2
- Full bathrooms: 2
- Main level bathrooms: 2
- Main level bedrooms: 4
Primary bedroom
- Level: Main
Bedroom
- Level: Main
Bedroom
- Level: Main
Bathroom full
- Level: Main
Bathroom full
- Level: Main
Entry hall
- Level: Main
Kitchen with eating space
- Level: Main
Living room
- Level: Main
Utility room
- Level: Main
Heating
- Forced Air, Electric
Cooling
- None
Appliances
- Included: Dishwasher, Disposal, Microwave, Refrigerator, Stove(s)/Range(s), Dishwasher(s), Garbage Disposal, Microwave(s), Refrigerator(s), Water Heater: Electric, Water Heater Location: Laundry room
Features
- Bath Off Primary, Ceiling Fan(s), Pantry
- Flooring: Laminate
- Windows: Dbl Pane/Storm Window
- Basement: None
- Has fireplace: No
Interior area
- Total structure area: 1,620
- Total interior livable area: 1,620 sqft
Property
Parking
- Parking features: Driveway, RV Parking
Features
- Levels: One
- Stories: 1
- Entry location: Main
- Patio & porch: Bath Off Primary, Ceiling Fan(s), Dbl Pane/Storm Window, Pantry, Vaulted Ceiling(s), Walk-In Closet(s), Water Heater
- Has view: Yes
- View description: City, Territorial
Lot
- Size: 6,573 Square Feet
- Dimensions: ~47 x 140'
- Features: Paved, Deck, Electric Car Charging, Fenced-Partially, High Speed Internet, Outbuildings, Patio, RV Parking
- Topography: Level
Details
- Parcel number: 0630008800500000
- Zoning: RMD
- Zoning description: Jurisdiction: City
- Special conditions: Standard
Construction
Type & style
- Home type: MobileManufactured
- Architectural style: Contemporary,Manuf-Double Wide
- Property subtype: Manufactured Home, Manufactured On Land
Materials
- Cement/Concrete, Wood Siding
- Foundation: Block, Tie Down
- Roof: Composition
Condition
- Very Good
- Year built: 2024
- Major remodel year: 2025
Utilities & green energy
- Electric: Company: City of Port Angeles
- Sewer: Sewer Connected, Company: City of Port Angeles
- Water: Public, Company: City of Port Angeles
- Utilities for property: Astound Or Buyer's Choice
Green energy
- Green verification: Northwest ENERGY STAR®
Community & HOA
Community
- Subdivision: Central West Port Angeles
Location
- Region: Port Angeles
Financial & listing details
- Price per square foot: $256/sqft
- Tax assessed value: $323,549
- Annual tax amount: $2,882
- Date on market: 10/2/2026
- Listing terms: Conventional,FHA,USDA Loan,VA Loan
- Inclusions: Dishwasher(s), Garbage Disposal, Microwave(s), Refrigerator(s), Stove(s)/Range(s)
- Body type: Double Wide
Estimated market value
$414,300
$394,000 - $435,000
Not available
Price history
| Date | Event | Price |
|---|---|---|
| 10/2/2026 | Listed for sale | $415,000+400%$256/sqft |
Source:  NWMLS as distributed by MLS GRID #2590369 Report a problem | ||
| 6/26/2024 | Sold | $83,000-6.7%$51/sqft |
Source: Olympic Listing Service #380829 Report a problem | ||
| 6/15/2024 | Pending sale | $89,000$55/sqft |
Source: Olympic Listing Service #380829 Report a problem | ||
| 6/11/2024 | Listed for sale | $89,000+36.9%$55/sqft |
Source: Olympic Listing Service #380829 Report a problem | ||
| 2/17/2010 | Sold | $65,000$40/sqft |
Source: Public Record Report a problem | ||
Public tax history
| Year | Property taxes | Tax assessment |
|---|---|---|
| 2025 | $3,120 +202.2% | $323,549 +263.5% |
| 2024 | $1,033 +6.8% | $89,003 +4.2% |
| 2023 | $967 +7.5% | $85,406 +12.1% |
| 2022 | $900 -2.6% | $76,206 +14.7% |
| 2021 | $923 -0.9% | $66,441 +7% |
| 2020 | $932 | $62,071 +7.8% |
| 2019 | -- | $57,604 +24% |
| 2018 | $644 | $46,450 +4.6% |
| 2017 | -- | $44,396 -0.2% |
| 2016 | $769 | $44,485 +1.2% |
| 2015 | $769 | $43,966 -17.3% |
| 2013 | $769 | $53,171 -14.7% |
| 2012 | $769 | $62,311 |
| 2010 | -- | -- |
Find assessor info on the county website
Monthly payment
Climate risks
Neighborhood: West End
Nearby schools
Schools provided by the listing agent
- Elementary: Dry Creek Elem
- Middle: Stevens Mid
- High: Port Angeles High
Source: NWMLS as distributed by MLS GRID. This data may not be complete. We recommend contacting the local school district to confirm school assignments for this home.


Similar homes
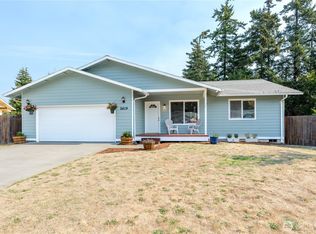
- $419,0004 bd2 ba1.3k sqft2419 Arbutus Ln, Port Angeles, WA 98363Active
 MLS ID #2567348, Angela Matthews. NWMLS as distributed by MLS GRID
- $419,9002 bd1 ba1.3k sqft2239 W Sixteenth Street, Port Angeles, WA 98363Active
 MLS ID #2579091, James Haguewood. NWMLS as distributed by MLS GRID
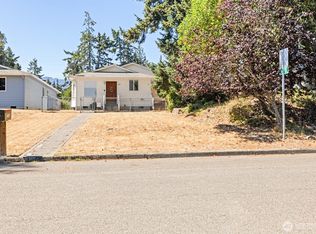
- $397,0003 bd2 ba1.5k sqft1206 W 15th Street, Port Angeles, WA 98363Active
 MLS ID #2563352, Trisha Parker. NWMLS as distributed by MLS GRID
- $429,0003 bd3 ba1.6k sqft1507 S B Street, Port Angeles, WA 98363Active
 MLS ID #2509827, Amy Hempel. NWMLS as distributed by MLS GRID
