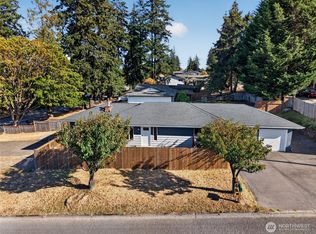
Perched mid-lot with views of the Strait of Juan de Fuca and Olympic Mountains, this two-bedroom home is close to Shane Park, Hamilton Elementary, Crown Park, and the Olympic Discovery Trail. A covered entry leads inside, where vinyl plank floors, updated windows with blinds, and tall, thick Craftsman wainscoting set the tone. The living room’s matte black ceiling fan is a stunning focal point. The kitchen keeps its original charm with a built-in hutch and brick composite accent wall, updated with a new stainless refrigerator and oven. One bedroom offers an extra-long closet with upper storage hatches; the second leads to a back concrete patio. A full bath includes tile floors and storage shelves, and the laundry room is huge with a skylight. Outside, the fully fenced backyard has retaining walls, wood privacy fencing, fruit trees, berries, lilac, lavender, and raised garden beds. A detached two-car garage has alley access, a concrete pad, and a back fence double gate for car or trailer access. An attached carport and concrete driveway add more parking up front. Fresh exterior trim paint completes this great neighborhood setting.
Active
Listed by: P A Realty • Trisha Parker • 360-808-1974
Price cut: $24.5K (10/8)
$324,500
1616 W 7th Street, Port Angeles, WA 98363
2beds
1,020sqft
Single Family Residence
Built in 1920
7,004 Square Feet Lot
$313,100 Zestimate®
$318/sqft
$-- HOA
What's special
Tall thick craftsman wainscotingAttached carportRaised garden bedsBuilt-in hutchRetaining wallsFresh exterior trim paintBrick composite accent wall
- --
- on Zillow
- 1,228
- views
- 45
- saves
Zillow last checked:
Listing updated:
Listed by:
Trisha Parker 360-808-1974 tparker.realestate@gmail.com,
P A Realty
Source: NWMLS as distributed by MLS GRID,MLS#: 2582254
Facts & features
Interior
Bedrooms & bathrooms
- Bedrooms: 2
- Bathrooms: 1
- Full bathrooms: 1
- Main level bathrooms: 1
- Main level bedrooms: 2
Primary bedroom
- Level: Main
Bedroom
- Level: Main
Bathroom full
- Level: Main
Entry hall
- Level: Main
Kitchen without eating space
- Level: Main
Living room
- Level: Main
Utility room
- Level: Main
Heating
- Baseboard, Electric
Cooling
- None
Appliances
- Included: Dryer, Refrigerator, Stove(s)/Range(s), Washer, Dryer(s), Refrigerator(s), Washer(s), Water Heater: Electric, Water Heater Location: Bathroom
Features
- Ceiling Fan(s)
- Flooring: Ceramic Tile, Laminate, Vinyl Plank
- Windows: Dbl Pane/Storm Window, Skylight(s)
- Basement: None
- Has fireplace: No
Interior area
- Total structure area: 1,020
- Total interior livable area: 1,020 sqft
Property
Parking
- Total spaces: 4
- Parking features: Attached Carport, Driveway, Detached Garage, Off Street, RV Parking
- Has garage: Yes
- Has carport: Yes
- Covered spaces: 4
Features
- Levels: One
- Stories: 1
- Entry location: Main
- Patio & porch: Ceiling Fan(s), Dbl Pane/Storm Window, Skylight(s), Water Heater
- Has view: Yes
- View description: City, Mountain(s), Partial, Strait
- Has water view: Yes
- Water view: Strait
Lot
- Size: 7,004 Square Feet
- Dimensions: ~50 x 140'
- Features: Curbs, Paved, Sidewalk, Fenced-Partially, High Speed Internet, Outbuildings, Patio, RV Parking
- Topography: Partial Slope,Terraces
- Residential vegetation: Fruit Trees, Garden Space
Details
- Parcel number: 0630000247120000
- Zoning: RS7
- Zoning description: Jurisdiction: City
- Special conditions: Standard
Construction
Type & style
- Home type: SingleFamily
- Architectural style: Traditional,1 Story
- Property subtype: Single Family Residence
Materials
- Wood Siding
- Foundation: Poured Concrete
- Roof: Composition
Condition
- Good
- Year built: 1920
- Major remodel year: 1920
Utilities & green energy
- Electric: Company: City of Port Angeles
- Sewer: Sewer Connected, Company: City of Port Angeles
- Water: Public, Company: City of Port Angeles
- Utilities for property: Astound
Community & HOA
Community
- Subdivision: Northwest Port Angeles
Location
- Region: Port Angeles
Financial & listing details
- Price per square foot: $318/sqft
- Tax assessed value: $268,146
- Annual tax amount: $2,389
- Date on market: 9/14/2026
- Listing terms: Conventional,FHA,USDA Loan,VA Loan
- Inclusions: Dryer(s), Refrigerator(s), Stove(s)/Range(s), Washer(s)
Estimated market value
$313,100
$297,000 - $329,000
$1,928/mo
Price history
| Date | Event | Price |
|---|---|---|
| 10/8/2026 | Price change | $324,500-7%$318/sqft |
Source: Olympic Listing Service #401238 Report a problem | ||
| 9/26/2026 | Price change | $349,000-3.1%$342/sqft |
Source: Olympic Listing Service #401238 Report a problem | ||
| 9/14/2026 | Listed for sale | $360,000+39%$353/sqft |
Source:  NWMLS as distributed by MLS GRID #2582254 Report a problem NWMLS as distributed by MLS GRID #2582254 Report a problem | ||
| 5/5/2025 | Sold | $259,000$254/sqft |
Source: Public Record Report a problem | ||
Public tax history
| Year | Property taxes | Tax assessment |
|---|---|---|
| 2025 | $2,627 -5.1% | $268,146 -5% |
| 2024 | $2,768 +8.5% | $282,318 +4.6% |
| 2023 | $2,551 +208.6% | $269,824 +3.9% |
| 2022 | $827 -11.8% | $259,616 +28.8% |
| 2021 | $937 -5.9% | $201,573 +11.1% |
| 2020 | $996 | $181,379 +6.9% |
| 2019 | -- | $169,688 +18.1% |
| 2018 | $532 | $143,638 +22.3% |
| 2017 | -- | $117,467 -1.3% |
| 2016 | $1,606 | $118,999 +4.3% |
| 2015 | $1,606 | $114,101 -0.6% |
| 2013 | $1,606 | $114,840 -16.4% |
| 2012 | $1,606 | $137,360 |
| 2010 | -- | -- |
Find assessor info on the county website
Monthly payment
Est. payment
Payment breakdown
Explore the cost of this home by adjusting the details. Changes won't be saved.Climate risks
Neighborhood: Crown
Nearby schools
Schools provided by the listing agent
- Elementary: Hamilton Elem
- Middle: Stevens Mid
- High: Port Angeles High
Source: NWMLS as distributed by MLS GRID. This data may not be complete. We recommend contacting the local school district to confirm school assignments for this home.

Similar homes
- $309,9003 bd1 ba1k sqftPennsylvania Park Add, Port Angeles, WA 98363Active
 MLS ID #2583252, Patricia J Morris. NWMLS as distributed by MLS GRID
 - $355,0003 bd1 ba992 sqft828 W 10th Street, Port Angeles, WA 98363Active
 MLS ID #2565748, Shawn Washburn. NWMLS as distributed by MLS GRID
 - $385,0003 bd2 ba1.4k sqft823 W 15th Street, Port Angeles, WA 98363Active
 MLS ID #2567494, Brian Bradley. NWMLS as distributed by MLS GRID
 - $419,0003 bd2 ba1.3k sqft1105 S I Street, Port Angeles, WA 98363Active
 MLS ID #2585062, Amy Hempel. NWMLS as distributed by MLS GRID
