Custom Construction w/Open Floor Plan on Rare ¼ Acre City Lots: This new housing development is located within minutes of the 130 mile year-round Olympic Discovery Trail route, P.A. Marina public boat launch, Ediz Hook & schools. The single-level traditional home design is well appointed throughout with luxury vinyl plank flooring, shaker cabinets w/soft close drawers, quartz countertops & high quality stainless steel appliances. The spacious primary bedroom boasts a lighted walk-in closet & private en-suite bath complete w/MAAX shower system. Landscape options: natural, traditional or edible. The sizable lot provides space for recreation, gardens, pets and/or an ADU. Choose from 4 rooflines. Complete ADU amenities available.
Active
Listed by: Ideal Real Estate • Lynn Moreno
$529,950
1912 W 10th Street W, Port Angeles, WA 98363
3beds
1,473sqft
Single Family Residence
Built in 2025
10,497 Square Feet Lot
$-- Zestimate®
$360/sqft
$-- HOA
What's special
Open floor planSpacious primary bedroomPrivate en-suite bathLighted walk-in closetMaax shower systemSizable lotSpace for recreation
- 610 days |
- 104 |
- 5 |
Zillow last checked:
Listing updated:
Listed by:
Lynn Moreno,
Ideal Real Estate
Source: NWMLS as distributed by MLS GRID,MLS#: 2311368
Facts & features
Interior
Bedrooms & bathrooms
- Bedrooms: 3
- Bathrooms: 2
- Full bathrooms: 2
- Main level bathrooms: 2
- Main level bedrooms: 3
Primary bedroom
- Level: Main
Bedroom
- Level: Main
Bedroom
- Level: Main
Bathroom full
- Level: Main
Bathroom full
- Level: Main
Dining room
- Level: Main
Entry hall
- Level: Main
Kitchen with eating space
- Level: Main
Living room
- Level: Main
Living room
- Level: Main
Utility room
- Level: Main
Heating
- Ductless, High Efficiency (Unspecified), Electric
Cooling
- Ductless
Appliances
- Included: Dishwasher, Disposal, Microwave, Refrigerator, Stove(s)/Range(s), Dishwasher(s), Garbage Disposal, Microwave(s), Refrigerator(s)
Features
- Bath Off Primary, Dining Room
- Flooring: Laminate, Vinyl Plank
- Windows: Dbl Pane/Storm Window, Triple Pane Windows
- Basement: None
- Has fireplace: No
Interior area
- Total structure area: 1,473
- Total interior livable area: 1,473 sqft
Property
Parking
- Total spaces: 2
- Parking features: Attached Garage, RV Parking
- Has attached garage: Yes
- Covered spaces: 2
Accessibility
- Accessibility features: Accessible Approach with Ramp, Accessible Bath, Accessible Bedroom, Accessible Central Living Area, Accessible Entrance, Accessible Kitchen, Accessible Utility, Ceiling Track, Modifications for Hearing/Vision
Features
- Levels: One
- Stories: 1
- Entry location: Main
- Patio & porch: Bath Off Primary, Dbl Pane/Storm Window, Dining Room, Sprinkler System, Triple Pane Windows, Vaulted Ceiling(s), Walk-In Closet(s)
- Has view: Yes
- View description: Territorial
- Frontage length: Waterfront Ft: None
Lot
- Size: 10,497 Square Feet
- Dimensions: 75' x 140"
- Features: Paved, Sidewalk, Value In Land, Cable TV, Patio, RV Parking
- Topography: Level,Partial Slope
- Residential vegetation: Garden Space
Details
- Parcel number: 063000871120
- Zoning: R9
- Zoning description: Jurisdiction: City
- Special conditions: Standard
Construction
Type & style
- Home type: SingleFamily
- Architectural style: See Remarks,1 Story
- Property subtype: Single Family Residence
Materials
- Cement Planked, Stone, Wood Siding, Cement Plank
- Foundation: Poured Concrete
- Roof: Composition
Condition
- New construction: Yes
- Year built: 2025
- Major remodel year: 2025
Details
- Builder name: Angeles Building Services, LLC
Utilities & green energy
- Electric: Company: City of PA
- Sewer: Sewer Connected, Company: City of PA
- Water: Public, Company: City of PA
- Utilities for property: City Of Pa, Astound
Green energy
- Green verification: Northwest ENERGY STAR®
- Energy efficient items: Advanced Wall
Community & HOA
Community
- Features: Trail(s)
- Subdivision: Northwest Port Angeles
Location
- Region: Port Angeles
Financial & listing details
- Price per square foot: $360/sqft
- Annual tax amount: $143
- Date on market: 11/18/2024
- Cumulative days on market: 612 days
- Listing terms: Conventional,FHA,USDA Loan,VA Loan
- Inclusions: Dishwasher(s), Garbage Disposal, Microwave(s), Refrigerator(s), Stove(s)/Range(s)
Estimated market value
Not available
Estimated sales range
Not available
$2,773/mo
Price history
| Date | Event | Price |
|---|---|---|
| 11/20/2024 | Listed for sale | $529,950$360/sqft |
Source:  NWMLS as distributed by MLS GRID #2311368 Report a problem NWMLS as distributed by MLS GRID #2311368 Report a problem | ||
Public tax history
Tax history is unavailable.
Monthly payment
Est. payment
Payment breakdown
Explore the cost of this home by adjusting the details. Changes won't be saved.Climate risks
Neighborhood: West End
Nearby schools
GreatSchools rating
- 7/10Hamilton Elementary SchoolGrades: PK-6Distance: 0.2 mi
- 6/10Stevens Middle SchoolGrades: 7-8Distance: 0.7 mi
- 5/10Port Angeles High SchoolGrades: 9-12Distance: 2.5 mi
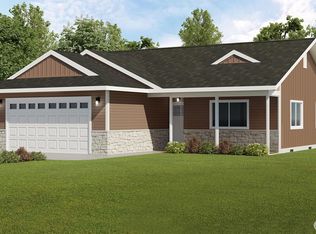
- $529,9503 bd2 ba1.4k sqft1920 W 10th St, Port Angeles, WA 98362New Construction
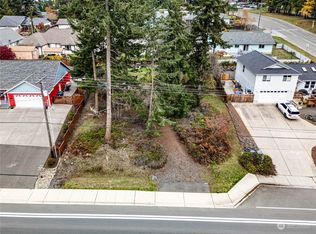
- $91,5009,347.976 Square Feet9999 W 10th St, Pt Angeles, WA 98363Sold
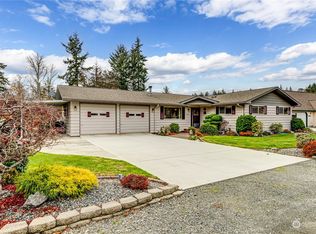
- $450,0003 bd2 ba1.5k sqft1914 W Hamilton Way, Port Angeles, WA 98363Sold
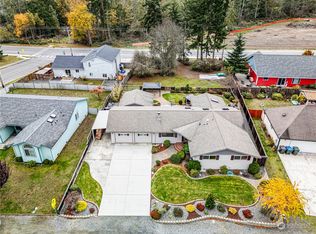
- $450,0003 bd2 ba1.5k sqft1914 Hamilton Way, Pt Angeles, WA 98363Sold
- $529,9503 bd2 ba1.4k sqft1942 W 10th St, Port Angeles, WA 98363Sold
- $529,9503 bd2 ba1.4k sqft1928 W 10th St, Port Angeles, WA 98363Pending
- $529,9503 bd2 ba1.4k sqft1936 W 10th St W, Port Angeles, WA 98363Sold
- $516,1003 bd2 ba2.1k sqft1932 Hamilton Way, Pt Angeles, WA 98363Off Market
A local agent can set up tours, give advice and negotiate with sellers.
A local lender can help you make sure your offer is ready when you are.
Similar homes
- $539,9003 bd2 ba1.6k sqftWalker Estate, Port Angeles, WA 98363Active
 MLS ID #2539172, Jennifer Felton. NWMLS as distributed by MLS GRID
 - $540,0002 bd2 ba1.6k sqft1920 W 4th Street, Port Angeles, WA 98363Active
 MLS ID #2493559, Kelly Johnson. NWMLS as distributed by MLS GRID
 - $549,9003 bd3 ba2k sqftOlympic Heights, Port Angeles, WA 98363Active
 MLS ID #2528334, Trisha Parker. NWMLS as distributed by MLS GRID
 - $525,0003 bd2 ba1.6k sqftWhispering Firs, Port Angeles, WA 98363Active
 MLS ID #2538140, Dollie Sparks. NWMLS as distributed by MLS GRID
 - $610,0003 bd2 ba1.7k sqftWest View V5 Of Plats P18, Port Angeles, WA 98363ActiveMLS ID #2486882, Kathleen D. Brown. NWMLS as distributed by MLS GRID
- $499,0003 bd2 ba1.4k sqftMilwaukee Trails, Port Angeles, WA 98363ActiveMLS ID #2512310, Kelly Johnson. NWMLS as distributed by MLS GRID
- $549,0003 bd2 ba1.6k sqftMilwaukee Trails, Port Angeles, WA 98363ActiveMLS ID #2462957, Kelly Johnson. NWMLS as distributed by MLS GRID
- $520,0002 bd2 ba1.5k sqftMilwaukee Trls Sub Ph 1, Port Angeles, WA 98363ActiveMLS ID #2520472, Amy Hempel. NWMLS as distributed by MLS GRID
- $444,5003 bd3 ba1.6k sqft1507 S B Street, Port Angeles, WA 98363ActiveMLS ID #2509827, Amy Hempel. NWMLS as distributed by MLS GRID
- $575,0003 bd2 ba2.2k sqft1012 Campbell Avenue, Port Angeles, WA 98362ActiveMLS ID #2555913, Jared English. NWMLS as distributed by MLS GRID
- $514,9503 bd2 ba1.5k sqft2909 E Defrang Street, Port Angeles, WA 98362ActiveMLS ID #2508160, Joanne Soderlind. NWMLS as distributed by MLS GRID
- $495,0003 bd2 ba1.6k sqftPuget Sound Co-Op Colony 2 Addn, Port Angeles, WA 98362ActiveMLS ID #2541683, Jenalee R Attwood. NWMLS as distributed by MLS GRID
- $585,0003 bd3 ba1.7k sqftMillers, Port Angeles, WA 98362ActiveMLS ID #2533129, Erika Word. NWMLS as distributed by MLS GRID
- $568,5003 bd2 ba2k sqftDyke Land Companys Subdv, Port Angeles, WA 98362ActiveMLS ID #2551184, Trisha Parker. NWMLS as distributed by MLS GRID
- $470,0003 bd2 ba1.5k sqft1137 Highland Avenue, Port Angeles, WA 98362ActiveMLS ID #2545868, Shawn Washburn. NWMLS as distributed by MLS GRID
- $565,0003 bd2 ba1.6k sqft91 Loafer Lane, Port Angeles, WA 98362ActiveMLS ID #2547171, Lynn Moreno. NWMLS as distributed by MLS GRID
- $550,0004 bd3 ba2k sqft120 Valley Creek Drive, Port Angeles, WA 98362ActiveMLS ID #2492211, Amy Hempel. NWMLS as distributed by MLS GRID
- $359,0003 bd2 ba1.5k sqft4122 S Airport Road, Port Angeles, WA 98363ActiveMLS ID #2529975, Lindsay Murray. NWMLS as distributed by MLS GRID
- $339,0003 bd1 ba1.3k sqft1031 W Glenwood Street, Port Angeles, WA 98363ActiveMLS ID #2542148, Sarah Aschim. NWMLS as distributed by MLS GRID
- $549,0004 bd3 ba1.5k sqft140 Skyline Drive, Port Angeles, WA 98362ActiveMLS ID #2515726, Liubov Patykovskaya. NWMLS as distributed by MLS GRID
