Hard-to-find in-town property with a large detached shop and fully fenced front and back yards! This 3-bedroom, 1-bath home features a spacious living area with a gas fireplace, updated flooring throughout much of the home, and sliding-door access to the backyard. The property includes ample parking for boats, RV's and additional vehicles. The attached garage has secure, direct access into the home. The heated shop and covered carport provide excellent space for hobbies, projects and a large loft/storage area. Enjoy the mature apple tree, pie cherry tree, and covered pergola, all while being conveniently located close to everyday amenities.
Active
Listed by: RE/MAX Evergreen • Shawn Washburn • 360-460-5106
Price cut: $20K (9/17)
$375,000
828 W 10th Street, Port Angeles, WA 98363
3beds
992sqft
Single Family Residence
Built in 1977
7,000 Square Feet Lot
$371,800 Zestimate®
$378/sqft
$-- HOA
What's special
Gas fireplaceCovered pergolaMature apple treeCovered carportLarge detached shopPie cherry treeHeated shop
- --
- on Zillow
- 348
- views
- 21
- saves
Zillow last checked:
Listing updated:
Listed by:
Shawn Washburn 360-460-5106 shawnw@olypen.com,
RE/MAX Evergreen,
Dylan Washburn 360-460-4916,
RE/MAX Evergreen
Source: NWMLS as distributed by MLS GRID,MLS#: 2565748
Facts & features
Interior
Bedrooms & bathrooms
- Bedrooms: 3
- Bathrooms: 1
- Full bathrooms: 1
- Main level bathrooms: 1
- Main level bedrooms: 3
Primary bedroom
- Level: Main
Bedroom
- Level: Main
Bedroom
- Level: Main
Bathroom full
- Level: Main
Entry hall
- Level: Main
Kitchen with eating space
- Level: Main
Living room
- Level: Main
Heating
- Fireplace, Baseboard, Fireplace Insert, Wall Furnace, Electric
Cooling
- None
Appliances
- Included: Refrigerator, Stove(s)/Range(s), Refrigerator(s)
Features
- Flooring: Vinyl Plank
- Windows: Dbl Pane/Storm Window, Skylight(s)
- Basement: None
- Number of fireplaces: 1
- Fireplace features: Gas, Main Level: 1, Fireplace
Interior area
- Total structure area: 992
- Total interior livable area: 992 sqft
Property
Parking
- Total spaces: 2
- Parking features: Attached Carport, Driveway, Attached Garage, Detached Garage
- Has attached garage: Yes
- Has carport: Yes
- Covered spaces: 2
Features
- Levels: One
- Stories: 1
- Entry location: Main
- Patio & porch: Dbl Pane/Storm Window, Fireplace, Skylight(s)
Lot
- Size: 7,000 Square Feet
- Features: Paved, Cable TV, Fenced-Fully, High Speed Internet, Outbuildings, Shop
- Topography: Level
- Residential vegetation: Fruit Trees
Details
- Parcel number: 0630000320300000
- Zoning description: Jurisdiction: City
- Special conditions: Standard
Construction
Type & style
- Home type: SingleFamily
- Architectural style: 1 Story
- Property subtype: Single Family Residence
Materials
- Wood Products
- Foundation: Poured Concrete
- Roof: Composition
Condition
- Year built: 1977
Utilities & green energy
- Electric: Company: City of Port Angeles
- Sewer: Sewer Connected, Company: City of Port Angeles
- Water: Public, Company: City of Port Angeles
- Utilities for property: Astound
Community & HOA
Community
- Subdivision: Port Angeles
Location
- Region: Port Angeles
Financial & listing details
- Price per square foot: $378/sqft
- Tax assessed value: $313,730
- Annual tax amount: $3,032
- Date on market: 8/6/2026
- Listing terms: Conventional,FHA,USDA Loan,VA Loan
- Inclusions: Refrigerator(s), Stove(s)/Range(s)
Estimated market value
$371,800
$353,000 - $390,000
$2,096/mo
Price history
| Date | Event | Price |
|---|---|---|
| 9/17/2026 | Price change | $375,000-5.1%$378/sqft |
Source: Olympic Listing Service #401062 Report a problem | ||
| 8/6/2026 | Listed for sale | $395,000+132.4%$398/sqft |
Source: Olympic Listing Service #401062 Report a problem | ||
| 5/29/2020 | Sold | $170,000$171/sqft |
Source: Public Record Report a problem | ||
Public tax history
| Year | Property taxes | Tax assessment |
|---|---|---|
| 2025 | $3,033 +2.9% | $313,730 +3.8% |
| 2024 | $2,946 +8.3% | $302,166 +4.4% |
| 2023 | $2,719 -1.5% | $289,375 +3.1% |
| 2022 | $2,760 +17.3% | $280,575 +41.2% |
| 2021 | $2,352 +2.8% | $198,699 +11.6% |
| 2020 | $2,288 | $178,046 +7.2% |
| 2019 | -- | $166,090 +16.3% |
| 2018 | $1,556 | $142,807 +24% |
| 2017 | -- | $115,133 -2.2% |
| 2016 | $1,571 | $117,773 +4.7% |
| 2015 | $1,571 | $112,527 +1.2% |
| 2013 | $1,571 | $111,180 -17.2% |
| 2012 | $1,571 | $134,208 |
| 2010 | -- | -- |
Find assessor info on the county website
Monthly payment
Est. payment
Payment breakdown
Explore the cost of this home by adjusting the details. Changes won't be saved.Climate risks
Neighborhood: Lincoln Park

Similar homes
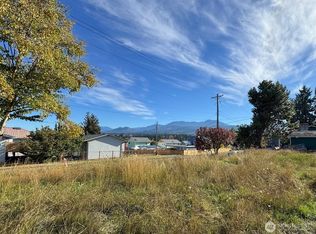
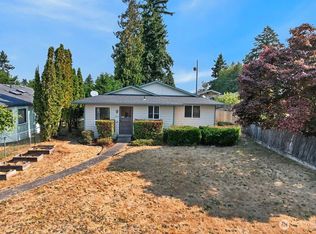
- $385,0003 bd2 ba1.4k sqft823 W 15th Street, Port Angeles, WA 98363Active
 MLS ID #2567494, Brian Bradley. NWMLS as distributed by MLS GRID
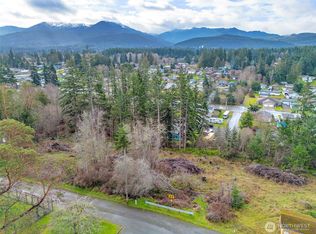
 - $419,0003 bd2 ba1.3k sqft1105 S I Street, Port Angeles, WA 98363Active
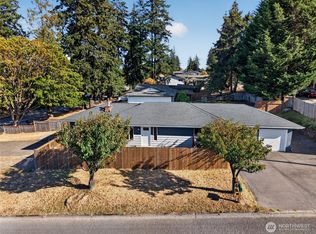 MLS ID #2585062, Amy Hempel. NWMLS as distributed by MLS GRID
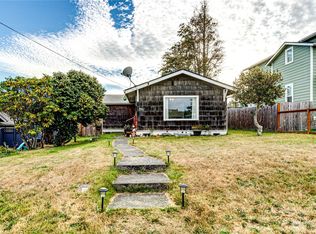
 - $399,0003 bd2 ba1.4k sqft1319 W 12th Street, Port Angeles, WA 98363Active
 MLS ID #2573697, Mark Macedo. NWMLS as distributed by MLS GRID
 - $327,2503 bd1 ba1k sqftPennsylvania Park Add, Port Angeles, WA 98363Active
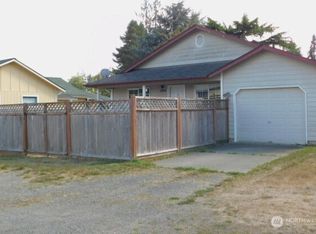 MLS ID #2583252, Patricia J Morris. NWMLS as distributed by MLS GRID
