Thoughtfully designed for today’s lifestyle, this exceptional new construction opportunity combines quality craftsmanship, modern finishes, and a convenient location in one of Port Angeles’ growing residential neighborhoods. Construction begins upon acceptance of an offer, providing the opportunity to own a brand-new home designed for modern living. Located minutes from the 130-mile Olympic Discovery Trail, Port Angeles Marina, Ediz Hook, schools, parks, and everyday amenities, the home offers easy access to outdoor recreation and city conveniences. Approximately 1,369 sq ft, the single-level floor plan features 3 bedrooms, 2 bathrooms, luxury vinyl plank flooring, quartz countertops, soft-close shaker cabinetry, and premium stainless-steel appliances. The spacious primary suite includes a lighted walk-in closet and spa-inspired ensuite with a MAAX shower system. A deck off the kitchen creates an inviting space for outdoor dining and entertaining. The generous lot offers room for gardens, recreation, and personalized outdoor living, with natural, traditional, or edible landscaping options available. Choose from four distinctive roofline designs to complement your style. Estimated construction time is approximately 4.5 months from the start of construction. An ideal opportunity for first-time buyers, downsizers, or anyone seeking the benefits of a newly built home.
Active
Listed by: Ideal Real Estate • Lynn Moreno • 360-477-5582
$489,000
1920 W 10th Street, Port Angeles, WA 98362
3beds
1,369sqft
Single Family Residence
Built in 2026
10,497 Square Feet Lot
$-- Zestimate®
$357/sqft
$-- HOA
What's special
Modern finishesQuality craftsmanshipSingle-level floor planSpacious primary suiteLighted walk-in closetSoft-close shaker cabinetryPremium stainless-steel appliances
- --
- on Zillow
- 247
- views
- 14
- saves
Zillow last checked:
Listing updated:
Listed by:
Lynn Moreno 360-477-5582 lynnmoreno10@gmail.com,
Ideal Real Estate
Source: NWMLS as distributed by MLS GRID,MLS#: 2311315
Facts & features
Interior
Bedrooms & bathrooms
- Bedrooms: 3
- Bathrooms: 2
- Full bathrooms: 2
- Main level bathrooms: 2
- Main level bedrooms: 3
Primary bedroom
- Level: Main
Bedroom
- Level: Main
Bedroom
- Level: Main
Bathroom full
- Level: Main
Bathroom full
- Level: Main
Dining room
- Level: Main
Entry hall
- Level: Main
Entry hall
- Level: Main
Kitchen with eating space
- Level: Main
Living room
- Level: Main
Utility room
- Level: Main
Heating
- Ductless, Electric
Cooling
- Ductless
Appliances
- Included: Dishwasher, Disposal, Microwave, Refrigerator, Stove(s)/Range(s), Dishwasher(s), Garbage Disposal, Microwave(s), Refrigerator(s), Water Heater: Electric, Water Heater Location: Garage
Features
- Bath Off Primary, Dining Room
- Flooring: Laminate, Vinyl Plank
- Windows: Dbl Pane/Storm Window
- Basement: None
- Has fireplace: No
Interior area
- Total structure area: 1,369
- Total interior livable area: 1,369 sqft
Property
Parking
- Total spaces: 2
- Parking features: Attached Garage
- Has attached garage: Yes
- Covered spaces: 2
Features
- Levels: One
- Stories: 1
- Entry location: Main
- Patio & porch: Bath Off Primary, Dbl Pane/Storm Window, Dining Room, Sprinkler System, Vaulted Ceiling(s), Walk-In Closet(s), Water Heater
- Has view: Yes
- View description: Territorial
Lot
- Size: 10,497 Square Feet
- Dimensions: 75' x 140'
- Features: Paved, Sidewalk, Value In Land, Cable TV, Deck, Patio
- Topography: Level,Partial Slope
- Residential vegetation: Garden Space
Details
- Parcel number: 06300087115
- Zoning: R9
- Zoning description: Jurisdiction: City
- Special conditions: Standard
Construction
Type & style
- Home type: SingleFamily
- Architectural style: Craftsman,1 Story
- Property subtype: Single Family Residence
Materials
- Cement Planked, Stone, Wood Siding, Cement Plank
- Foundation: Poured Concrete
- Roof: Composition
Condition
- New construction: Yes
- Year built: 2026
- Major remodel year: 2026
Details
- Builder name: Angeles Building Services
Utilities & green energy
- Electric: Company: City of PA
- Sewer: Sewer Connected, Company: City of PA
- Water: Public, Company: City of PA
- Utilities for property: Astound, Astound
Green energy
- Green verification: Northwest ENERGY STAR®
Community & HOA
Community
- Features: Trail(s)
- Subdivision: Northwest Port Angeles
Location
- Region: Port Angeles
Financial & listing details
- Price per square foot: $357/sqft
- Annual tax amount: $143
- Date on market: 11/20/2024
- Listing terms: Conventional,FHA,State Bond,USDA Loan,VA Loan
- Inclusions: Dishwasher(s), Garbage Disposal, Microwave(s), Refrigerator(s), Stove(s)/Range(s)
Estimated market value
Not available
Estimated sales range
Not available
$2,471/mo
Price history
| Date | Event | Price |
|---|---|---|
| 8/7/2026 | Listed for sale | $489,000-7.7%$357/sqft |
Source: Olympic Listing Service #401065 Report a problem | ||
| 11/20/2024 | Listed for sale | $529,950$387/sqft |
Source:  NWMLS as distributed by MLS GRID #2311315 Report a problem NWMLS as distributed by MLS GRID #2311315 Report a problem | ||
Public tax history
Tax history is unavailable.
Monthly payment
Est. payment
Payment breakdown
Explore the cost of this home by adjusting the details. Changes won't be saved.Climate risks
Neighborhood: West End
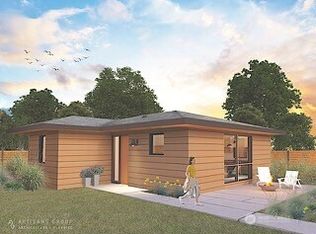
- $349,0002 bd1 ba800 sqft1912 W 10th St W, Port Angeles, WA 98363New Construction
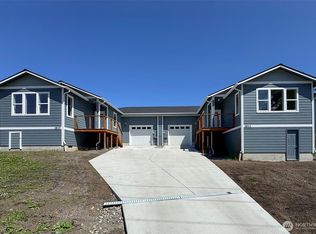
- $369,9002 bd2 ba1.1k sqft1911 W 10th St, Port Angeles, WA 98363New Construction

- $369,9002 bd2 ba1.1k sqft1917 W 10th St, Port Angeles, WA 98363New Construction
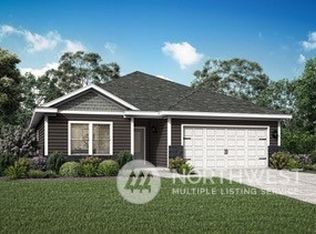
- $529,9503 bd2 ba1.4k sqft1942 W 10th St, Port Angeles, WA 98363Sold
Similar homes
- $499,0003 bd2 ba1.5k sqft415 N Lees Creek Road, Port Angeles, WA 98362Active
 MLS ID #2569054, Erika Word. NWMLS as distributed by MLS GRID
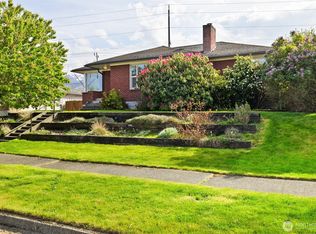
 - $439,0003 bd2 ba2k sqft126 W 14th Street, Port Angeles, WA 98362Active
 MLS ID #2525879, Kathryn I. McKnight. NWMLS as distributed by MLS GRID
 - $485,0003 bd2 ba1.6k sqftWhispering Firs, Port Angeles, WA 98363Active
 MLS ID #2538140, Dollie Sparks. NWMLS as distributed by MLS GRID
 - $419,0004 bd2 ba1.3k sqft2419 Arbutus Ln, Port Angeles, WA 98363Active
 MLS ID #2567348, Angela Matthews. NWMLS as distributed by MLS GRID
