Skip main navigation
Sold
  • Listed by: P A Realty • Trisha Parker
    Bought with: RE/MAX Evergreen
    $363,000

    1529 W 13th Street, Port Angeles, WA 98363

    3beds
    1,652sqft
    Single Family Residence
    Built in 1968
    7,000 Square Feet Lot
    $360,800 Zestimate®
    $220/sqft
    $2,498 Estimated rent

    Home value

    $360,800

    $314,000 - $415,000

    $2,498/mo

    Zestimate® history
    Loading
    Loading...

    Owner options

    List your home for rent

    $2,498/mo

    Rent Zestimate®

    Find your next renter with Zillow Rental Manager. Plus, with online applications, you can quickly screen prospective tenants – for free.

    Learn more

    $2,498/mo

    Rent Zestimate®

    Refinance and save

    $2,158/mo

    Est. payment

    Refinancing to a lower rate could help reduce your monthly payments and save thousands over the life of the loan.

    See today's rates

    $2,158/mo

    Est. payment

    Explore your selling options

    Work with a Zillow partner agent

    Leverage their expertise and Zillow's premium Showcase listings to get your home seen by more buyers.

    Get started

    List with your own agent

    Get your home in front of millions of buyers by listing it on Zillow.

    Learn how to do it

    Sell it yourself

    Take full control of how buyers see your home on Zillow by listing For Sale by Owner (FSBO).

    List your home

    What's special

    Classic mid-century linesModern cabinetryAttached one-car garageWood accent wallPeninsula for casual seatingTwo ductless heat pumpsTile flooring
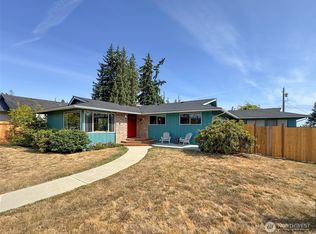
    Tucked away on the quiet dead-end portion of West 13th, this mid-century inspired home offers a fantastic opportunity to build sweat equity in a solid, well-laid-out property. Concrete walkways lead to a fully fenced yard stretching from front to back, complete with gated alley access for added convenience. Inside, vaulted ceilings and a wood accent wall create an open, character-filled living space. The kitchen has already been thoughtfully updated with modern cabinetry, countertops, and tile flooring, and features a peninsula for casual seating along with a dining area that opens to the front deck through a sliding door. The flexible floor plan includes three bedrooms and one and a half baths, with the primary bedroom offering convenient Jack-and-Jill access to the half bath and nearby laundry area. A shared full bathroom serves the additional bedrooms. At the back of the home, a spacious rec room with fireplace opens to a concrete patio through another sliding door, perfect for indoor-outdoor living and easily adaptable as a fourth bedroom, guest space, or bonus room. Two ductless heat pumps provide efficiency from either end of the house, and vinyl windows are already in place. An attached one-car garage, fenced yard, and classic mid-century lines round out the property. With strong bones, a great layout, and several key updates already completed, this home is ready for someone to bring their vision and make it shine.

    Zillow last checked:

    Listing updated:

    Listed by:

    Trisha Parker,

    P A Realty

    Bought with:

    Rebecca Robideau, 133843

    RE/MAX Evergreen

    Source: NWMLS as distributed by MLS GRID,MLS#: 2492406MLS Logo

    Facts & features

    Interior

    Bedrooms & bathrooms
    • Bedrooms: 3
    • Bathrooms: 2
    • Full bathrooms: 1
    • 1/2 bathrooms: 1
    • Main level bathrooms: 2
    • Main level bedrooms: 3
    Primary bedroom
    • Level: Main
    Bedroom
    • Level: Main
    Bedroom
    • Level: Main
    Bathroom full
    • Level: Main
    Other
    • Level: Main
    Entry hall
    • Level: Main
    Family room
    • Level: Main
    Kitchen with eating space
    • Level: Main
    Living room
    • Level: Main
    Utility room
    • Level: Main
    Heating
    • Fireplace, Baseboard, Ductless, Fireplace Insert, Wall Furnace, Electric, Wood
    Cooling
    • Ductless
    Appliances
    • Included: Dishwasher, Refrigerator, Stove(s)/Range(s), Dishwasher(s), Refrigerator(s), Water Heater: Electric, Water Heater Location: Laundry room
    Features
    • Bath Off Primary, Ceiling Fan(s)
    • Flooring: Ceramic Tile, Laminate, Vinyl
    • Windows: Dbl Pane/Storm Window
    • Basement: None
    • Number of fireplaces: 1
    • Fireplace features: Wood Burning, Main Level: 1, Fireplace
    Interior area
    • Total structure area: 1,652
    • Total interior livable area: 1,652 sqft

    Property

    Parking
    • Total spaces: 1
    • Parking features: Driveway, Attached Garage, Off Street
    • Has attached garage: Yes
    • Covered spaces: 1
    Features
    • Levels: One
    • Stories: 1
    • Entry location: Main
    • Patio & porch: Bath Off Primary, Ceiling Fan(s), Dbl Pane/Storm Window, Fireplace, Vaulted Ceiling(s), Water Heater
    • Has view: Yes
    • View description: City, Territorial
    Lot
    • Size: 7,000 Square Feet
    • Dimensions: ~50 x 140
    • Features: Dead End Street, Paved, Deck, Fenced-Fully, High Speed Internet, Patio
    • Topography: Level,Partial Slope,Terraces
    • Residential vegetation: Brush
    Details
    • Parcel number: 0630000365650000
    • Zoning: RS7
    • Zoning description: Jurisdiction: City
    • Special conditions: Standard

    Construction

    Type & style
    • Home type: SingleFamily
    • Architectural style: 1 Story
    • Property subtype: Single Family Residence
    Materials
    • Wood Siding
    • Foundation: Poured Concrete
    • Roof: Torch Down
    Condition
    • Fair
    • Year built: 1968
    • Major remodel year: 1968

    Utilities & green energy

    • Electric: Company: City of Port Angeles
    • Sewer: Sewer Connected, Company: City of Port Angeles
    • Water: Public, Company: City of Port Angeles
    • Utilities for property: Astound

    Community & HOA

    Community
    • Subdivision: Central West Port Angeles
    Location
    • Region: Port Angeles

    Financial & listing details

    • Price per square foot: $220/sqft
    • Tax assessed value: $316,795
    • Annual tax amount: $2,822
    • Date on market: 5/13/2026
    • Cumulative days on market: 4 days
    • Listing terms: Conventional
    • Inclusions: Dishwasher(s), Refrigerator(s), Stove(s)/Range(s)
    • Road surface type: Dirt

    Price history

    DateEventPrice
    4/16/2026Sold$363,000+5.2%$220/sqft
    Source: NWMLS as distributed by MLS GRID #2492406 Report a problem
    3/16/2026Pending sale$345,000$209/sqft
    Source: Olympic Listing Service #400273 Report a problem
    3/13/2026Listed for sale$345,000+93.8%$209/sqft
    Source: NWMLS as distributed by MLS GRID #2492406 Report a problem
    8/18/2017Sold$178,000$108/sqft
    Source: Public Record Report a problem

    Public tax history

    YearProperty taxesTax assessment
    2025$3,060 +0.7%$316,795 +1.4%
    2024$3,038 +10.5%$312,348 +6.7%
    2023$2,749 -1.5%$292,828 +3.1%
    2022$2,792 +5.1%$284,028 +25.3%
    2021$2,655 +3.2%$226,743 +12%
    2020$2,573 $202,441 +7.5%
    2019-- $188,371 +12.7%
    2018$1,785 $167,079 +28.2%
    2017-- $130,310 -1.7%
    2016$1,822 $132,524 +5.7%
    2015$1,822 $125,430 +2.4%
    2013$1,822 $122,509 -21.8%
    2012$1,822 $156,674
    2010-- --
    Find assessor info on the county website

    Neighborhood: Lincoln Park

    Nearby schools

    GreatSchools rating
    Schools provided by the listing agent
    • Middle: Stevens Mid
    • High: Port Angeles High

    Source: NWMLS as distributed by MLS GRID. This data may not be complete. We recommend contacting the local school district to confirm school assignments for this home.

    Get pre-qualified for a loan
    At Zillow Home Loans, we can pre-qualify you in as little as 5 minutes with no impact to your credit score.

    An equal housing lender. NMLS #10287.