Wind through a tree canopied drive then out into the sunshine and panoramic water views. This custom home features a layout that lends itself to entertaining, a kitchen with great flow and even better views, and an art studio which is a beautiful creation space complete with storage, counter, and sink. The main bedroom suite has a separate seating area with dual-sided, propane fireplace and views of the Strait of Juan de Fuca. Light, bright, and open rooms with the sea beckoning through windows invite you to come and live your best life with the smell of salt air just outside your door. Revel in the views and sounds of sea birds from the hot tub, deck, or sitting bluff-side. Back on the market through no fault of the seller! The seller has continued to make the home a move-in ready space, so this is an as is sale. Inspection shall be on a pass/fail basis.
Active
Listed by: Professional Real Estate • Andrea Gilles
$675,000
110 Sea Bluff Lane, Port Angeles, WA 98362
3beds
2,755sqft
:
Get pre-qualified$4,135/mo
Single Family Residence
Built in 2000
0.38 Acres Lot
$-- Zestimate®
$245/sqft
$25/mo HOA
What's special
Dual-sided propane fireplacePanoramic water viewsTree canopied driveHot tubSitting bluff-side
- 142 days |
- 2,378 |
- 137 |
Zillow last checked:
Listing updated:
Listed by:
Andrea Gilles,
Professional Real Estate
Source: NWMLS as distributed by MLS GRID,MLS#: 2487943
Facts & features
Interior
Bedrooms & bathrooms
- Bedrooms: 3
- Bathrooms: 3
- Full bathrooms: 2
- 3/4 bathrooms: 1
- Main level bathrooms: 3
- Main level bedrooms: 3
Primary bedroom
- Level: Main
Bedroom
- Level: Main
Bedroom
- Level: Main
Bathroom three quarter
- Level: Main
Bathroom full
- Level: Main
Bathroom full
- Level: Main
Bonus room
- Description: Art Studio
- Level: Main
Den office
- Level: Main
Dining room
- Level: Main
Entry hall
- Level: Main
Kitchen with eating space
- Level: Main
Living room
- Level: Main
Utility room
- Level: Main
Heating
- Fireplace, Forced Air, Electric, Propane
Cooling
- None
Appliances
- Included: Dishwasher, Double Oven, Microwave, Refrigerator, See Remarks, Stove(s)/Range(s), Dishwasher(s), Microwave(s), Refrigerator(s)
Features
- Bath Off Primary, Ceiling Fan(s), Dining Room, Pantry
- Flooring: Ceramic Tile, Hardwood, Carpet
- Windows: Dbl Pane/Storm Window, Skylight(s)
- Basement: None
- Number of fireplaces: 2
- Fireplace features: Gas, Main Level: 2, Fireplace
Interior area
- Total structure area: 2,755
- Total interior livable area: 2,755 sqft
Video & virtual tour
Property
Parking
- Total spaces: 2
- Parking features: Driveway, Attached Garage
- Has attached garage: Yes
- Covered spaces: 2
Features
- Levels: One
- Stories: 1
- Entry location: Main
- Patio & porch: Bath Off Primary, Ceiling Fan(s), Dbl Pane/Storm Window, Dining Room, Fireplace, Fireplace (Primary Bedroom), Hot Tub/Spa, Jetted Tub, Pantry, Skylight(s), Vaulted Ceiling(s), Walk-In Closet(s)
- Has spa: Yes
- Spa features: Indoor, Bath
- Has view: Yes
- View description: Mountain(s), Strait
- Has water view: Yes
- Water view: Strait
- Waterfront features: High Bank
Lot
- Size: 0.38 Acres
- Features: Cul-De-Sac, Secluded, Deck, Fenced-Partially, Propane
- Topography: Level
Details
- Parcel number: 043006510030
- Zoning description: Jurisdiction: County
- Special conditions: Standard
Construction
Type & style
- Home type: SingleFamily
- Architectural style: 1 Story
- Property subtype: Single Family Residence
Materials
- Cement Planked, Cement Plank
- Foundation: Poured Concrete
- Roof: Composition
Condition
- Very Good
- Year built: 2000
- Major remodel year: 2000
Utilities & green energy
- Electric: Company: PUD
- Sewer: Septic Tank
- Water: Community, Company: Cascadia
- Utilities for property: Astound
Community & HOA
Community
- Features: Age Restriction, CCRs, Clubhouse
- Senior community: Yes
- Subdivision: Monterra
HOA
- Services included: Common Area Maintenance
- HOA fee: $295 annually
- HOA phone: 206-771-0067
Location
- Region: Port Angeles
Financial & listing details
- Price per square foot: $245/sqft
- Tax assessed value: $682,317
- Annual tax amount: $5,964
- Date on market: 4/7/2026
- Cumulative days on market: 110 days
- Listing terms: Conventional,FHA,VA Loan
- Inclusions: Dishwasher(s), Double Oven, Microwave(s), Refrigerator(s), See Remarks, Stove(s)/Range(s)
Estimated market value
Not available
Estimated sales range
Not available
Not available
Price history
| Date | Event | Price |
|---|---|---|
| 7/21/2026 | Pending sale | $675,000$245/sqft |
Source: Olympic Listing Service #400232 Report a problem | ||
| 7/4/2026 | Listed for sale | $675,000$245/sqft |
Source: Olympic Listing Service #400232 Report a problem | ||
| 6/30/2026 | Pending sale | $675,000$245/sqft |
Source: Olympic Listing Service #400232 Report a problem | ||
| 5/14/2026 | Listed for sale | $675,000$245/sqft |
Source: Olympic Listing Service #400232 Report a problem | ||
| 4/11/2026 | Pending sale | $675,000$245/sqft |
Source: Olympic Listing Service #400232 Report a problem | ||
| 3/5/2026 | Listed for sale | $675,000-9.9%$245/sqft |
Source:  NWMLS as distributed by MLS GRID #2487943 Report a problem NWMLS as distributed by MLS GRID #2487943 Report a problem | ||
| 10/23/2025 | Listing removed | $749,000$272/sqft |
Source: Olympic Listing Service #381242 Report a problem | ||
| 5/19/2025 | Price change | $749,000-6.3%$272/sqft |
Source: Olympic Listing Service #381242 Report a problem | ||
| 12/27/2024 | Price change | $799,000-4.8%$290/sqft |
Source: Olympic Listing Service #381242 Report a problem | ||
| 8/20/2024 | Listed for sale | $839,000$305/sqft |
Source: Olympic Listing Service #381242 Report a problem | ||
Public tax history
| Year | Property taxes | Tax assessment |
|---|---|---|
| 2025 | $5,965 +12% | $682,317 +1.6% |
| 2024 | $5,327 +10.3% | $671,271 +3.6% |
| 2023 | $4,827 -0.3% | $648,127 +3.5% |
| 2022 | $4,840 +20.1% | $626,498 +42.5% |
| 2021 | $4,028 +6.6% | $439,688 +8% |
| 2020 | $3,779 | $407,122 |
| 2019 | -- | $407,122 0% |
| 2018 | $4,076 | $407,250 +18.5% |
| 2017 | -- | $343,549 +0% |
| 2016 | $3,342 | $343,505 -0.7% |
| 2015 | $3,342 | $346,064 -0.5% |
| 2013 | $3,342 | $347,822 +4.1% |
| 2012 | $3,342 | $334,089 |
| 2010 | -- | -- |
Find assessor info on the county website
Monthly payment
Est. payment
Payment breakdown
Explore the cost of this home by adjusting the details. Changes won't be saved.Climate risks
Neighborhood: 98362
Nearby schools
GreatSchools rating
- NAGreywolf Elementary SchoolGrades: PK-2Distance: 3.8 mi
- 6/10Sequim Middle SchoolGrades: 6-8Distance: 6.3 mi
- 7/10Sequim Senior High SchoolGrades: 9-12Distance: 6.6 mi
Schools provided by the listing agent
- Middle: Sequim Mid
- High: Sequim Snr High
Source: NWMLS as distributed by MLS GRID. This data may not be complete. We recommend contacting the local school district to confirm school assignments for this home.
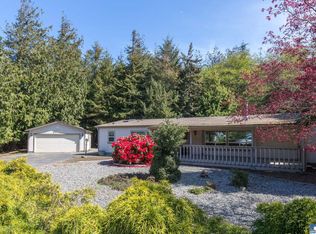
- $350,0003 bd2 ba1.7k sqft102 Sea Bluff Ln, Port Angeles, WA 98362Sold
- $1,795,00010 bd11 ba8.5k sqft397 Monterra Dr, Port Angeles, WA 98362For Sale

- $425,0002 bd2 ba1.7k sqft162 Cypress Cir, Port Angeles, WA 98362Sold
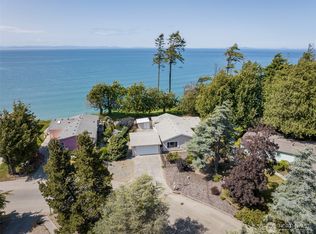
- $360,0003 bd2 ba1.6k sqft404 Monterra Dr, Port Angeles, WA 98362Sold
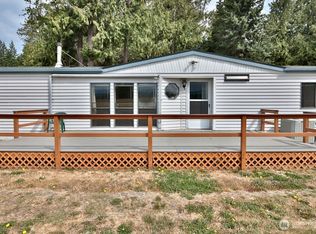
- $375,0002 bd2 ba992 sqft82 Cypress Cir, Port Angeles, WA 98362For Sale
- $333,0002 bd1 ba1.1k sqft200 Cypress Cir, Port Angeles, WA 98362Sold
- $375,0003 bd2 ba1.4k sqft234 Monterra Dr, Port Angeles, WA 98362Sold
- $--8,646.66 Square Feet71 Cypress Cir, Pt Angeles, WA 98362Off Market
A local agent can set up tours, give advice and negotiate with sellers.
A local lender can help you make sure your offer is ready when you are.
Similar homes
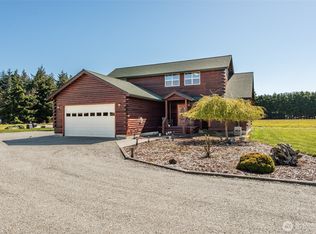
- $675,0002 bd3 ba1.8k sqftHughes Short Plat, Port Angeles, WA 98362Active
 MLS ID #2506029, Katie Marble. NWMLS as distributed by MLS GRID
 - $674,9994 bd3 ba2.7k sqftLudwick, Port Angeles, WA 98362Active
 MLS ID #2541012, Tiffeny Amundson. NWMLS as distributed by MLS GRID
 - $664,0004 bd3 ba2.9k sqft434 John Jacobs Road, Port Angeles, WA 98362Active
 MLS ID #2556101, James Nam. NWMLS as distributed by MLS GRID
 - $629,9504 bd3 ba2.1k sqft301 Mount Pleasant Estates Road, Port Angeles, WA 98362Active
 MLS ID #2529894, Shawn Washburn. NWMLS as distributed by MLS GRID
 - $665,0004 bd3 ba3k sqft1633 E 5th Street, Port Angeles, WA 98362ActiveMLS ID #2475244, Ania Pendergrass. NWMLS as distributed by MLS GRID
- $999,0002 bd3 ba2k sqft164 Calbert Rd, Port Angeles, WA 98362ActiveMLS ID #2528356, Weiping Zeng. NWMLS as distributed by MLS GRID
- $598,0003 bd3 ba2.2k sqft1108 Eckard Avenue, Port Angeles, WA 98362ActiveMLS ID #2545976, Kathryn I. McKnight. NWMLS as distributed by MLS GRID
- $634,5003 bd3 ba2.3k sqftHawthorn Div 2, Port Angeles, WA 98362ActiveMLS ID #2520901, Bruce Swenson. NWMLS as distributed by MLS GRID
- $895,0003 bd3 ba2.8k sqftHidden Valley, Port Angeles, WA 98362ActiveMLS ID #2522917, Kathleen D. Brown. NWMLS as distributed by MLS GRID
- $649,0003 bd3 ba2.9k sqft73 Ross Lane, Port Angeles, WA 98363ActiveMLS ID #2489691, Holly Locke. NWMLS as distributed by MLS GRID
- $550,0004 bd2 ba2k sqftHarbor Crest, Port Angeles, WA 98362ActiveMLS ID #2522454, Jennifer Felton. NWMLS as distributed by MLS GRID
- $585,0003 bd3 ba1.7k sqftMillers, Port Angeles, WA 98362ActiveMLS ID #2533129, Erika Word. NWMLS as distributed by MLS GRID
- $650,0004 bd4 ba2.8k sqft285 Bon Jon View Way, Sequim, WA 98382ActiveMLS ID #2537356, Brooke E. Nelson. NWMLS as distributed by MLS GRID
- $625,0003 bd3 ba1.8k sqftAtterberry Res, Sequim, WA 98382ActiveMLS ID #2525031, Joanne Soderlind. NWMLS as distributed by MLS GRID
- $625,0003 bd3 ba2.2k sqftMains Farm, Sequim, WA 98382ActiveMLS ID #2464110, Rita Adragna. NWMLS as distributed by MLS GRID
- $595,0005 bd3 ba2.8k sqftGreen's Belle View Addition, Port Angeles, WA 98362ActiveMLS ID #2489009, Lisa Divelbiss. NWMLS as distributed by MLS GRID
- $570,0003 bd2 ba2k sqftMountain Vista, Sequim, WA 98382ActiveMLS ID #2540131, Catherine German. NWMLS as distributed by MLS GRID
- $825,0003 bd2 ba2.1k sqft2651 Obrien Road, Port Angeles, WA 98362ActiveMLS ID #2540916, Robert Frishholz. NWMLS as distributed by MLS GRID
- $514,9503 bd2 ba1.5k sqft2909 E Defrang Street, Port Angeles, WA 98362ActiveMLS ID #2508160, Joanne Soderlind. NWMLS as distributed by MLS GRID
- $679,0003 bd3 ba3.2k sqft314 Stellar Ridge Lane, Sequim, WA 98382ActiveMLS ID #2496418, MaryAnn Miller. NWMLS as distributed by MLS GRID
