Discover an exceptional custom-built residence where every inch of its 720 square feet has been intentionally designed to maximize comfort, style, and function. Built in 2014, this one-bedroom, one-bath home lives far larger than its footprint with soaring vaulted ceilings, abundant natural light, premium finishes, quartz countertops, custom cabinetry, stainless steel appliances, skylights, and thoughtfully designed indoor-outdoor living spaces. Set on a spacious lot with breathtaking mountain views, this property offers something increasingly difficult to find—room to grow. Build your dream home while retaining the existing residence as a luxurious guest house, private retreat, home office, or future accessory dwelling. Perfectly positioned just minutes from Olympic Medical Center, this property presents an outstanding opportunity for medical professionals, traveling healthcare providers, or investors seeking premium housing near one of the area's largest employers. The fully fenced grounds feature raised garden beds, multiple covered outdoor entertaining spaces, alley access, and an oversized two-car garage. Whether you're looking for a sophisticated low-maintenance home today or envisioning a larger estate tomorrow, this is a rare opportunity to own a property that delivers immediate luxury and long-term potential.
Active
Listed by: Real Broker LLC • Jenalee R Attwood
$449,000
814 1/2 Caroline Street, Port Angeles, WA 98362
1beds
720sqft
:
Get pre-qualified$2,735/mo
Single Family Residence
Built in 2014
0.28 Acres Lot
$442,200 Zestimate®
$624/sqft
$-- HOA
What's special
Premium finishesBreathtaking mountain viewsOversized two-car garageAbundant natural lightRaised garden bedsAlley accessSpacious lot
- 17 days |
- 591 |
- 33 |
Zillow last checked:
Listing updated:
Listed by:
Jenalee R Attwood,
Real Broker LLC
Source: NWMLS as distributed by MLS GRID,MLS#: 2549446
Facts & features
Interior
Bedrooms & bathrooms
- Bedrooms: 1
- Bathrooms: 1
- Full bathrooms: 1
- Main level bathrooms: 1
- Main level bedrooms: 1
Primary bedroom
- Level: Main
Bathroom full
- Level: Main
Entry hall
- Level: Lower
Entry hall
- Level: Main
Kitchen with eating space
- Level: Main
Living room
- Level: Main
Utility room
- Level: Lower
Heating
- Fireplace, Heat Pump, Electric
Cooling
- Heat Pump
Appliances
- Included: Dishwasher, Dryer, Microwave, Refrigerator, Stove(s)/Range(s), Washer, Dishwasher(s), Dryer(s), Microwave(s), Refrigerator(s), Washer(s)
Features
- Bath Off Primary, Ceiling Fan(s)
- Flooring: Vinyl Plank
- Number of fireplaces: 1
- Fireplace features: Electric, Main Level: 1, Fireplace
Interior area
- Total structure area: 720
- Total interior livable area: 720 sqft
Property
Parking
- Total spaces: 4
- Parking features: Driveway, Attached Garage
- Has attached garage: Yes
- Covered spaces: 2
- Uncovered spaces: 2
Features
- Levels: Two
- Stories: 2
- Entry location: Lower,Main
- Patio & porch: Bath Off Primary, Ceiling Fan(s), Fireplace, Walk-In Closet(s)
- Has view: Yes
- View description: City, Mountain(s), Partial
Lot
- Size: 0.28 Acres
- Dimensions: 88 x 140
- Features: Curbs, Dead End Street, Drought Resistant Landscape, Paved, Cabana/Gazebo, Fenced-Fully, Gated Entry, Patio
- Topography: Sloped
- Residential vegetation: Garden Space
Details
- Parcel number: 0630005137250000
- Zoning description: Jurisdiction: City
- Special conditions: Standard
Construction
Type & style
- Home type: SingleFamily
- Architectural style: 2 Story
- Property subtype: Single Family Residence
Materials
- Cement Planked, Cement Plank
- Foundation: Block, Concrete Ribbon
- Roof: Composition
Condition
- Very Good
- Year built: 2014
Utilities & green energy
- Electric: Company: City Of Port Angelesw
- Sewer: Sewer Connected, Company: City Of Port Angeles
- Water: Public, Company: City Of Port Angeles
Community & HOA
Community
- Subdivision: Northeast Port Angeles
Location
- Region: Pt Angeles
Financial & listing details
- Price per square foot: $624/sqft
- Annual tax amount: $3,384
- Date on market: 7/14/2026
- Cumulative days on market: 19 days
- Listing terms: Conventional,VA Loan
- Inclusions: Dishwasher(s), Dryer(s), Microwave(s), Refrigerator(s), Stove(s)/Range(s), Washer(s)
Estimated market value
$442,200
$420,000 - $464,000
$1,682/mo
Price history
| Date | Event | Price |
|---|---|---|
| 7/15/2026 | Listed for sale | $449,000+99.6%$624/sqft |
Source:  NWMLS as distributed by MLS GRID #2549446 Report a problem NWMLS as distributed by MLS GRID #2549446 Report a problem | ||
| 1/13/2018 | Sold | $225,000$313/sqft |
Source: NWMLS as distributed by MLS GRID #1233414 Report a problem | ||
Public tax history
Tax history is unavailable.
Monthly payment
Est. payment
Payment breakdown
Explore the cost of this home by adjusting the details. Changes won't be saved.Climate risks
Neighborhood: Georgiana
Nearby schools
GreatSchools rating
- 7/10Franklin Elementary SchoolGrades: PK-6Distance: 0.9 mi
- 6/10Stevens Middle SchoolGrades: 7-8Distance: 2.3 mi
- 5/10Port Angeles High SchoolGrades: 9-12Distance: 1.6 mi
Schools provided by the listing agent
- Middle: Stevens Mid
- High: Port Angeles High
Source: NWMLS as distributed by MLS GRID. This data may not be complete. We recommend contacting the local school district to confirm school assignments for this home.
- $449,0001 bd1 ba720 sqft814 1/2 Caroline St, Port Angeles, WA 98362For Sale

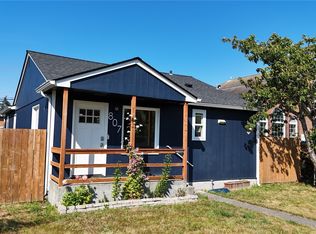
- $450,0003 bd2 ba1.2k sqft807 Georgiana St, Port Angeles, WA 98362For Sale
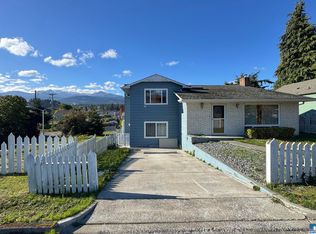
- $310,0002 bd3 ba1.9k sqft732 & 736 E Caroline St, Pt Angeles, WA 98362Sold
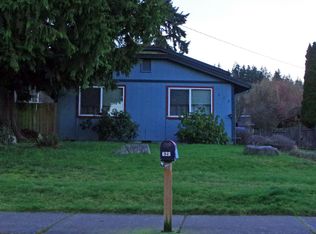
- $365,0004 bd1 ba2.9k sqft222 N Francis St, Port Angeles, WA 98362Sold

- $950,0004 bd2 ba4k sqft825 Caroline St, Port Angeles, WA 98362Sold
- $340,0002 bd1 ba1k sqft729 Georgiana St, Port Angeles, WA 98362Sold
- $96,0006,534 Square Feet9999 Caroline St, Pt Angeles, WA 98362Sold
- $300,0003 bd1 ba2.3k sqft721 Georgiana St, Port Angeles, WA 98362Sold
A local agent can set up tours, give advice and negotiate with sellers.
A local lender can help you make sure your offer is ready when you are.
Similar homes
- $449,0001 bd1 ba720 sqft814 1/2 Caroline St, Port Angeles, WA 98362For SaleMLS ID #400970, Jenalee Attwood, Real Broker, LLC. Olympic Listing Service
- $--3 bd2 ba1k sqft628 E Lauridsen Blvd, Port Angeles, WA 98362Auction
 Auction.com 2
 - $--2 bd1 ba724 sqft518 W 11th St, Port Angeles, WA 98362Auction
 Auction.com 2
 - $420,0003 bd1 ba1k sqft826 N Beech Street, Port Angeles, WA 98362Active
 MLS ID #2546056, Shawn Washburn. NWMLS as distributed by MLS GRID
 - $--3 bd1 ba1k sqft312 W 4th St, Port Angeles, WA 98362AuctionAuction.com 2
- $365,0002 bd1 ba832 sqft1202 Georgiana St, Port Angeles, WA 98362For Sale By OwnerFSBO-Online.com
- $339,0003 bd1 ba1k sqft810 Oak Street, Port Angeles, WA 98362ActiveMLS ID #2561394, Josh P. Haller. NWMLS as distributed by MLS GRID
- $435,0003 bd1 ba1k sqftSunndance Addn, Port Angeles, WA 98362ActiveMLS ID #2537230, Elijah Smith. NWMLS as distributed by MLS GRID
- $379,0002 bd1 ba912 sqft804 W 5th Street, Port Angeles, WA 98363ActiveMLS ID #2557276, Amy Hempel. NWMLS as distributed by MLS GRID
- $279,9002 bd2 ba794 sqftTpa, Port Angeles, WA 98362ActiveMLS ID #2554045, Mark DeRousie. NWMLS as distributed by MLS GRID
- $309,0002 bd1 ba728 sqft938 E 6th Street, Port Angeles, WA 98362ActiveMLS ID #2538814, Kat Gilmore. NWMLS as distributed by MLS GRID
- $314,0004 bd2 ba1k sqft364 Dan Kelly Road, Port Angeles, WA 98363ActiveMLS ID #2562970, Jared English. NWMLS as distributed by MLS GRID
- $324,9501 bd1 ba700 sqft663 Glass Road, Port Angeles, WA 98362ActiveMLS ID #2544622, Jody McLean. NWMLS as distributed by MLS GRID
- $310,0002 bd2 ba1k sqft501 McCarver Road, Port Angeles, WA 98362ActiveMLS ID #2460452, Lynn Bedford. NWMLS as distributed by MLS GRID
- $275,0002 bd1 ba934 sqftPennsylvania Park Addition, Port Angeles, WA 98363ActiveMLS ID #2490261, Timothy Trousdale. NWMLS as distributed by MLS GRID
- $285,0001 bd1 ba702 sqftThe Orchards On 14th, Port Angeles, WA 98363ActiveMLS ID #2559373, Patricia J Morris. NWMLS as distributed by MLS GRID
- $399,0002 bd1 ba652 sqft233 W Washington Street, Sequim, WA 98382ActiveMLS ID #2530670, Joanne Soderlind. NWMLS as distributed by MLS GRID
- $349,9502 bd1 ba686 sqft490 W Spruce Street, Sequim, WA 98382ActiveMLS ID #2492537, Joanne Soderlind. NWMLS as distributed by MLS GRID
- $399,0002 bd1 ba984 sqft251 Washington Harbor Rd, Sequim, WA 98382ActiveMLS ID #2511404, Weiping Zeng. NWMLS as distributed by MLS GRID
- $360,0003 bd1 ba960 sqft359 N Matriotti Avenue, Sequim, WA 98382ActiveMLS ID #2492933, Heather Sampson. NWMLS as distributed by MLS GRID
