Some homes check the boxes. This one opens the door to possibility. Just a stone’s throw from the gateway to Olympic National Park and Hurricane Ridge, this split-level home offers a unique layout that's difficult to find. With mirrored floor plans, each level lives comfortably on its own featuring a full kitchen, 2 bedrooms connected by Jack-and-Jill bathrooms beautifully renovated with custom tile showers and updated vanities, a living room centered around a cozy wood-burning fireplace, creating two fully functional living levels with separate exterior entries. Perfect for accommodating multi-generational living, hosting long-term guests, room for hobbies, or simply appreciating the extra space. Durable laminate flooring runs throughout, while a newer roof and new low-maintenance Trex deck provide peace of mind for years to come. Upstairs, enjoy outdoor dining or morning coffee on the deck overlooking a fully fenced backyard. Downstairs, the covered deck creates another comfortable place to relax, rain or shine. Garden beds, room to play, and plenty of space for pets make the backyard functional & enjoyable. Need storage? The detached 2.5-car garage easily handles vehicles, outdoor gear, tools, and workshop space, perfect for embracing the Pacific Northwest lifestyle. Spend weekends exploring Hurricane Ridge, hiking ONP, or just enjoying the comfort of home. This property delivers flexibility, updates, and a location that today's buyers are searching for.
Active
Listed by: P A Realty • Clara Dostie
$495,000
1103 E Grant Avenue, Port Angeles, WA 98362
4beds
1,884sqft
:
Get pre-qualified$2,978/mo
Single Family Residence
Built in 1975
0.27 Acres Lot
$489,300 Zestimate®
$263/sqft
$-- HOA
What's special
Split-level homeFull kitchenGarden bedsNew low-maintenance trex deckMirrored floor plansNewer roof
- 15 days |
- 843 |
- 65 |
Likely to sell faster than
Zillow last checked:
Listing updated:
Listed by:
Clara Dostie,
P A Realty
Source: NWMLS as distributed by MLS GRID,MLS#: 2561672
Facts & features
Interior
Bedrooms & bathrooms
- Bedrooms: 4
- Bathrooms: 2
- Full bathrooms: 2
Bedroom
- Level: Second
Bedroom
- Level: Lower
Bedroom
- Level: Lower
Bedroom
- Level: Second
Bathroom full
- Level: Second
Bathroom full
- Level: Lower
Kitchen with eating space
- Level: Second
Kitchen with eating space
- Level: Lower
Living room
- Level: Second
Living room
- Level: Lower
Heating
- Fireplace, Baseboard, Electric
Cooling
- None
Appliances
- Included: Dishwasher, Refrigerator, Stove(s)/Range(s), Dishwasher(s), Refrigerator(s)
Features
- Flooring: Laminate
- Basement: Finished
- Number of fireplaces: 2
- Fireplace features: Wood Burning, Lower Level: 1, Upper Level: 1, Fireplace
Interior area
- Total structure area: 1,884
- Total interior livable area: 1,884 sqft
Video & virtual tour
Property
Parking
- Total spaces: 3
- Parking features: Attached Carport, Detached Garage
- Has garage: Yes
- Has carport: Yes
- Covered spaces: 3
Features
- Levels: Multi/Split
- Patio & porch: Fireplace
Lot
- Size: 0.27 Acres
- Dimensions: 78 x 150
Details
- Parcel number: 0630145601240000
- Zoning description: Jurisdiction: City
- Special conditions: Standard
Construction
Type & style
- Home type: SingleFamily
- Architectural style: Traditional,Split Entry
- Property subtype: Single Family Residence
Materials
- Wood Products
- Foundation: Poured Concrete
- Roof: Composition
Condition
- Good
- Year built: 1975
- Major remodel year: 1975
Utilities & green energy
- Electric: Company: City of PA
- Sewer: Sewer Connected, Company: City of PA
- Water: Public, Company: City of PA
Community & HOA
Community
- Subdivision: Port Angeles
Location
- Region: Port Angeles
Financial & listing details
- Price per square foot: $263/sqft
- Tax assessed value: $446,416
- Annual tax amount: $4,215
- Date on market: 7/28/2026
- Cumulative days on market: 16 days
- Listing terms: Conventional,FHA,VA Loan
- Inclusions: Dishwasher(s), Refrigerator(s), Stove(s)/Range(s)
Estimated market value
$489,300
$465,000 - $514,000
$2,874/mo
Price history
| Date | Event | Price |
|---|---|---|
| 7/29/2026 | Listed for sale | $495,000+50%$263/sqft |
Source:  NWMLS as distributed by MLS GRID #2561672 Report a problem NWMLS as distributed by MLS GRID #2561672 Report a problem | ||
| 8/8/2019 | Sold | $330,000$175/sqft |
Source: NWMLS as distributed by MLS GRID #1479531 Report a problem | ||
| 6/29/2019 | Pending sale | $330,000$175/sqft |
Source: Peninsula Realty Group #1479531 Report a problem | ||
| 6/29/2019 | Listed for sale | $330,000+27%$175/sqft |
Source: Peninsula Realty Group #1479531 Report a problem | ||
| 11/9/2016 | Listing removed | $1,400+7.7%$1/sqft |
Source: Owner Report a problem | ||
| 11/8/2016 | Listing removed | $259,900$138/sqft |
Source: Professional Realty Service/Port Angeles Inc #301693 Report a problem | ||
| 10/20/2016 | Price change | $259,900-1.9%$138/sqft |
Source: Professional Realty Service/Port Angeles Inc #301693 Report a problem | ||
| 9/7/2016 | Price change | $264,900-3.6%$141/sqft |
Source: Professional Realty Service/Port Angeles Inc #301693 Report a problem | ||
| 8/19/2016 | Price change | $274,900+1.9%$146/sqft |
Source: Professional Realty Service/port Angeles Inc #1016832 Report a problem | ||
| 8/3/2016 | Listed for sale | $269,900-10%$143/sqft |
Source: Owner Report a problem | ||
| 7/3/2015 | Listing removed | $1,300$1/sqft |
Source: Owner Report a problem | ||
| 7/2/2015 | Listed for rent | $1,300-7.1%$1/sqft |
Source: Owner Report a problem | ||
| 7/21/2014 | Listing removed | $1,400$1/sqft |
Source: Owner Report a problem | ||
| 6/24/2014 | Listed for rent | $1,400$1/sqft |
Source: Owner Report a problem | ||
| 7/30/2007 | Sold | $299,900$159/sqft |
Source: Public Record Report a problem | ||
Public tax history
| Year | Property taxes | Tax assessment |
|---|---|---|
| 2025 | $4,215 +3.1% | $446,416 +4% |
| 2024 | $4,089 +5.6% | $429,444 +2.6% |
| 2023 | $3,873 -2.2% | $418,618 +1.6% |
| 2022 | $3,958 +9% | $412,160 +30% |
| 2021 | $3,632 +4% | $317,161 +12.9% |
| 2020 | $3,492 | $281,022 +9.5% |
| 2019 | -- | $256,627 -0.1% |
| 2018 | $2,634 | $256,763 +50.3% |
| 2017 | -- | $170,805 -1.1% |
| 2016 | $2,173 | $172,666 +2.6% |
| 2015 | $2,173 | $168,321 +3.8% |
| 2013 | $2,173 | $162,202 -13.8% |
| 2012 | $2,173 | $188,178 |
| 2010 | -- | -- |
Find assessor info on the county website
Monthly payment
Est. payment
Payment breakdown
Explore the cost of this home by adjusting the details. Changes won't be saved.Climate risks
Neighborhood: Mount Angeles
Nearby schools
GreatSchools rating
- 7/10Franklin Elementary SchoolGrades: PK-6Distance: 0.2 mi
- 6/10Stevens Middle SchoolGrades: 7-8Distance: 2.4 mi
- 5/10Port Angeles High SchoolGrades: 9-12Distance: 0.9 mi
Schools provided by the listing agent
- Middle: Stevens Mid
- High: Port Angeles High
Source: NWMLS as distributed by MLS GRID. This data may not be complete. We recommend contacting the local school district to confirm school assignments for this home.
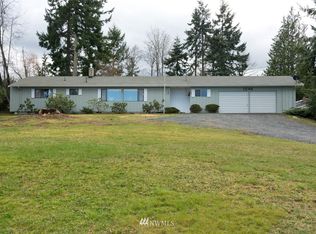
- $445,6002 bd2 ba1.2k sqft1044 Grant Ave, Pt Angeles, WA 98362Off Market
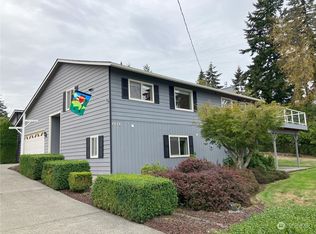
- $575,0003 bd2 ba2.7k sqft1112 Grant Ave, Pt Angeles, WA 98362Sold
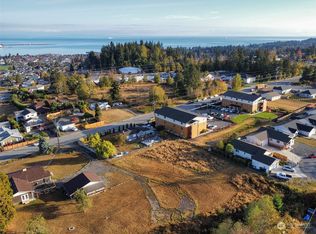
- $219,0000.77 acres9999 E Park Ave, Pt Angeles, WA 98362Lot/Land
- $575,0003 bd2 ba2.7k sqft1112 E Grant Ave, Port Angeles, WA 98362Sold
- $468,0003 bd2 ba1.5k sqft1137 Highland Ave, Port Angeles, WA 98362For Sale
- $400,8004 bd1 ba1.7k sqft1126 Grant Ave, Pt Angeles, WA 98362Off Market
- $300,0003 bd2 ba1.8k sqft1126 E Highland Ave, Pt Angeles, WA 98362Sold
- $444,0002 bd2 ba1.5k sqft1125 Highland Ave, Port Angeles, WA 98362Sold
A local agent can set up tours, give advice and negotiate with sellers.
A local lender can help you make sure your offer is ready when you are.
Similar homes
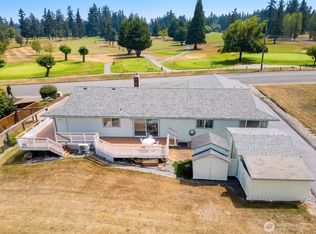
- $569,9003 bd2 ba1.6k sqft714 S Golf Course Road, Port Angeles, WA 98362Active
 MLS ID #2567818, Mark DeRousie. NWMLS as distributed by MLS GRID
 - $468,0003 bd2 ba1.5k sqft1137 Highland Avenue, Port Angeles, WA 98362Active
 MLS ID #2545868, Shawn Washburn. NWMLS as distributed by MLS GRID
 - $469,0003 bd2 ba1.6k sqftPuget Sound Co-Op Colony 2 Addn, Port Angeles, WA 98362Active
 MLS ID #2541683, Jenalee R Attwood. NWMLS as distributed by MLS GRID
 - $650,0003 bd3 ba2.4k sqft2610 S Washington Street, Port Angeles, WA 98362Active
 MLS ID #2563290, Shamber Twedt. NWMLS as distributed by MLS GRID
 - $599,0004 bd2 ba1.9k sqft4003 S Tiller Road, Port Angeles, WA 98362ActiveMLS ID #2527849, Devon Beck. NWMLS as distributed by MLS GRID
- $445,0003 bd2 ba1.6k sqftTpa, Port Angeles, WA 98362ActiveMLS ID #2554613, Lisa Divelbiss. NWMLS as distributed by MLS GRID
- $589,5003 bd3 ba2.2k sqft1108 Eckard Avenue, Port Angeles, WA 98362ActiveMLS ID #2545976, Kathryn I. McKnight. NWMLS as distributed by MLS GRID
- $539,0004 bd2 ba1.8k sqft2414 W Hwy 101, Port Angeles, WA 98363ActiveMLS ID #2562085, E Michael McAleer. NWMLS as distributed by MLS GRID
- $459,0003 bd2 ba2k sqft126 W 14th Street, Port Angeles, WA 98362ActiveMLS ID #2525879, Kathryn I. McKnight. NWMLS as distributed by MLS GRID
- $514,9503 bd2 ba1.5k sqft2909 E Defrang Street, Port Angeles, WA 98362ActiveMLS ID #2508160, Joanne Soderlind. NWMLS as distributed by MLS GRID
- $585,0003 bd3 ba1.7k sqftMillers, Port Angeles, WA 98362ActiveMLS ID #2533129, Erika Word. NWMLS as distributed by MLS GRID
- $485,0002 bd2 ba1.5k sqft100 Juan de Fuca Way, Port Angeles, WA 98362ActiveMLS ID #2544453, Jeanine Cardiff. NWMLS as distributed by MLS GRID
- $515,0004 bd3 ba2.1k sqft1031 W 14th Street, Port Angeles, WA 98363ActiveMLS ID #2564465, Shamber Twedt. NWMLS as distributed by MLS GRID
- $499,0003 bd2 ba1.6k sqft1419 S Pacific Vista, Port Angeles, WA 98363ActiveMLS ID #2545705, Walker Mellema. NWMLS as distributed by MLS GRID
- $418,0003 bd2 ba1.4k sqft820 W 12th Street, Port Angeles, WA 98363ActiveMLS ID #2566270, Jacob Wright. NWMLS as distributed by MLS GRID
- $568,5003 bd2 ba2k sqftDyke Land Companys Subdv, Port Angeles, WA 98362ActiveMLS ID #2551184, Trisha Parker. NWMLS as distributed by MLS GRID
- $430,0003 bd2 ba1.2k sqft807 GEORGIANA ST, Port Angeles, WA 98362ActiveMLS ID #2533203, Eric Osterberg. NWMLS as distributed by MLS GRID
- $634,5003 bd3 ba2.3k sqftHawthorn Div 2, Port Angeles, WA 98362ActiveMLS ID #2520901, Bruce Swenson. NWMLS as distributed by MLS GRID
- $435,0003 bd1 ba1k sqftSunndance Addn, Port Angeles, WA 98362ActiveMLS ID #2537230, Elijah Smith. NWMLS as distributed by MLS GRID
- $485,0003 bd2 ba1.6k sqftWhispering Firs, Port Angeles, WA 98363ActiveMLS ID #2538140, Dollie Sparks. NWMLS as distributed by MLS GRID
