Welcome home to a beautifully remodeled Sequim retreat on .4 fully fenced acres, just steps from downtown, medical facilities, and scenic walking paths! Since 2019, this home has been thoughtfully updated offering true turnkey living. The remodeled kitchen is a showstopper, featuring gleaming quartz countertops, two sinks, a dishwasher and stainless steel appliances, perfect for everyday living and entertaining alike. Retreat to the remodeled primary suite, complete with a spa-inspired walk-in shower, + a 2nd fully updated bathroom for guests. New flooring throughout the home, complementing the fresh, move-in-ready feel. Major systems have been thoughtfully addressed with a brand-new roof and a state-of-the-art Sonnen solar system with 3-day battery backup — offering energy efficiency, resilience, and real savings. Step outside to your private oasis: gorgeous flagstone patios ideal for morning coffee or evening gatherings, mature fruit trees including plum and cherry, fragrant roses, fully fenced grounds offering privacy and space to roam. A versatile new shop provides room for hobbies, storage, or a workshop, while the attached 2-car garage adds everyday convenience. A security system offers extra peace of mind. With its unbeatable location close to town amenities, healthcare and outdoor recreation, this exceptional property combines comfort, efficiency, and lifestyle. Homes this well-maintained and move-in ready don't last — schedule your private showing today!
Active
Listed by: UpperLeft Real Estate, LLC • Michael Echternkamp
Price cut: $25K (9/29)
$475,000
20 Elizabeth Lane, Sequim, WA 98382
3beds
1,952sqft
Single Family Residence
Built in 1978
0.37 Acres Lot
$473,200 Zestimate®
$243/sqft
$-- HOA
What's special
Remodeled kitchenRemodeled primary suiteTwo sinksSpa-inspired walk-in showerFragrant rosesStainless steel appliancesGleaming quartz countertops
- --
- on Zillow
- 1,204
- views
- 108
- saves
Zillow last checked:
Listing updated:
Listed by:
Michael Echternkamp,
UpperLeft Real Estate, LLC
Source: NWMLS as distributed by MLS GRID,MLS#: 2548182
Facts & features
Interior
Bedrooms & bathrooms
- Bedrooms: 3
- Bathrooms: 2
- Full bathrooms: 1
- 3/4 bathrooms: 1
- Main level bathrooms: 2
- Main level bedrooms: 3
Primary bedroom
- Level: Main
Bedroom
- Level: Main
Bedroom
- Level: Main
Bathroom full
- Level: Main
Bathroom three quarter
- Level: Main
Entry hall
- Level: Main
Great room
- Level: Main
Kitchen with eating space
- Level: Main
Utility room
- Level: Main
Heating
- Forced Air, Heat Pump, Solar PV
Cooling
- Forced Air, Heat Pump
Appliances
- Included: Dishwasher, Dryer, Microwave, Refrigerator, Stove(s)/Range(s), Washer, Dishwasher(s), Dryer(s), Microwave(s), Refrigerator(s), Washer(s), Water Heater: Electric, Water Heater Location: Garage
Features
- Ceiling Fan(s)
- Flooring: Laminate
- Windows: Dbl Pane/Storm Window, Skylight(s)
- Basement: None
- Has fireplace: No
Interior area
- Total structure area: 1,952
- Total interior livable area: 1,952 sqft
Property
Parking
- Total spaces: 7
- Parking features: Attached Garage
- Has attached garage: Yes
- Covered spaces: 2
- Uncovered spaces: 5
Features
- Levels: One
- Stories: 1
- Entry location: Main
- Patio & porch: Ceiling Fan(s), Dbl Pane/Storm Window, Security System, Skylight(s), Walk-In Closet(s), Water Heater
- Has view: Yes
- View description: Territorial
Lot
- Size: 0.37 Acres
- Dimensions: 170 x 95
- Features: Paved, Cable TV, Dog Run, Electric Car Charging, Fenced-Fully, High Speed Internet, Outbuildings, Patio, Shop
- Topography: Level
- Residential vegetation: Fruit Trees, Garden Space
Details
- Parcel number: 033018550400
- Zoning: NC
- Zoning description: Jurisdiction: County
- Special conditions: Standard
Construction
Type & style
- Home type: SingleFamily
- Architectural style: See Remarks,1 Story
- Property subtype: Single Family Residence
Materials
- Wood Siding
- Foundation: Concrete Ribbon
- Roof: Composition
Condition
- Updated/Remodeled
- Year built: 1978
- Major remodel year: 1978
Utilities & green energy
- Electric: Company: Clallam County PUD
- Sewer: Septic Tank
- Water: Community, Company: Washington Water Service
- Utilities for property: Astound, Astound
Green energy
- Energy generation: Solar
Community & HOA
Community
- Security: Security System
- Subdivision: Sequim
Location
- Region: Sequim
Financial & listing details
- Price per square foot: $243/sqft
- Tax assessed value: $475,384
- Annual tax amount: $4,124
- Date on market: 7/2/2026
- Listing terms: Conventional,FHA,USDA Loan,VA Loan
- Inclusions: Dishwasher(s), Dryer(s), Microwave(s), Refrigerator(s), Stove(s)/Range(s), Washer(s)
Estimated market value
$473,200
$450,000 - $497,000
$2,706/mo
Price history
| Date | Event | Price |
|---|---|---|
| 9/29/2026 | Price change | $475,000-5%$243/sqft |
Source: Olympic Listing Service #400908 Report a problem | ||
| 8/29/2026 | Price change | $499,990-9.1%$256/sqft |
Source: Olympic Listing Service #400908 Report a problem | ||
| 8/5/2026 | Price change | $549,900-4.4%$282/sqft |
Source: Olympic Listing Service #400908 Report a problem | ||
| 7/24/2026 | Price change | $574,950-3.4%$295/sqft |
Source: Olympic Listing Service #400908 Report a problem | ||
| 7/2/2026 | Listed for sale | $595,000+114.4%$305/sqft |
Source: Olympic Listing Service #400908 Report a problem | ||
| 10/11/2019 | Sold | $277,500-4%$142/sqft |
Source:  Olympic Listing Service #331187 Report a problem Olympic Listing Service #331187 Report a problem | ||
| 8/27/2019 | Pending sale | $289,000$148/sqft |
Source: Blue Sky Real Estate Sequim #331187 Report a problem | ||
| 7/9/2019 | Listed for sale | $289,000$148/sqft |
Source: Blue Sky Real Estate Sequim #331187 Report a problem | ||
Public tax history
| Year | Property taxes | Tax assessment |
|---|---|---|
| 2025 | $4,146 +14.5% | $475,384 +3.9% |
| 2024 | $3,621 +4.6% | $457,675 -1.9% |
| 2023 | $3,461 -0.8% | $466,564 +3% |
| 2022 | $3,488 +13.1% | $453,064 +33.9% |
| 2021 | $3,083 +10.3% | $338,361 +11.7% |
| 2020 | $2,796 | $302,919 +7.6% |
| 2019 | -- | $281,654 +9.5% |
| 2018 | $1,281 +1.6% | $257,214 +10.7% |
| 2017 | $1,261 -37.7% | $232,443 -0.9% |
| 2016 | $2,024 | $234,641 +12.3% |
| 2015 | $2,024 | $208,910 +6.6% |
| 2013 | $2,024 | $196,030 -3.7% |
| 2012 | $2,024 | $203,500 |
| 2010 | -- | -- |
Find assessor info on the county website
Monthly payment
Est. payment
Payment breakdown
Explore the cost of this home by adjusting the details. Changes won't be saved.Climate risks
Neighborhood: 98382
Nearby schools
Schools provided by the listing agent
- Middle: Sequim Mid
- High: Sequim Snr High
Source: NWMLS as distributed by MLS GRID. This data may not be complete. We recommend contacting the local school district to confirm school assignments for this home.
Similar homes
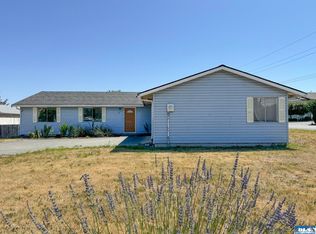
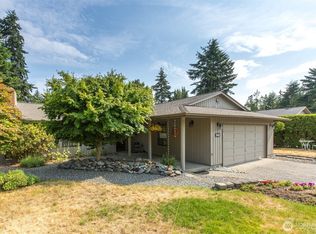
- $475,0003 bd2 ba1.4k sqftDungeness Bay, Sequim, WA 98382Active
 MLS ID #2547726, Katie Marble. NWMLS as distributed by MLS GRID
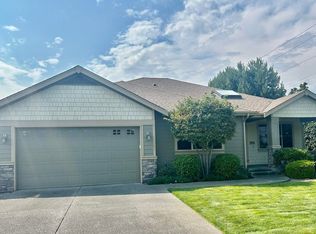
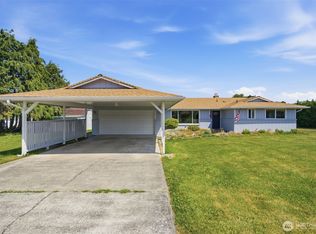
 - $479,0002 bd2 ba1.3k sqftSunland Div No 2, Sequim, WA 98382Active
 MLS ID #2510949, Katie Marble. NWMLS as distributed by MLS GRID
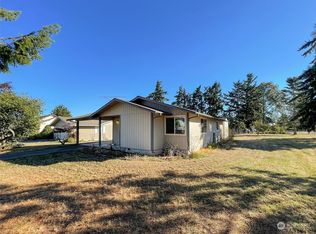
 - $460,0002 bd2 ba1.6k sqftBay Of Dungeness, Sequim, WA 98382Active
 MLS ID #2575197, Berklee Olson. NWMLS as distributed by MLS GRID
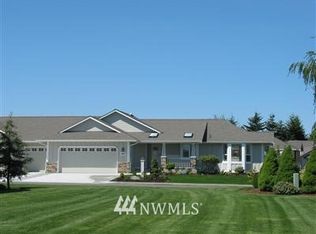
 - $469,5003 bd2 ba1.9k sqft70 Onyx Lane, Sequim, WA 98382Active
 MLS ID #2485484, E Michael McAleer. NWMLS as distributed by MLS GRID
