Beautifully built 2007 rambler in desirable Mt. Pleasant Estates! This well maintained 3 bedroom, 2.5 bath home offers 2019 sf of comfortable single level living on approximately an acre, with a 914 sf 3 car garage providing exceptional space for vehicles, hobbies and storage. Enjoy partial water views and a thoughtfully designed open-concept floor plan connecting the kitchen, dining and vaulted ceiling living areas. Laminate flooring welcomes you through the entry the hallway and the office, while the living room and bedrooms offer comfortable carpeting. The spacious primary suite features a large walk-in-closet and private bath. The fully fenced patio area is perfect for pets, outdoor entertaining and relaxing. The grounds leave plenty of room to create beautiful landscaping and gardens for your own backyard retreat. An outdoor shed provides an area for yard tools and hobbies. An exceptional feature of this community is the shared acreage which includes a private community trail leading down to Morris Creek where you will find a picnic area and a charming cable foot bridge. Watch the annual salmon run and spawning in this beautiful natural setting. This is a peaceful Northwest retreat offering space, comfort, community and unforgettable natural beauty. This is your chance to make this custom built house your forever home.
Active
Listed by: Coldwell Banker Uptown Realty • Jackie Francis Baermann
$689,000
101 Mount Pleasant Estates Road, Port Angeles, WA 98362
3beds
2,019sqft
Single Family Residence
Built in 2007
5.01 Acres Lot
$-- Zestimate®
$341/sqft
$21/mo HOA
What's special
Partial water viewsApproximately an acre
- --
- on Zillow
- 393
- views
- 46
- saves
Zillow last checked:
Listing updated:
Listed by:
Jackie Francis Baermann,
Coldwell Banker Uptown Realty
Source: NWMLS as distributed by MLS GRID,MLS#: 2584314
Facts & features
Interior
Bedrooms & bathrooms
- Bedrooms: 3
- Bathrooms: 3
- Full bathrooms: 1
- 3/4 bathrooms: 1
- 1/2 bathrooms: 1
- Main level bathrooms: 3
- Main level bedrooms: 3
Primary bedroom
- Level: Main
Bedroom
- Level: Main
Bedroom
- Level: Main
Bathroom full
- Level: Main
Bathroom three quarter
- Level: Main
Other
- Level: Main
Den office
- Level: Main
Dining room
- Level: Main
Kitchen with eating space
- Level: Main
Living room
- Level: Main
Utility room
- Level: Main
Heating
- Forced Air, Heat Pump, Electric, Propane
Cooling
- Forced Air, Heat Pump
Appliances
- Included: Dishwasher, Disposal, Refrigerator, Stove(s)/Range(s), Dishwasher(s), Garbage Disposal, Refrigerator(s), Water Heater Location: utility room
Features
- Bath Off Primary, Ceiling Fan(s), Dining Room
- Flooring: Laminate, Vinyl, Carpet
- Windows: Dbl Pane/Storm Window
- Has fireplace: No
- Fireplace features: Gas
Interior area
- Total structure area: 2,019
- Total interior livable area: 2,019 sqft
Property
Parking
- Total spaces: 13
- Parking features: Driveway, Attached Garage
- Has attached garage: Yes
- Covered spaces: 3
- Uncovered spaces: 10
Features
- Levels: One
- Stories: 1
- Patio & porch: Bath Off Primary, Ceiling Fan(s), Dbl Pane/Storm Window, Dining Room, Vaulted Ceiling(s), Walk-In Closet(s)
- Has view: Yes
- View description: Ocean, Partial
- Has water view: Yes
- Water view: Ocean
Lot
- Size: 5.01 Acres
- Features: Dead End Street, Paved, Fenced-Partially
- Topography: Level,Partial Slope,Sloped,Steep Slope
- Residential vegetation: Brush, Garden Space
Details
- Parcel number: 0530184401100000
- Zoning: R2
- Zoning description: Jurisdiction: County
- Special conditions: Standard
Construction
Type & style
- Home type: SingleFamily
- Architectural style: Traditional,1 Story
- Property subtype: Single Family Residence
Materials
- See Remarks
- Foundation: Poured Concrete
- Roof: Composition
Condition
- Very Good
- Year built: 2007
- Major remodel year: 2007
Utilities & green energy
- Electric: Company: clallam PUD
- Sewer: Septic Tank, Company: Private Septic
- Water: Public, Company: Clallam PUD
- Utilities for property: Astound
Community & HOA
Community
- Features: CCRs, Trail(s)
- Subdivision: Mt Pleasant
HOA
- Services included: Common Area Maintenance, Road Maintenance
- HOA fee: $252 annually
- HOA phone: 360-417-0117
Location
- Region: Pt Angeles
Financial & listing details
- Price per square foot: $341/sqft
- Annual tax amount: $6,234
- Date on market: 9/18/2026
- Listing terms: Conventional,FHA,USDA Loan,VA Loan
- Inclusions: Dishwasher(s), Garbage Disposal, Refrigerator(s), Stove(s)/Range(s)
Estimated market value
Not available
Estimated sales range
Not available
Not available
Price history
| Date | Event | Price |
|---|---|---|
| 9/18/2026 | Listed for sale | $689,000$341/sqft |
Source: Olympic Listing Service #401257 Report a problem | ||
Public tax history
Tax history is unavailable.
Monthly payment
Est. payment
Payment breakdown
Explore the cost of this home by adjusting the details. Changes won't be saved.Climate risks
Neighborhood: 98362
Nearby schools
Schools provided by the listing agent
- Middle: Stevens Mid
- High: Port Angeles High
Source: NWMLS as distributed by MLS GRID. This data may not be complete. We recommend contacting the local school district to confirm school assignments for this home.
Similar homes
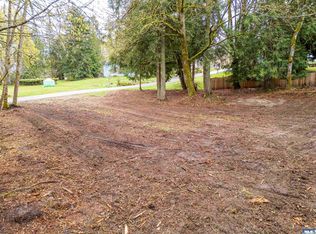
- $599,0004 bd3 ba2.1k sqft301 Mount Pleasant Estates Road, Port Angeles, WA 98362Active
 MLS ID #2529894, Shawn Washburn. NWMLS as distributed by MLS GRID
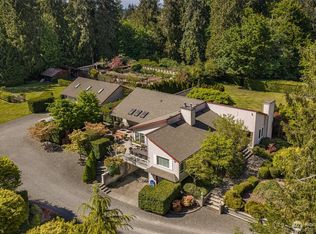
 - $675,0003 bd2 ba2.1k sqft485 Blue Mountain Rd, Port Angeles, WA 98362For Sale
 MLS ID #401099, Tom Blore, Peter Black Real Estate. Olympic Listing Service
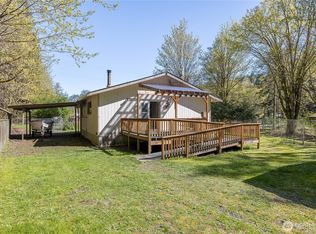
 - $649,9003 bd2 ba1.8k sqft132 S Tara Lane, Port Angeles, WA 98362Active
 MLS ID #2567546, Ronnie Chappell. NWMLS as distributed by MLS GRID
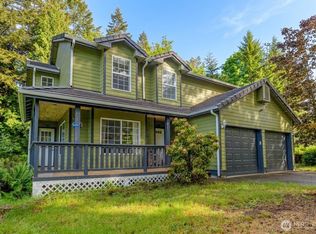
 - $724,9003 bd2 ba2k sqft533 Hulse Road, Port Angeles, WA 98362Active
 MLS ID #2574117, Kari Dryke. NWMLS as distributed by MLS GRID
