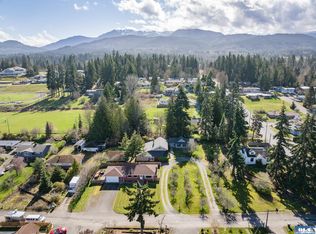
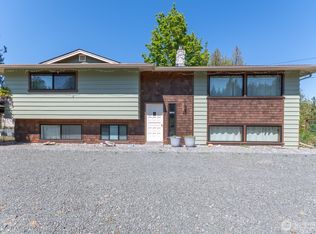
Opportunity awaits on 2.15 acres within the city limits! Offering exceptional development potential, this unique property may be re-platted into multiple lots while still providing a charming residence ready for its next chapter. The 2,515-square-foot home enjoys both mountain and water views—with even more to reveal through selective tree trimming—and offers the perfect canvas to restore it to its former glory. Recent improvements include a remodeled main-floor bathroom, ductless heat pump, quality ceramic wall heaters in the upstairs bedrooms, Anderson double-pane windows, and a newer dryer. Gather around the upper or lower fireplaces, or cozy up by the wood stove in the family room. The daylight basement features its own exterior entrance and offers exciting potential for a separate living space. Outside, relax on the inviting brick patio, harvest from multiple fruit trees, or revive the established organic garden near the apple orchard. A rustic barn with 480 sf on each level, the upper level has an exterior entrance and provides endless possibilities for a studio, workshop, or additional storage. With 160 feet of frontage on Ahlvers Road, abundant outdoor space, and endless possibilities for investors, developers, or those seeking room to grow, this is a truly rare offering.
Active
Listed by: Coldwell Banker Uptown Realty • Lynn Bedford
$700,000
441 E Hillcrest Drive, Port Angeles, WA 98362
5beds
2,692sqft
:
Get pre-qualified$4,263/mo
Single Family Residence
Built in 1963
2.15 Acres Lot
$681,700 Zestimate®
$260/sqft
$-- HOA
What's special
Inviting brick patioMultiple fruit treesMountain and water viewsDuctless heat pumpRemodeled main-floor bathroomNewer dryerAnderson double-pane windows
- 27 days |
- 1,175 |
- 36 |
Zillow last checked:
Listing updated:
Offers reviewed: Jul 24
Listed by:
Lynn Bedford,
Coldwell Banker Uptown Realty
Source: NWMLS as distributed by MLS GRID,MLS#: 2556467
Facts & features
Interior
Bedrooms & bathrooms
- Bedrooms: 5
- Bathrooms: 3
- Full bathrooms: 1
- 3/4 bathrooms: 2
- Main level bathrooms: 2
- Main level bedrooms: 2
Primary bedroom
- Level: Main
Bedroom
- Level: Lower
Bedroom
- Level: Lower
Bedroom
- Level: Lower
Bedroom
- Level: Main
Bathroom full
- Level: Main
Bathroom three quarter
- Level: Lower
Bathroom three quarter
- Level: Main
Bonus room
- Level: Lower
Dining room
- Level: Main
Entry hall
- Level: Main
Family room
- Level: Main
Kitchen with eating space
- Level: Main
Living room
- Level: Main
Utility room
- Level: Main
Heating
- Fireplace, Ductless, Stove/Free Standing, Wall Furnace, Electric, Wood
Cooling
- Ductless
Appliances
- Included: Dishwasher, Dryer, Refrigerator, Stove(s)/Range(s), Dishwasher(s), Dryer(s), Refrigerator(s), Water Heater: electric, Water Heater Location: basement bathroom and crawl space
Features
- Bath Off Primary, Dining Room, Pantry
- Flooring: Ceramic Tile, Hardwood, Carpet
- Windows: Dbl Pane/Storm Window
- Basement: Daylight,Finished
- Number of fireplaces: 2
- Fireplace features: Wood Burning, Lower Level: 1, Main Level: 1, Fireplace
Interior area
- Total structure area: 2,692
- Total interior livable area: 2,692 sqft
Video & virtual tour
Property
Parking
- Total spaces: 5
- Parking features: Detached Carport, Driveway
- Has carport: Yes
- Covered spaces: 1
- Uncovered spaces: 4
Features
- Levels: One
- Stories: 1
- Entry location: Main
- Patio & porch: Bath Off Primary, Dbl Pane/Storm Window, Dining Room, Fireplace, Pantry, Security System, Vaulted Ceiling(s), Walk-In Closet(s), Water Heater
- Has view: Yes
- View description: Mountain(s), Strait
- Has water view: Yes
- Water view: Strait
Lot
- Size: 2.15 Acres
- Features: Dead End Street, Barn, Cable TV, High Speed Internet, Outbuildings, Patio
- Topography: Partial Slope
- Residential vegetation: Fruit Trees, Garden Space, Pasture
Details
- Parcel number: 063015501620
- Zoning: RS-9
- Zoning description: Jurisdiction: City
- Special conditions: Standard
Construction
Type & style
- Home type: SingleFamily
- Architectural style: 1 Story w/Bsmnt.
- Property subtype: Single Family Residence
Materials
- Brick, Wood Siding
- Foundation: Poured Concrete
- Roof: Composition
Condition
- Year built: 1963
Utilities & green energy
- Electric: Company: City of Port Angeles
- Sewer: Sewer Connected, Company: City of Port Angeles
- Water: Public, Company: City of Port Angeles
- Utilities for property: Astound, Astound
Community & HOA
Community
- Security: Security System
- Subdivision: Port Angeles
Location
- Region: Port Angeles
Financial & listing details
- Price per square foot: $260/sqft
- Tax assessed value: $619,599
- Annual tax amount: $5,757
- Offers reviewed: 07/24/2026
- Date on market: 7/17/2026
- Cumulative days on market: 27 days
- Listing terms: Conventional,Rehab Loan
- Inclusions: Dishwasher(s), Dryer(s), Refrigerator(s), Stove(s)/Range(s)
Estimated market value
$681,700
$648,000 - $716,000
$3,118/mo
Price history
| Date | Event | Price |
|---|---|---|
| 7/17/2026 | Listed for sale | $700,000$260/sqft |
Source:  NWMLS as distributed by MLS GRID #2556467 Report a problem NWMLS as distributed by MLS GRID #2556467 Report a problem | ||
Public tax history
| Year | Property taxes | Tax assessment |
|---|---|---|
| 2025 | $5,762 +5.5% | $619,599 +6.4% |
| 2024 | $5,461 +18.7% | $582,223 +21.7% |
| 2023 | $4,600 +0.1% | $478,348 -0.8% |
| 2022 | $4,597 -1% | $482,289 +17.5% |
| 2021 | $4,642 +20.8% | $410,631 +32% |
| 2020 | $3,844 | $311,088 +8.2% |
| 2019 | -- | $287,423 -2.6% |
| 2018 | $2,998 | $295,227 +39.4% |
| 2017 | -- | $211,714 -1.1% |
| 2016 | $3,488 | $214,153 +4.1% |
| 2015 | $3,488 | $205,686 -0.1% |
| 2013 | $3,488 | $205,875 -32.7% |
| 2012 | $3,488 | $306,028 |
| 2010 | -- | -- |
Find assessor info on the county website
Monthly payment
Est. payment
Payment breakdown
Explore the cost of this home by adjusting the details. Changes won't be saved.Climate risks
Neighborhood: Mill Creek
Nearby schools
GreatSchools rating
- 7/10Franklin Elementary SchoolGrades: PK-6Distance: 0.8 mi
- 6/10Stevens Middle SchoolGrades: 7-8Distance: 2.1 mi
- 5/10Port Angeles High SchoolGrades: 9-12Distance: 0.4 mi
Schools provided by the listing agent
- Elementary: Franklin Elem
- Middle: Stevens Mid
- High: Port Angeles High
Source: NWMLS as distributed by MLS GRID. This data may not be complete. We recommend contacting the local school district to confirm school assignments for this home.
- $474,4003 bd3 ba1.6k sqft410 Vista View Dr, Pt Angeles, WA 98362Off Market
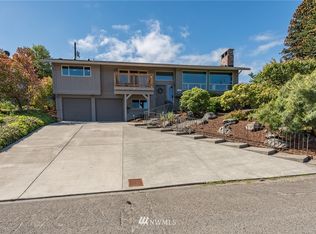
- $475,0003 bd2 ba1.7k sqft324 E Hillcrest Dr, Port Angeles, WA 98362Sold
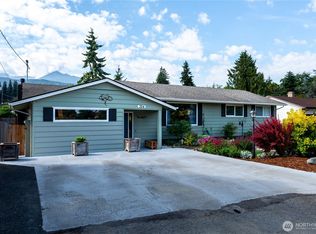
- $450,0003 bd2 ba1.7k sqft324 Hillcrest St, Pt Angeles, WA 98362Off Market
- $449,4004 bd3 ba2.3k sqft3114 S Peabody St, Port Angeles, WA 98362Sold
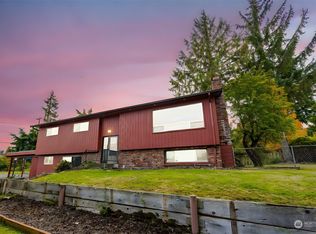
- $583,0004 bd3 ba2.4k sqft3023 S Regent St, Port Angeles, WA 98362Sold
- $420,0003 bd2 ba1.4k sqft310 E Hillcrest Dr, Port Angeles, WA 98362Sold
- $422,9002 bd2 ba1.4k sqft310 Hillcrest St, Pt Angeles, WA 98362Off Market
- $417,0003 bd2 ba1.3k sqft3108 S Peabody St, Port Angeles, WA 98362Sold
A local agent can set up tours, give advice and negotiate with sellers.
A local lender can help you make sure your offer is ready when you are.
Similar homes
- $695,0003 bd2 ba1.8k sqft132 S Tara Lane, Port Angeles, WA 98362Active
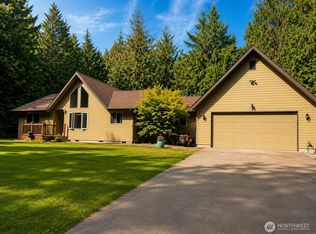 MLS ID #2567546, Ronnie Chappell. NWMLS as distributed by MLS GRID
 - $750,0005 bd4 ba2.7k sqft106 E Apple Ln, Port Angeles, WA 98362For Sale
 MLS ID #400292, Trisha Parker, Port Angeles Realty. Olympic Listing Service
 - $530,0004 bd3 ba2.8k sqft3011 SE Regent Street, Port Angeles, WA 98362Active
 MLS ID #2557734, Amy Powell. NWMLS as distributed by MLS GRID
 - $749,0005 bd5 ba3.1k sqft63 E Arnette Road, Port Angeles, WA 98362Active
 MLS ID #2528673, Dathan Myers. NWMLS as distributed by MLS GRID
 - $634,5003 bd3 ba2.3k sqftHawthorn Div 2, Port Angeles, WA 98362ActiveMLS ID #2520901, Bruce Swenson. NWMLS as distributed by MLS GRID
- $650,0003 bd3 ba2.4k sqft2610 S Washington Street, Port Angeles, WA 98362ActiveMLS ID #2563290, Shamber Twedt. NWMLS as distributed by MLS GRID
- $699,0004 bd3 ba2.4k sqft80 Osborn Rd, Port Angeles, WA 98362For SaleMLS ID #400923, Tom Blore, Peter Black Real Estate. Olympic Listing Service
- $825,0003 bd3 ba2.2k sqftPhillips Parkway Ph B, Port Angeles, WA 98362ActiveMLS ID #2566992, Trisha Parker. NWMLS as distributed by MLS GRID
- $749,9002 bd3 ba2.6k sqft76 Fawn Haven Road, Port Angeles, WA 98362ActiveMLS ID #2540677, Shawn Washburn. NWMLS as distributed by MLS GRID
- $575,0003 bd2 ba2.2k sqft1012 Campbell Avenue, Port Angeles, WA 98362ActiveMLS ID #2555913, Jared English. NWMLS as distributed by MLS GRID
- $629,9504 bd3 ba2.1k sqft301 Mount Pleasant Estates Road, Port Angeles, WA 98362ActiveMLS ID #2529894, Shawn Washburn. NWMLS as distributed by MLS GRID
- $665,0004 bd3 ba3k sqft1633 E 5th Street, Port Angeles, WA 98362ActiveMLS ID #2475244, Ania Pendergrass. NWMLS as distributed by MLS GRID
- $599,0004 bd2 ba1.9k sqft4003 S Tiller Road, Port Angeles, WA 98362ActiveMLS ID #2527849, Devon Beck. NWMLS as distributed by MLS GRID
- $569,9003 bd2 ba1.6k sqft714 S Golf Course Road, Port Angeles, WA 98362ActiveMLS ID #2567818, Mark DeRousie. NWMLS as distributed by MLS GRID
- $739,0004 bd3 ba2.5k sqft154 Belbrook Lane, Port Angeles, WA 98362ActiveMLS ID #2506949, Amy Hempel. NWMLS as distributed by MLS GRID
- $650,0004 bd2 ba3.4k sqftLondon Park Subdv2, Port Angeles, WA 98362ActiveMLS ID #2552794, Holly Locke. NWMLS as distributed by MLS GRID
- $589,5003 bd3 ba2.2k sqft1108 Eckard Avenue, Port Angeles, WA 98362ActiveMLS ID #2545976, Kathryn I. McKnight. NWMLS as distributed by MLS GRID
- $599,9004 bd3 ba2.3k sqftThe Reserve At Valley Creek, Port Angeles, WA 98362ActiveMLS ID #2559406, Patricia J Morris. NWMLS as distributed by MLS GRID
- $599,0004 bd3 ba2.8k sqft102 New Haven Lane, Port Angeles, WA 98362ActiveMLS ID #2547945, Erika Word. NWMLS as distributed by MLS GRID
- $579,9004 bd2 ba3.1k sqftSouthwood, Port Angeles, WA 98362ActiveMLS ID #2534579, James Haguewood. NWMLS as distributed by MLS GRID
