Welcome to this beautifully crafted home in the desirable Reserve at Valley Creek, ideally located just minutes from the entrance to Olympic National Park. Thoughtfully designed for today's lifestyle, this spacious two-story residence offers over 2,100 square feet with 4 bedrooms, 3 baths, a versatile loft, and 9-foot ceilings that create an open, inviting feel throughout. The well-appointed kitchen features quartz countertops, stainless steel appliances, and abundant workspace, flowing seamlessly into the main living areas—perfect for everyday living and entertaining. Situated on a generous corner lot, the home also offers ample storage and quality craftsmanship by respected local builder Sage Homes NW. Enjoy the convenience of nearby schools, shopping, medical services, and endless outdoor recreation while living in one of Port Angeles' most desirable neighborhoods. This is Olympic Peninsula living at its best.
Active
Listed by: Century 21 Real Estate Center • Patricia J Morris
$599,900
3604 Creekside Drive, Port Angeles, WA 98362
4beds
2,311sqft
:
Get pre-qualified$3,703/mo
Single Family Residence
Built in 2023
5,832 Square Feet Lot
$594,200 Zestimate®
$260/sqft
$49/mo HOA
What's special
Versatile loftGenerous corner lotWell-appointed kitchenSpacious two-story residenceAbundant workspaceStainless steel appliancesQuartz countertops
- 13 hours |
- 164 |
- 10 |
Zillow last checked:
Listing updated:
Listed by:
Patricia J Morris,
Century 21 Real Estate Center
Source: NWMLS as distributed by MLS GRID,MLS#: 2559406
Facts & features
Interior
Bedrooms & bathrooms
- Bedrooms: 4
- Bathrooms: 3
- Full bathrooms: 3
- Main level bathrooms: 1
- Main level bedrooms: 1
Primary bedroom
- Level: Second
Bedroom
- Level: Second
Bedroom
- Level: Second
Bedroom
- Level: Main
Bathroom full
- Level: Second
Bathroom full
- Level: Second
Bathroom full
- Level: Main
Dining room
- Level: Main
Great room
- Level: Main
Kitchen with eating space
- Level: Main
Utility room
- Level: Second
Heating
- 90%+ High Efficiency, Forced Air, Heat Pump, Electric
Cooling
- 90%+ High Efficiency, Forced Air, Heat Pump
Appliances
- Included: Dishwasher, Disposal, Dryer, Microwave, Refrigerator, Stove(s)/Range(s), Washer, Dishwasher(s), Dryer(s), Garbage Disposal, Microwave(s), Refrigerator(s), Washer(s), Water Heater: Electric, Water Heater Location: Garage
Features
- Bath Off Primary, Dining Room, Loft, Pantry
- Flooring: Laminate, Vinyl
- Windows: Dbl Pane/Storm Window
- Has fireplace: No
Interior area
- Total structure area: 2,311
- Total interior livable area: 2,311 sqft
Property
Parking
- Total spaces: 2
- Parking features: Driveway, Attached Garage
- Has attached garage: Yes
- Covered spaces: 2
Features
- Levels: Two
- Stories: 2
- Patio & porch: Bath Off Primary, Dbl Pane/Storm Window, Dining Room, Loft, Pantry, Walk-In Closet(s), Water Heater
- Has view: Yes
- View description: Territorial
Lot
- Size: 5,832 Square Feet
- Features: Corner Lot, Curbs, Paved, Sidewalk, Cable TV, Fenced-Partially, High Speed Internet, Patio
- Topography: Level
Details
- Parcel number: 063016550550
- Zoning description: Jurisdiction: City
- Special conditions: Standard
Construction
Type & style
- Home type: SingleFamily
- Architectural style: Contemporary,2 Story
- Property subtype: Single Family Residence
Materials
- Cement Planked, Wood Siding, Cement Plank
- Foundation: Poured Concrete
- Roof: Composition
Condition
- Very Good
- Year built: 2023
- Major remodel year: 2023
Details
- Builder name: Sage Homes
Utilities & green energy
- Electric: Company: City of Port Angeles
- Sewer: Sewer Connected, Company: City of Port Angeles
- Water: Public, Company: City of Port Angeles
- Utilities for property: Astound, Astound
Community & HOA
Community
- Features: CCRs
- Subdivision: Port Angeles
HOA
- Services included: Common Area Maintenance
- HOA fee: $49 monthly
Location
- Region: Port Angeles
Financial & listing details
- Price per square foot: $260/sqft
- Tax assessed value: $545,600
- Annual tax amount: $5,121
- Date on market: 8/2/2026
- Cumulative days on market: 2 days
- Listing terms: Conventional,FHA,USDA Loan,VA Loan
- Inclusions: Dishwasher(s), Dryer(s), Garbage Disposal, Microwave(s), Refrigerator(s), Stove(s)/Range(s), Washer(s)
Estimated market value
$594,200
$564,000 - $624,000
$3,193/mo
Price history
| Date | Event | Price |
|---|---|---|
| 8/3/2026 | Listed for sale | $599,900+6.2%$260/sqft |
Source: Olympic Listing Service #401044 Report a problem | ||
| 2/2/2024 | Listing removed | -- |
Source: Zillow Rentals Report a problem | ||
| 11/2/2023 | Price change | $2,750-8.3%$1/sqft |
Source: Zillow Rentals Report a problem | ||
| 10/12/2023 | Listed for rent | $3,000$1/sqft |
Source: Zillow Rentals Report a problem | ||
| 10/3/2023 | Sold | $565,000$244/sqft |
Source: Public Record Report a problem | ||
| 8/24/2023 | Pending sale | $565,000$244/sqft |
Source:  NWMLS as distributed by MLS GRID #2135798 Report a problem NWMLS as distributed by MLS GRID #2135798 Report a problem | ||
| 7/6/2023 | Listed for sale | $565,000$244/sqft |
Source: NWMLS as distributed by MLS GRID #NWM2135798 Report a problem | ||
Public tax history
| Year | Property taxes | Tax assessment |
|---|---|---|
| 2025 | $5,121 +1.4% | $545,600 +2.2% |
| 2024 | $5,052 +133.9% | $534,080 +141.1% |
| 2023 | $2,160 +513.1% | $221,527 +486.1% |
| 2022 | $352 -11.3% | $37,800 +5% |
| 2021 | $397 +35% | $36,000 +44% |
| 2020 | $294 | $25,000 |
| 2019 | -- | $25,000 |
| 2018 | $238 | $25,000 |
| 2017 | -- | $25,000 |
| 2016 | $368 | $25,000 |
| 2015 | $368 | $25,000 -23.9% |
| 2013 | $368 | $32,850 |
| 2012 | $368 | $32,850 |
Find assessor info on the county website
Monthly payment
Est. payment
Payment breakdown
Explore the cost of this home by adjusting the details. Changes won't be saved.Climate risks
Neighborhood: 98362
Nearby schools
GreatSchools rating
- 7/10Franklin Elementary SchoolGrades: PK-6Distance: 1.3 mi
- 6/10Stevens Middle SchoolGrades: 7-8Distance: 1.9 mi
- 5/10Port Angeles High SchoolGrades: 9-12Distance: 0.5 mi
Schools provided by the listing agent
- Elementary: Franklin Elem
- Middle: Stevens Mid
- High: Port Angeles High
Source: NWMLS as distributed by MLS GRID. This data may not be complete. We recommend contacting the local school district to confirm school assignments for this home.
- $340,0004 bd3 ba1.5k sqft145 Valley Creek Dr, Port Angeles, WA 98362Sold

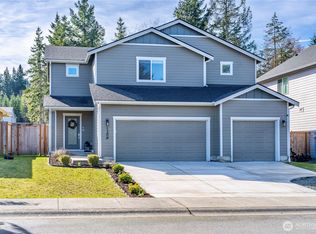
- $535,0004 bd3 ba2k sqft120 Valley Creek Dr, Port Angeles, WA 98362For Sale
- $400,0003 bd3 ba1.3k sqft150 Creekside Dr, Port Angeles, WA 98362Sold
- $346,7504 bd3 ba1.4k sqft152 Creekside Dr, Port Angeles, WA 98362Sold

- $380,0004 bd3 ba1.4k sqft154 Creekside Dr, Port Angeles, WA 98362Sold
- $395,0003 bd3 ba1.3k sqft202 Creekside Dr, Port Angeles, WA 98362Sold
- $475,0003 bd2 ba1.5k sqft108 Valley Creek Dr, Port Angeles, WA 98362Sold
- $399,9003 bd3 ba1.3k sqft204 Creekside Dr, Port Angeles, WA 98362Sold
A local agent can set up tours, give advice and negotiate with sellers.
A local lender can help you make sure your offer is ready when you are.
Similar homes
- $535,0004 bd3 ba2k sqft120 Valley Creek Drive, Port Angeles, WA 98362ActiveMLS ID #2492211, Amy Hempel. NWMLS as distributed by MLS GRID
- $598,0003 bd3 ba2.2k sqft1108 Eckard Avenue, Port Angeles, WA 98362Active
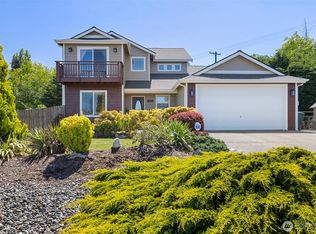 MLS ID #2545976, Kathryn I. McKnight. NWMLS as distributed by MLS GRID
 - $615,0004 bd3 ba2k sqft943 S Bagley Creek Road, Port Angeles, WA 98362Active
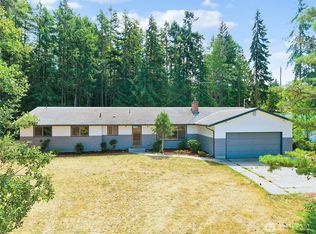 MLS ID #2560965, Kristina Jennings. NWMLS as distributed by MLS GRID
 - $575,0003 bd2 ba2.2k sqft1012 Campbell Avenue, Port Angeles, WA 98362Active
 MLS ID #2555913, Jared English. NWMLS as distributed by MLS GRID
 - $585,0003 bd3 ba1.7k sqftMillers, Port Angeles, WA 98362ActiveMLS ID #2533129, Erika Word. NWMLS as distributed by MLS GRID
- $569,0003 bd2 ba2.2k sqft1st Plat Of Alderwood East, Port Angeles, WA 98362ActiveMLS ID #2562557, Trisha Parker. NWMLS as distributed by MLS GRID
- $495,0004 bd2 ba1.8k sqft1103 E Grant Avenue, Port Angeles, WA 98362ActiveMLS ID #2561672, Clara Dostie. NWMLS as distributed by MLS GRID
- $568,5003 bd2 ba2k sqftDyke Land Companys Subdv, Port Angeles, WA 98362ActiveMLS ID #2551184, Trisha Parker. NWMLS as distributed by MLS GRID
- $550,0003 bd3 ba1.9k sqftBeacon Hill Addition, Port Angeles, WA 98362ActiveMLS ID #2519780, Nessa Goldman. NWMLS as distributed by MLS GRID
- $459,9503 bd3 ba2.1k sqft1816 W 6th, Port Angeles, WA 98363ActiveMLS ID #2562156, Courtnie Williams. NWMLS as distributed by MLS GRID
- $664,0004 bd3 ba2.9k sqft434 John Jacobs Road, Port Angeles, WA 98362ActiveMLS ID #2556101, James Nam. NWMLS as distributed by MLS GRID
- $459,0003 bd2 ba2k sqft126 W 14th Street, Port Angeles, WA 98362ActiveMLS ID #2525879, Kathryn I. McKnight. NWMLS as distributed by MLS GRID
- $459,9503 bd3 ba2.1k sqft1816 W 6th St, Sequim, WA 98382For SaleMLS ID #401030, Cobilynn Rogers, Best Choice Realty, LLC. Olympic Listing Service
- $565,0003 bd2 ba1.6k sqft91 Loafer Lane, Port Angeles, WA 98362ActiveMLS ID #2547171, Lynn Moreno. NWMLS as distributed by MLS GRID
- $429,5003 bd2 ba1.5k sqft1206 W 15th Street, Port Angeles, WA 98363ActiveMLS ID #2563352, Trisha Parker. NWMLS as distributed by MLS GRID
- $549,0004 bd3 ba1.5k sqft140 Skyline Drive, Port Angeles, WA 98362ActiveMLS ID #2515726, Liubov Patykovskaya. NWMLS as distributed by MLS GRID
- $530,0003 bd3 ba2.3k sqftForsell Short Plat, Port Angeles, WA 98362ActiveMLS ID #2538732, Patricia J Morris. NWMLS as distributed by MLS GRID
- $469,0003 bd2 ba1.6k sqftPuget Sound Co-Op Colony 2 Addn, Port Angeles, WA 98362ActiveMLS ID #2541683, Jenalee R Attwood. NWMLS as distributed by MLS GRID
- $350,0003 bd2 ba1.5k sqft213 N Liberty Street, Port Angeles, WA 98362ActiveMLS ID #2563079, Morgan Reick. NWMLS as distributed by MLS GRID
- $468,0003 bd2 ba1.5k sqft1137 Highland Avenue, Port Angeles, WA 98362ActiveMLS ID #2545868, Shawn Washburn. NWMLS as distributed by MLS GRID
