**Where Mid-Century Charm Meets Modern Living** Beautifully updated 3-bedroom home with peekaboo views across the Strait of Juan de Fuca. Relax on the private deck as ships glide by and spectacular sunsets paint the evening sky. Inside, timeless mid-century character blends seamlessly with modern updates. Soaring ceilings, fresh interior paint, new baseboard heating, recessed and designer lighting, and premium Andersen double-pane windows fill the home with natural light while showcasing beautiful water and territorial views. The warm kitchen features natural wood cabinetry, brand-new stainless steel appliances, a new cooktop, and vent hood. Three remodeled bathrooms offer stylish vanities, matte black fixtures, ceramic tile flooring, and a custom hand-tiled shower. Primary bath includes a full sized washer dryer! A spacious bonus room with a full bath is perfect for guests, a home office, or game room. Over 400 sq. ft. of unfinished space is ideal for a shop, hobby room, or storage. New water heater, new attic insulation, and a pre-inspection available. Spacious lot with mature landscaping, garden shed, and alley access with RV/boat parking. Just minutes to downtown Port Angeles, the waterfront, Olympic National Park, schools, shopping, dining, and endless outdoor recreation. A rare blend of timeless design, modern updates, flexible living space, and Pacific Northwest beauty.
Sold
Listed by: Cobelo Fine Properties • Courtnie Williams • 425-443-1618
Bought with: Century 21 Real Estate Center
$459,950
1816 W 6th Street, Port Angeles, WA 98363
3beds
2,166sqft
Single Family Residence
Built in 1978
6,995 Square Feet Lot
$458,200 Zestimate®
$212/sqft
$2,767 Estimated rent
Home value
$458,200
$435,000 - $481,000
$2,767/mo
Zestimate® history
Owner options
List your home for rent
$2,767/mo
Rent Zestimate®
Find your next renter with Zillow Rental Manager. Plus, with online applications, you can quickly screen prospective tenants – for free.
$2,767/mo
Rent Zestimate®
Refinance and save
$2,906/mo
Est. payment
Refinancing to a lower rate could help reduce your monthly payments and save thousands over the life of the loan.
$2,906/mo
Est. payment
Explore your selling options
Work with a Zillow partner agent
Leverage their expertise and Zillow's premium Showcase listings to get your home seen by more buyers.
Get startedList with your own agent
Get your home in front of millions of buyers by listing it on Zillow.
Learn how to do itSell it yourself
Take full control of how buyers see your home on Zillow by listing For Sale by Owner (FSBO).
List your homeWhat's special
Spectacular sunsetsWarm kitchenStylish vanitiesNatural lightSoaring ceilingsTimeless mid-century characterNew baseboard heating
Zillow last checked:
Listing updated:
Listed by:
Courtnie Williams 425-443-1618 courtniew@gmail.com,
Cobelo Fine Properties,
Cobilynn Rogers 360-808-4704,
BCR LLC
Bought with:
Angela Matthews, 22034494
Century 21 Real Estate Center
Source: NWMLS as distributed by MLS GRID,MLS#: 2562156
Facts & features
Interior
Bedrooms & bathrooms
- Bedrooms: 3
- Bathrooms: 3
- Full bathrooms: 1
- 3/4 bathrooms: 2
Primary bedroom
- Level: Second
Bedroom
- Level: Second
Bedroom
- Level: Second
Bathroom full
- Description: Fully Renovated Primary Bath
- Level: Second
Bathroom three quarter
- Description: Renovated Main Bath
- Level: Second
Bathroom three quarter
- Description: Fully Renovated
- Level: Lower
Entry hall
- Level: Split
Family room
- Level: Lower
Great room
- Level: Second
Kitchen with eating space
- Level: Third
Utility room
- Level: Lower
Heating
- Fireplace, Baseboard, Electric
Cooling
- None
Appliances
- Included: Dishwasher, Disposal, Dryer, Refrigerator, Stove(s)/Range(s), Washer, Dishwasher(s), Dryer(s), Garbage Disposal, Refrigerator(s), Washer(s), Water Heater: electric, Water Heater Location: Lower level
Features
- Bath Off Primary
- Flooring: Laminate
- Windows: Dbl Pane/Storm Window
- Basement: Partially Finished
- Number of fireplaces: 1
- Fireplace features: Wood Burning, Upper Level: 1, Fireplace
Interior area
- Total structure area: 2,166
- Total interior livable area: 2,166 sqft
Property
Parking
- Total spaces: 6
- Parking features: Driveway, Attached Garage, Off Street
- Has attached garage: Yes
- Covered spaces: 2
- Uncovered spaces: 4
Features
- Levels: Multi/Split
- Entry location: Split
- Patio & porch: Bath Off Primary, Dbl Pane/Storm Window, Fireplace, Vaulted Ceiling(s), Water Heater
Lot
- Size: 6,995 Square Feet
Details
- Parcel number: 0630000148150000
- Special conditions: Standard
Construction
Type & style
- Home type: SingleFamily
- Architectural style: Mid-Century Modern,Split Entry
- Property subtype: Single Family Residence
Materials
- Wood Siding
- Foundation: Slab
- Roof: Composition
Condition
- Updated/Remodeled
- Year built: 1978
Utilities & green energy
- Electric: Company: City of Port Angeles
- Sewer: Sewer Connected, Company: City of Port Angeles
- Water: Public, Company: City of Port Angeles
Community & HOA
Community
- Subdivision: Southwest Port Angeles
Location
- Region: Port Angeles
Financial & listing details
- Price per square foot: $212/sqft
- Tax assessed value: $420,811
- Annual tax amount: $4,199
- Date on market: 7/31/2026
- Listing terms: Conventional,FHA,VA Loan
- Inclusions: Dishwasher(s), Dryer(s), Garbage Disposal, Refrigerator(s), Stove(s)/Range(s), Washer(s)
Price history
| Date | Event | Price |
|---|---|---|
| 9/4/2026 | Sold | $459,950$212/sqft |
Source:  NWMLS as distributed by MLS GRID #2562156 Report a problem NWMLS as distributed by MLS GRID #2562156 Report a problem | ||
| 8/5/2026 | Pending sale | $459,950$212/sqft |
Source: NWMLS as distributed by MLS GRID #2562156 Report a problem | ||
| 7/31/2026 | Listed for sale | $459,950$212/sqft |
Source: NWMLS as distributed by MLS GRID #2562156 Report a problem | ||
Public tax history
| Year | Property taxes | Tax assessment |
|---|---|---|
| 2025 | $3,987 -5% | $420,811 -4.7% |
| 2024 | $4,199 +11.7% | $441,664 +7.6% |
| 2023 | $3,759 -2.4% | $410,398 +2.5% |
| 2022 | $3,852 +3.7% | $400,498 +23.3% |
| 2021 | $3,716 +3.8% | $324,917 +12.6% |
| 2020 | $3,579 | $288,489 +9.9% |
| 2019 | -- | $262,400 +15% |
| 2018 | $2,363 | $228,161 +29.9% |
| 2017 | -- | $175,689 -1.7% |
| 2016 | $2,137 | $178,730 +6.5% |
| 2015 | $2,137 | $167,841 +4.8% |
| 2013 | $2,137 | $160,087 -13.4% |
| 2012 | $2,137 | $184,945 |
| 2010 | -- | -- |
Find assessor info on the county website
Neighborhood: Crown
Nearby homes
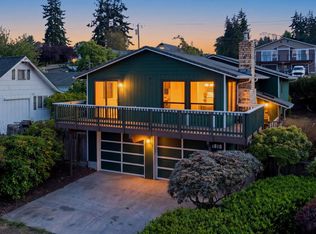
- $459,9503 bd3 ba2.1k sqft1816 W 6th St, Sequim, WA 98382Sold
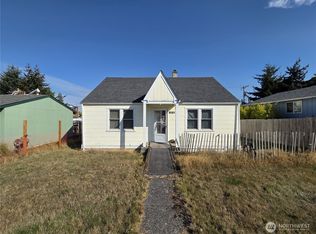
- $250,0003 bd1 ba1.1k sqft1815 W 6th St, Port Angeles, WA 98363Sold
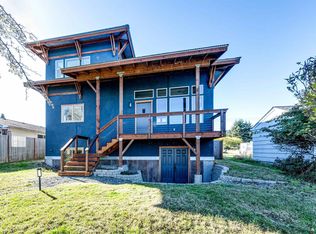
- $570,0003 bd3 ba2.1k sqft1816 W 5th St, Port Angeles, WA 98363Sold
- $447,7003 bd2 ba1.4k sqft1812 W 5th St, Port Angeles, WA 98363For Sale

- $490,0003 bd3 ba1.9k sqft1728 W 6th St, Port Angeles, WA 98363Sold
- $499,0004 bd2 ba1.5k sqft1725 W 7th St, Port Angeles, WA 98363Sold
- $200,0002 bd1 ba1k sqft1740 W 5th St, Port Angeles, WA 98363Sold
- $335,0003 bd2 ba1k sqft1717 W 6th St, Port Angeles, WA 98363Sold
Nearby schools
GreatSchools rating
- 7/10Hamilton Elementary SchoolGrades: PK-6Distance: 0.1 mi
- 6/10Stevens Middle SchoolGrades: 7-8Distance: 0.8 mi
- 5/10Port Angeles High SchoolGrades: 9-12Distance: 2.5 mi
Schools provided by the listing agent
- Elementary: Hamilton Elem
- Middle: Stevens Mid
- High: Port Angeles High
Source: NWMLS as distributed by MLS GRID. This data may not be complete. We recommend contacting the local school district to confirm school assignments for this home.


Get pre-qualified for a loan
At Zillow Home Loans, we can pre-qualify you in as little as 5 minutes with no impact to your credit score.An equal housing lender. NMLS #10287.
- Washington
- Clallam County
- Port Angeles
- 98363
- Crown
- 1816 W 6th Street
