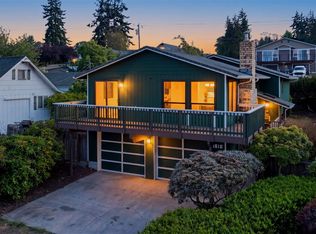
Where mid-century charm meets modern living! This beautifully updated 3-bedroom home offers peekaboo views across the Strait of Juan de Fuca toward Vancouver, Canada. Enjoy watching the ships go by and unforgettable sunsets from the private deck. Soaring ceilings, fresh interior paint, luxury vinyl flooring, designer lighting, and premium Andersen double-pane windows create a bright, inviting interior. The warm mid-century kitchen features natural wood tones and all-new stainless steel appliances, cooktop and vent. Three remodeled bathrooms include stylish vanities, matte black hardware, ceramic tile flooring and tiled shower. A spacious bonus room with a full bath is ideal for guests, a home office, or game room. Over 400 unfinished sq. ft. offers future expansion potential. New water heater, new attic insulation, pre-inspection available, RV/boat parking access from alley, potting shed, exceptional neighborhood, and just minutes to downtown Port Angeles, the waterfront, Olympic National Park, schools, shopping, dining, and endless outdoor recreation. A rare blend of timeless design, thoughtful updates, flexible living space, and Pacific Northwest beauty.
Sold for $459,950
$459,950
1816 W 6th St, Sequim, WA 98382
3beds
2,166sqft
Single Family Residence
Built in 1978
6,969 Square Feet Lot
$458,200 Zestimate®
$212/sqft
$2,764 Estimated rent
Home value
$458,200
$435,000 - $481,000
$2,764/mo
Zestimate® history
Owner options
List your home for rent
$2,764/mo
Rent Zestimate®
Find your next renter with Zillow Rental Manager. Plus, with online applications, you can quickly screen prospective tenants – for free.
$2,764/mo
Rent Zestimate®
Refinance and save
$2,889/mo
Est. payment
Refinancing to a lower rate could help reduce your monthly payments and save thousands over the life of the loan.
$2,889/mo
Est. payment
Explore your selling options
Work with a Zillow partner agent
Leverage their expertise and Zillow's premium Showcase listings to get your home seen by more buyers.
Get startedList with your own agent
Get your home in front of millions of buyers by listing it on Zillow.
Learn how to do itSell it yourself
Take full control of how buyers see your home on Zillow by listing For Sale by Owner (FSBO).
List your homeWhat's special
Stylish vanitiesWarm mid-century kitchenSoaring ceilingsLuxury vinyl flooringMatte black hardwareTiled showerCeramic tile flooring
Zillow last checked:
Listing updated:
Listed by:
Cobilynn Rogers,
Best Choice Realty, LLC,
. Not MLS,
Not MLS Office
Bought with:
Angie Matthews, 22034494
Source: Olympic Listing Service,MLS#: 401030
Facts & features
Interior
Bedrooms & bathrooms
- Bedrooms: 3
- Bathrooms: 3
- Full bathrooms: 3
Primary bedroom
- Level: Upper
Bedroom 2
- Level: Upper
Bedroom 3
- Level: Upper
Primary bathroom
- Level: Upper
Family room
- Level: Lower
Kitchen
- Features: Breakfast Bar, Off Kitchen, L-Shaped
- Level: Upper
Heating
- Baseboard
Appliances
- Included: Cooktop, Disposal, Dishwasher, Dryer, Electric, Refrigerator, Range Hood, Oven, Washer
Features
- Ceiling Fan(s), Vaulted Ceiling(s)
- Flooring: Hardwood, Laminate
- Windows: Skylight(s)
Interior area
- Total interior livable area: 2,166 sqft
Property
Parking
- Total spaces: 2
- Parking features: 2 Car, Attached, Off Site, On Site, Private
- Attached garage spaces: 2
Features
- Levels: Split Level Entry
- Patio & porch: Deck, Wood
- Fencing: All,Wood
- Has view: Yes
- View description: Salt Water, Partial Salt Water
- Has water view: Yes
- Water view: Salt Water,Partial Salt Water
- Waterfront features: None
Lot
- Size: 6,969 Square Feet
- Features: Landscaped
- Topography: Slight Slope,Terraced
Details
- Additional structures: Workshop
- Parcel number: 063000014815
- Zoning description: Residential
Construction
Type & style
- Home type: SingleFamily
- Architectural style: Other
- Property subtype: Single Family Residence
Materials
- Wood Siding
- Foundation: Concrete Perimeter
- Roof: Composition
Condition
- Good
- Year built: 1978
Utilities & green energy
- Electric: City
- Sewer: Public Sewer
- Water: Public
Community & HOA
Location
- Region: Sequim
Financial & listing details
- Price per square foot: $212/sqft
- Annual tax amount: $4,199
- Date on market: 7/31/2026
- Cumulative days on market: 4 days
- Listing terms: 1031 Exchange,Cash,Conventional,FHA,VA Loan
- Road surface type: Paved
Price history
| Date | Event | Price |
|---|---|---|
| 9/4/2026 | Sold | $459,950$212/sqft |
Source: Olympic Listing Service #401030 Report a problem | ||
| 8/5/2026 | Pending sale | $459,950$212/sqft |
Source: Olympic Listing Service #401030 Report a problem | ||
| 7/31/2026 | Listed for sale | $459,950$212/sqft |
Source: Olympic Listing Service #401030 Report a problem | ||
Public tax history
Tax history is unavailable.
Neighborhood: Crown
Nearby homes
- $459,9503 bd3 ba2.1k sqft1816 W 6th St, Port Angeles, WA 98363Sold
- $430,4003 bd1 ba1.2k sqft1818 W 6th St, Port Angeles, WA 98363Off Market
- $277,6001 bd1 ba624 sqft1812 W 6th St, Port Angeles, WA 98363Off Market
- $334,5003 bd1 ba1.1k sqft1822 W 6th St, Port Angeles, WA 98363Off Market
- $388,6002 bd1 ba1.1k sqft1802 W 6th St, Port Angeles, WA 98363Off Market
- $219,9526,969 sqft1815 W 7th St, Port Angeles, WA 98363Off Market
- $380,3002 bd1 ba1k sqft1828 W 6th St, Port Angeles, WA 98363Off Market
- $589,8001 bd1 ba1.8k sqft1823 W 7th St, Port Angeles, WA 98363Off Market
Nearby schools
GreatSchools rating
- 7/10Hamilton Elementary SchoolGrades: PK-6Distance: 0.1 mi
- 6/10Stevens Middle SchoolGrades: 7-8Distance: 0.8 mi
- 5/10Port Angeles High SchoolGrades: 9-12Distance: 2.5 mi
Schools provided by the listing agent
- High: PAHS
- District: 121-PAHS
Source: Olympic Listing Service. This data may not be complete. We recommend contacting the local school district to confirm school assignments for this home.


Get pre-qualified for a loan
At Zillow Home Loans, we can pre-qualify you in as little as 5 minutes with no impact to your credit score.An equal housing lender. NMLS #10287.
- Washington
- Clallam County
- Port Angeles
- 98382
- Crown
- 1816 W 6th St
