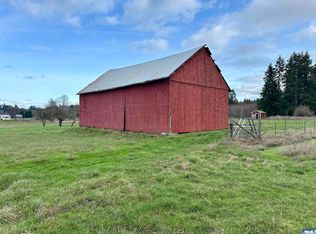
Welcome to this charming single-level home nestled on 4.57 picturesque acres, offering the perfect blend of privacy, functionality, and country living. This 4-bedroom home features fresh exterior paint, new flooring, and a spacious bonus family room/den. The property is well-equipped for hobby farmers, horse enthusiasts, or anyone needing exceptional storage. In addition to the attached 2-car garage, you'll find a second detached garage with space for 2 more vehicles, plus a barn with room for another vehicle, tractor, and a horse stall. A partially fenced pasture is located just off the barn. Enjoy a mix of open land and wooded areas, along with a peek of the water that enhances the property's peaceful setting. Whether you're looking for space to spread out, room for animals, or a versatile property with endless possibilities, this unique acreage offers it all.
Sold
Listed by: The Agency - Port Townsend • Kristina Jennings
Bought with: Realty One Group Pacifica
$595,000
943 S Bagley Creek Road, Port Angeles, WA 98362
4beds
2,028sqft
Single Family Residence
Built in 1974
4.57 Acres Lot
$594,800 Zestimate®
$293/sqft
$2,860 Estimated rent
Home value
$594,800
$565,000 - $625,000
$2,860/mo
Zestimate® history
Owner options
List your home for rent
$2,860/mo
Rent Zestimate®
Find your next renter with Zillow Rental Manager. Plus, with online applications, you can quickly screen prospective tenants – for free.
$2,860/mo
Rent Zestimate®
Refinance and save
$3,852/mo
Est. payment
Refinancing to a lower rate could help reduce your monthly payments and save thousands over the life of the loan.
$3,852/mo
Est. payment
Explore your selling options
Work with a Zillow partner agent
Leverage their expertise and Zillow's premium Showcase listings to get your home seen by more buyers.
Get startedList with your own agent
Get your home in front of millions of buyers by listing it on Zillow.
Learn how to do itSell it yourself
Take full control of how buyers see your home on Zillow by listing For Sale by Owner (FSBO).
List your homeWhat's special
Partially fenced pastureSingle-level homeFresh exterior paintNew flooring
Zillow last checked:
Listing updated:
Listed by:
Kristina Jennings,
The Agency - Port Townsend,
Krista Little,
The Agency - Port Townsend
Bought with:
Paul Beck, 45784
Realty One Group Pacifica
Source: NWMLS as distributed by MLS GRID,MLS#: 2560965
Facts & features
Interior
Bedrooms & bathrooms
- Bedrooms: 4
- Bathrooms: 3
- Full bathrooms: 1
- 3/4 bathrooms: 1
- 1/2 bathrooms: 1
- Main level bathrooms: 3
- Main level bedrooms: 4
Primary bedroom
- Level: Main
Bedroom
- Level: Main
Bedroom
- Level: Main
Bedroom
- Level: Main
Bathroom full
- Level: Main
Bathroom three quarter
- Level: Main
Other
- Level: Main
Entry hall
- Level: Main
Kitchen with eating space
- Level: Main
Living room
- Level: Main
Rec room
- Level: Main
Utility room
- Level: Main
Heating
- Fireplace, Baseboard, Electric, Propane
Cooling
- None
Appliances
- Included: Dishwasher, Refrigerator, Stove(s)/Range(s), Washer, Dishwasher(s), Refrigerator(s), Washer(s), Water Heater: Propane, Water Heater Location: Garage
Features
- Bath Off Primary, Ceiling Fan(s)
- Flooring: Vinyl
- Windows: Dbl Pane/Storm Window
- Basement: None
- Number of fireplaces: 2
- Fireplace features: Pellet Stove, Wood Burning, Main Level: 2, Fireplace
Interior area
- Total structure area: 2,028
- Total interior livable area: 2,028 sqft
Property
Parking
- Total spaces: 4
- Parking features: Driveway, Attached Garage, Detached Garage, Off Street, RV Parking
- Has attached garage: Yes
- Covered spaces: 4
Features
- Levels: One
- Stories: 1
- Entry location: Main
- Patio & porch: Bath Off Primary, Ceiling Fan(s), Dbl Pane/Storm Window, Fireplace, Walk-In Closet(s), Water Heater
- Has view: Yes
- View description: Bay, Sound, Strait, Territorial
- Has water view: Yes
- Water view: Bay,Sound,Strait
Lot
- Size: 4.57 Acres
- Dimensions: 224 x 646 x 405 x 670
- Features: Corner Lot, Barn, Fenced-Partially, Outbuildings, RV Parking, Shop
- Topography: Equestrian,Level
- Residential vegetation: Fruit Trees, Garden Space, Pasture, Wooded
Details
- Parcel number: 0530211201250000
- Zoning: RCC3
- Zoning description: Jurisdiction: County
- Special conditions: Standard
- Other equipment: Leased Equipment: None
Construction
Type & style
- Home type: SingleFamily
- Architectural style: 1 Story
- Property subtype: Single Family Residence
Materials
- Wood Siding
- Foundation: Poured Concrete
- Roof: Composition
Condition
- Year built: 1974
- Major remodel year: 1974
Utilities & green energy
- Electric: Company: PUD
- Sewer: Septic Tank, Company: Septic
- Water: Public, Company: PUD
Community & HOA
Community
- Subdivision: Port Angeles
Location
- Region: Port Angeles
Financial & listing details
- Price per square foot: $293/sqft
- Tax assessed value: $502,412
- Annual tax amount: $4,587
- Date on market: 7/28/2026
- Listing terms: Conventional,FHA,VA Loan
- Inclusions: Dishwasher(s), Leased Equipment, Refrigerator(s), Stove(s)/Range(s), Washer(s)
Price history
| Date | Event | Price |
|---|---|---|
| 9/15/2026 | Sold | $595,000-3.3%$293/sqft |
Source:  NWMLS as distributed by MLS GRID #2560965 Report a problem NWMLS as distributed by MLS GRID #2560965 Report a problem | ||
| 8/10/2026 | Pending sale | $615,000$303/sqft |
Source: Olympic Listing Service #401022 Report a problem | ||
| 7/28/2026 | Listed for sale | $615,000$303/sqft |
Source: NWMLS as distributed by MLS GRID #2560965 Report a problem | ||
Public tax history
| Year | Property taxes | Tax assessment |
|---|---|---|
| 2025 | $5,025 +9.5% | $502,412 +6.2% |
| 2024 | $4,587 -0.3% | $473,143 -3.6% |
| 2023 | $4,601 +8.4% | $491,045 +13.2% |
| 2022 | $4,245 +5.9% | $433,672 +25.5% |
| 2021 | $4,009 +0.1% | $345,607 +7.9% |
| 2020 | $4,007 | $320,371 +12% |
| 2019 | -- | $286,121 +3% |
| 2018 | $2,836 | $277,853 +14.7% |
| 2017 | -- | $242,155 +11.8% |
| 2016 | $2,327 | $216,535 +7.6% |
| 2015 | $2,327 | $201,227 +6.1% |
| 2013 | $2,327 | $189,717 -5.8% |
| 2012 | $2,327 | $201,493 |
| 2010 | -- | -- |
Find assessor info on the county website
Neighborhood: 98362
Nearby homes
- $425,00016.08 acresNna S Bagley Creek Rd, Pt Angeles, WA 98362Sold
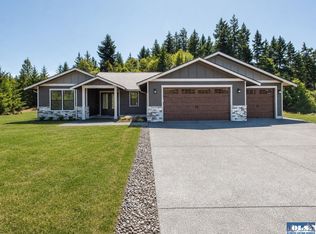
- $825,0003 bd2 ba1.9k sqft53 Florence Ter, Pt Angeles, WA 98362Sold
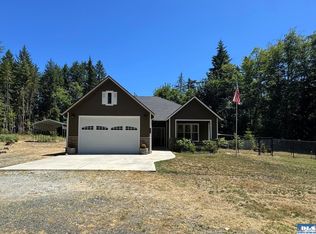
- $795,0002 bd2 ba1.9k sqft1373 S Bagley Creek Rd, Port Angeles, WA 98362Sold
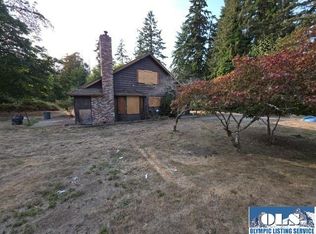
- $545,0003 bd2 ba2.9k sqft692 Hulse Rd, Port Angeles, WA 98362Sold
- $239,00014.82 acres999 S Bagley Creek Rd, Port Angeles, WA 98362Lot/Land
- $210,0009.85 acresNka S Bagley Creek Rd, Pt Angeles, WA 98362Sold
- $275,00018.94 acres9999 Sutter Rd, Port Angeles, WA 98362Sold
- $699,9003 bd2 ba2k sqft533 Hulse Rd, Port Angeles, WA 98362For Sale
Nearby schools
GreatSchools rating
- 5/10Roosevelt Elementary SchoolGrades: PK-6Distance: 3.1 mi
- 6/10Stevens Middle SchoolGrades: 7-8Distance: 6.8 mi
- 5/10Port Angeles High SchoolGrades: 9-12Distance: 5.4 mi
Schools provided by the listing agent
- Elementary: Fairview Elem
- Middle: Stevens Mid
- High: Port Angeles High
Source: NWMLS as distributed by MLS GRID. This data may not be complete. We recommend contacting the local school district to confirm school assignments for this home.


Get pre-qualified for a loan
At Zillow Home Loans, we can pre-qualify you in as little as 5 minutes with no impact to your credit score.An equal housing lender. NMLS #10287.
- Washington
- Clallam County
- Port Angeles
- 98362
- 943 S Bagley Creek Road
