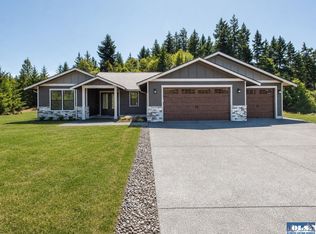
Brand-new single-level living with 1.69 acres to spread out and an oversized 4-car garage for the things you love to do! This 2,244 sq ft Port Angeles home offers 3 bedrooms, 2.5 baths, and a flexible den/office. Crisp white board-and-batten siding, bold black accents, and contemporary entry and garage doors set the tone for upscale finishes inside. Luxury vinyl plank floors lead to a stylish kitchen with two-tone cabinetry, stainless steel appliances, a double-oven range, and a convenient pot filler. Beautifully finished bathrooms continue the polished look. Let natural light pour through oversized dual sliding glass doors, then step onto the covered patio for morning coffee or evenings with friends. A propane fireplace creates a cozy place to unwind, while built-in closet storage, A/C, and a hot-water recirculation system add everyday comfort. The 1,113 sq ft attached garage offers room for vehicles, hobbies, and gear, with additional RV/boat parking and EV charging. A paved driveway, fresh front and back landscaping, and a fenced yard complete the setting. Enjoy room to breathe at home, with Port Angeles shopping, dining, waterfront recreation, and Olympic Peninsula adventures to explore. Estimated completion at the end of October.
Active
Listed by: Windermere Real Estate/PSR Inc • Alican Bodur • 206-751-6868
$899,990
154 Phillips Parkway, Port Angeles, WA 98362
3beds
2,244sqft
Single Family Residence
Built in 2026
1.69 Acres Lot
$-- Zestimate®
$401/sqft
$-- HOA
What's special
Covered patioPropane fireplaceStylish kitchenBeautifully finished bathroomsBold black accentsSingle-level livingPaved driveway
- --
- on Zillow
- 459
- views
- 34
- saves
Zillow last checked:
Listing updated:
Listed by:
Alican Bodur 206-751-6868 abodur@windermere.com,
Windermere Real Estate/PSR Inc
Source: NWMLS as distributed by MLS GRID,MLS#: 2594149
Facts & features
Interior
Bedrooms & bathrooms
- Bedrooms: 3
- Bathrooms: 3
- Full bathrooms: 2
- 1/2 bathrooms: 1
- Main level bathrooms: 3
- Main level bedrooms: 3
Primary bedroom
- Level: Main
Bedroom
- Level: Main
Bedroom
- Level: Main
Bathroom full
- Level: Main
Bathroom full
- Level: Main
Other
- Level: Main
Den office
- Level: Main
Dining room
- Level: Main
Entry hall
- Level: Main
Utility room
- Level: Main
Heating
- Fireplace, 90%+ High Efficiency, Forced Air, Recirculation Pump, Electric, Propane
Cooling
- 90%+ High Efficiency, Forced Air, Heat Pump
Appliances
- Included: Dishwasher, Disposal, Microwave, Refrigerator, Stove(s)/Range(s), Dishwasher(s), Garbage Disposal, Microwave(s), Refrigerator(s)
Features
- Pantry
- Flooring: Ceramic Tile, Vinyl Plank
- Basement: None
- Number of fireplaces: 1
- Fireplace features: Gas, Main Level: 1, Fireplace
Interior area
- Total structure area: 2,244
- Total interior livable area: 2,244 sqft
Video & virtual tour
Property
Parking
- Total spaces: 4
- Parking features: Attached Garage, RV Parking
- Has attached garage: Yes
- Covered spaces: 4
Features
- Levels: One
- Stories: 1
- Entry location: Main
- Patio & porch: Fireplace, Pantry, Walk-In Closet(s)
- Has view: Yes
- View description: Territorial
Lot
- Size: 1.69 Acres
- Features: Dead End Street, Open Lot, Paved, Secluded, Electric Car Charging, Fenced-Fully, Patio, Propane, Rooftop Deck, RV Parking
- Topography: Partial Slope
Details
- Parcel number: 053016449010
- Special conditions: Standard
Construction
Type & style
- Home type: SingleFamily
- Architectural style: 1 Story
- Property subtype: Single Family Residence
Materials
- Cement Planked, Cement Plank
- Foundation: Poured Concrete
- Roof: Composition
Condition
- Very Good
- New construction: Yes
- Year built: 2026
Utilities & green energy
- Electric: Company: Clallam County PUD
- Sewer: Septic Tank, Company: Septic
- Water: Public, Company: Clallam County PUD
Community & HOA
Community
- Subdivision: Port Angeles
Location
- Region: Port Angeles
Financial & listing details
- Price per square foot: $401/sqft
- Annual tax amount: $2,310
- Date on market: 10/16/2026
- Listing terms: Conventional,FHA,VA Loan
- Inclusions: Dishwasher(s), Garbage Disposal, Microwave(s), Refrigerator(s), Stove(s)/Range(s)
Estimated market value
Not available
Estimated sales range
Not available
Not available
Price history
| Date | Event | Price |
|---|---|---|
| 10/16/2026 | Listed for sale | $899,990$401/sqft |
Source:  NWMLS as distributed by MLS GRID #2594149 Report a problem NWMLS as distributed by MLS GRID #2594149 Report a problem | ||
Public tax history
Tax history is unavailable.
Monthly payment
Est. payment
Payment breakdown
Explore the cost of this home by adjusting the details. Changes won't be saved.Climate risks
Neighborhood: 98362
Nearby schools
Schools provided by the listing agent
- Elementary: Roosevelt Elementary
- Middle: Stevens Mid
- High: Port Angeles High
Source: NWMLS as distributed by MLS GRID. This data may not be complete. We recommend contacting the local school district to confirm school assignments for this home.
Similar homes
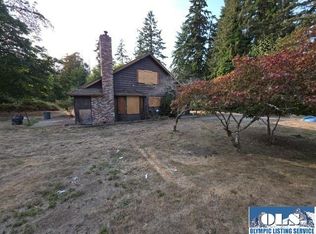
- $685,0005 bd4 ba2.7k sqft284 Watershed Road, Port Angeles, WA 98362Active
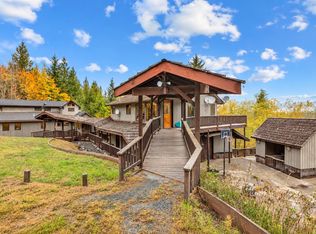 MLS ID #2586919, Brianna Blackwood. NWMLS as distributed by MLS GRID
 - $699,9003 bd2 ba2k sqft533 Hulse Road, Port Angeles, WA 98362Active
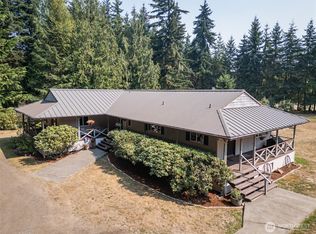 MLS ID #2574117, Kari Dryke. NWMLS as distributed by MLS GRID
 - $874,9503 bd2 ba2k sqftO'brien Meadows, Port Angeles, WA 98362Active
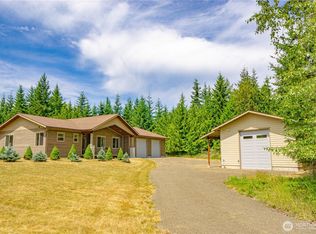 MLS ID #2555543, Joanne Soderlind. NWMLS as distributed by MLS GRID
 - $799,0003 bd2 ba2.1k sqft2651 Obrien Road, Port Angeles, WA 98362Contingent
 MLS ID #2540916, Robert Frishholz. NWMLS as distributed by MLS GRID
