*NEW PRICE REDUCTION: Best value in the neighborhood!* Remember when neighborhoods were made for bike rides, evening walks, & waving to neighbors? That’s the kind of life waiting for you at 120 Valley Creek. Located in the welcoming Creekside community, this 2022-built home offers the comfort of modern construction with the ease of low-maintenance living. Inside, 2,096 square feet of thoughtfully designed space creates room to gather & unwind. The open main level invites connection, with generous living space that flows easily into the kitchen, with stainless appliances, quartz countertops, & a pantry that keeps everything within reach from everyday meals to weekend snacks. Just off the kitchen, the oversized 3-car garage offers nearly 700 square feet of flexible space for parking, storage, hobbies, or even a home gym. Upstairs, a second den provides the perfect spot for quiet reading, movie nights, or video games. The primary suite and additional bedrooms are all located on the same level, along with the washer and dryer—because life is simply easier when everything is close at hand. Step outside to a fully fenced & private backyard. With a designated wetland across the street & a wooded backdrop beyond the fence, the setting feels surprisingly park-like—quiet, green, & just a little removed from the rush of everyday life. Because sometimes the best luxury isn’t bigger or flashier… it’s simply finding the right place to call home.
Pending
Listed by: Real Broker LLC • Amy Hempel
Price cut: $15K (8/4)
$535,000
120 Valley Creek Drive, Port Angeles, WA 98362
4beds
2,096sqft
Single Family Residence
Built in 2022
6,098 Square Feet Lot
$530,800 Zestimate®
$255/sqft
$49/mo HOA
What's special
Generous living spaceQuartz countertopsOpen main level
- 157 days |
- 696 |
- 17 |
Zillow last checked:
Listing updated:
Listed by:
Amy Hempel,
Real Broker LLC
Source: NWMLS as distributed by MLS GRID,MLS#: 2492211
Facts & features
Interior
Bedrooms & bathrooms
- Bedrooms: 4
- Bathrooms: 3
- Full bathrooms: 1
- 3/4 bathrooms: 1
- 1/2 bathrooms: 1
- Main level bathrooms: 1
Primary bedroom
- Level: Second
Bathroom full
- Level: Second
Bathroom three quarter
- Level: Second
Other
- Level: Main
Den office
- Level: Second
Entry hall
- Level: Main
Great room
- Level: Main
Kitchen with eating space
- Level: Main
Living room
- Level: Main
Heating
- Forced Air, Heat Pump, Electric
Cooling
- Forced Air, Heat Pump
Appliances
- Included: Dishwasher, Disposal, Dryer, Microwave, Refrigerator, Stove(s)/Range(s), Washer, Dishwasher(s), Dryer(s), Garbage Disposal, Microwave(s), Refrigerator(s), Washer(s)
Features
- Bath Off Primary, Pantry
- Flooring: Laminate, Carpet
- Basement: None
- Has fireplace: No
Interior area
- Total structure area: 2,096
- Total interior livable area: 2,096 sqft
Property
Parking
- Total spaces: 3
- Parking features: Attached Garage
- Has attached garage: Yes
- Covered spaces: 3
Features
- Levels: Two
- Stories: 2
- Entry location: Main
- Patio & porch: Bath Off Primary, Pantry, Walk-In Closet(s)
- Has view: Yes
- View description: See Remarks, Territorial
Lot
- Size: 6,098 Square Feet
- Dimensions: 55 x 106 x 55 x 107
- Features: Curbs, Paved, Sidewalk, Fenced-Fully, High Speed Internet
- Topography: Level
Details
- Parcel number: 0630165504400000
- Zoning description: Jurisdiction: City
- Special conditions: Standard
Construction
Type & style
- Home type: SingleFamily
- Architectural style: Contemporary,2 Story
- Property subtype: Single Family Residence
Materials
- Cement Planked, Cement Plank
- Foundation: Poured Concrete
- Roof: Composition
Condition
- Very Good
- Year built: 2022
- Major remodel year: 2022
Utilities & green energy
- Electric: Company: City of PA
- Sewer: Sewer Connected, Company: City of PA
- Water: Public, Company: City of PA
- Utilities for property: Astound, Astound
Community & HOA
Community
- Subdivision: Southwest Port Angeles
HOA
- Services included: Common Area Maintenance, Road Maintenance, Snow Removal
- HOA fee: $49 monthly
Location
- Region: Port Angeles
Financial & listing details
- Price per square foot: $255/sqft
- Tax assessed value: $539,670
- Annual tax amount: $5,069
- Date on market: 3/16/2026
- Cumulative days on market: 157 days
- Listing terms: Conventional,FHA,USDA Loan,VA Loan
- Inclusions: Dishwasher(s), Dryer(s), Garbage Disposal, Microwave(s), Refrigerator(s), Stove(s)/Range(s), Washer(s)
Estimated market value
$530,800
$504,000 - $557,000
$3,182/mo
Price history
| Date | Event | Price |
|---|---|---|
| 8/8/2026 | Pending sale | $535,000$255/sqft |
Source: Olympic Listing Service #400281 Report a problem | ||
| 8/4/2026 | Price change | $535,000-2.7%$255/sqft |
Source: Olympic Listing Service #400281 Report a problem | ||
| 7/17/2026 | Price change | $550,000-2.7%$262/sqft |
Source: Olympic Listing Service #400281 Report a problem | ||
| 7/6/2026 | Price change | $565,000-1.7%$270/sqft |
Source: Olympic Listing Service #400281 Report a problem | ||
| 5/23/2026 | Price change | $575,000-1.5%$274/sqft |
Source: Olympic Listing Service #400281 Report a problem | ||
| 4/15/2026 | Price change | $584,000-1.7%$279/sqft |
Source: Olympic Listing Service #400281 Report a problem | ||
| 3/17/2026 | Listed for sale | $594,000+23.8%$283/sqft |
Source: Olympic Listing Service #400281 Report a problem | ||
| 12/29/2022 | Sold | $480,000$229/sqft |
Source: Public Record Report a problem | ||
Public tax history
| Year | Property taxes | Tax assessment |
|---|---|---|
| 2025 | $5,069 +1.4% | $539,670 +2.2% |
| 2024 | $4,998 +14.7% | $528,150 +10.6% |
| 2023 | $4,358 +131.2% | $477,397 +162.6% |
| 2022 | $1,884 +374.7% | $181,805 +405% |
| 2021 | $397 +44.2% | $36,000 +53.8% |
| 2020 | $275 | $23,400 |
| 2019 | -- | $23,400 |
| 2018 | $223 | $23,400 |
| 2017 | -- | $23,400 |
| 2016 | $368 | $23,400 |
| 2015 | $368 | $23,400 -28.8% |
| 2013 | $368 | $32,850 |
| 2012 | $368 | $32,850 |
Find assessor info on the county website
Monthly payment
Est. payment
Payment breakdown
Explore the cost of this home by adjusting the details. Changes won't be saved.Climate risks
Neighborhood: 98362
Nearby schools
GreatSchools rating
- 7/10Franklin Elementary SchoolGrades: PK-6Distance: 1.3 mi
- 6/10Stevens Middle SchoolGrades: 7-8Distance: 1.9 mi
- 5/10Port Angeles High SchoolGrades: 9-12Distance: 0.5 mi
Schools provided by the listing agent
- Middle: Stevens Mid
- High: Port Angeles High
Source: NWMLS as distributed by MLS GRID. This data may not be complete. We recommend contacting the local school district to confirm school assignments for this home.
- $475,0003 bd2 ba1.5k sqft108 Valley Creek Dr, Port Angeles, WA 98362Sold
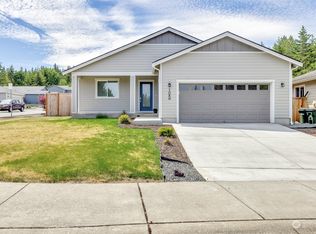
- $599,9004 bd3 ba2.3k sqft3604 Creekside Dr, Port Angeles, WA 98362For Sale

- $515,0003 bd2 ba1.5k sqft3601 Page St, Port Angeles, WA 98362Sold
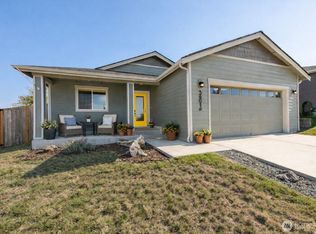
- $340,0004 bd3 ba1.5k sqft145 Valley Creek Dr, Port Angeles, WA 98362Sold

- $400,0003 bd3 ba1.3k sqft150 Creekside Dr, Port Angeles, WA 98362Sold
- $346,7504 bd3 ba1.4k sqft152 Creekside Dr, Port Angeles, WA 98362Sold
- $399,5004 bd3 ba1.5k sqft154 Creekside Dr, Port Angeles, WA 98362For Sale
- $450,0003 bd2 ba1.5k sqft3721 Page St, Port Angeles, WA 98362Sold
A local agent can set up tours, give advice and negotiate with sellers.
A local lender can help you make sure your offer is ready when you are.
Similar homes
- $599,9004 bd3 ba2.3k sqftThe Reserve At Valley Creek, Port Angeles, WA 98362ActiveMLS ID #2559406, Patricia J Morris. NWMLS as distributed by MLS GRID
- $525,0003 bd2 ba1.6k sqftCampbell Avenue Phase Ii, Port Angeles, WA 98362Active
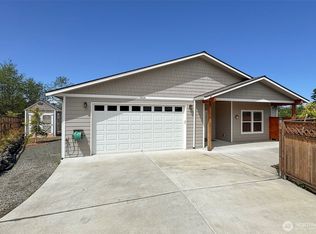 MLS ID #2553539, Kelly Johnson. NWMLS as distributed by MLS GRID
 - $585,0003 bd3 ba1.7k sqftMillers, Port Angeles, WA 98362Active
 MLS ID #2533129, Erika Word. NWMLS as distributed by MLS GRID
 - $495,0004 bd2 ba1.8k sqft1103 E Grant Avenue, Port Angeles, WA 98362Active
 MLS ID #2561672, Clara Dostie. NWMLS as distributed by MLS GRID
 - $550,0003 bd3 ba1.9k sqftBeacon Hill Addition, Port Angeles, WA 98362ActiveMLS ID #2519780, Nessa Goldman. NWMLS as distributed by MLS GRID
- $589,5003 bd3 ba2.2k sqft1108 Eckard Avenue, Port Angeles, WA 98362ActiveMLS ID #2545976, Kathryn I. McKnight. NWMLS as distributed by MLS GRID
- $634,5003 bd3 ba2.3k sqftHawthorn Div 2, Port Angeles, WA 98362ActiveMLS ID #2520901, Bruce Swenson. NWMLS as distributed by MLS GRID
- $515,0003 bd2 ba1.5k sqft415 N Lees Creek Road, Port Angeles, WA 98362ActiveMLS ID #2569054, Erika Word. NWMLS as distributed by MLS GRID
- $515,0004 bd3 ba2.1k sqft1031 W 14th Street, Port Angeles, WA 98363ActiveMLS ID #2564465, Shamber Twedt. NWMLS as distributed by MLS GRID
- $514,9503 bd2 ba1.5k sqft2909 E Defrang Street, Port Angeles, WA 98362ActiveMLS ID #2508160, Joanne Soderlind. NWMLS as distributed by MLS GRID
- $629,9504 bd3 ba2.1k sqft301 Mount Pleasant Estates Road, Port Angeles, WA 98362ActiveMLS ID #2529894, Shawn Washburn. NWMLS as distributed by MLS GRID
- $568,5003 bd2 ba2k sqftDyke Land Companys Subdv, Port Angeles, WA 98362ActiveMLS ID #2551184, Trisha Parker. NWMLS as distributed by MLS GRID
- $468,0003 bd2 ba1.5k sqft1137 Highland Avenue, Port Angeles, WA 98362ActiveMLS ID #2545868, Shawn Washburn. NWMLS as distributed by MLS GRID
- $549,0004 bd3 ba1.5k sqft140 Skyline Drive, Port Angeles, WA 98362ActiveMLS ID #2515726, Liubov Patykovskaya. NWMLS as distributed by MLS GRID
- $569,0003 bd2 ba1.6k sqft716 S N Street, Port Angeles, WA 98363ActiveMLS ID #2568111, Erika Word. NWMLS as distributed by MLS GRID
- $549,0003 bd2 ba2.2k sqft1st Plat Of Alderwood East, Port Angeles, WA 98362ActiveMLS ID #2562557, Trisha Parker. NWMLS as distributed by MLS GRID
- $555,0003 bd2 ba1.6k sqft91 Loafer Lane, Port Angeles, WA 98362ActiveMLS ID #2547171, Lynn Moreno. NWMLS as distributed by MLS GRID
- $519,9003 bd2 ba1.6k sqftWalker Estate, Port Angeles, WA 98363ActiveMLS ID #2539172, Jennifer Felton. NWMLS as distributed by MLS GRID
- $399,5004 bd3 ba1.5k sqft154 Creekside Dr, Port Angeles, WA 98362For SaleMLS ID #401061, Mark McHugh, Mark N. McHugh Real Estate. Olympic Listing Service
- $435,0003 bd1 ba1k sqftSunndance Addn, Port Angeles, WA 98362ActiveMLS ID #2537230, Elijah Smith. NWMLS as distributed by MLS GRID
