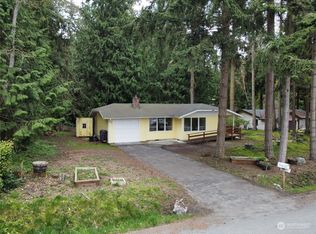
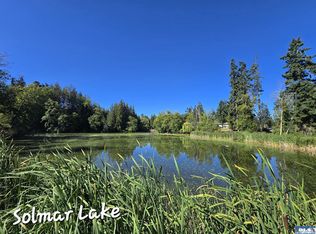
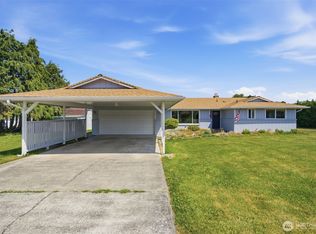
Tucked among mature trees in Sequim's established Solmar neighborhood, this inviting single-level home offers comfort, privacy, and room to enjoy the outdoors. Featuring 3 bedrooms, 1.75 baths, and 1,376 sq ft, the thoughtfully designed floor plan includes separate living and family rooms, with a cozy wood-burning fireplace and access to the backyard deck. The kitchen features granite countertops and a newer stainless steel sink, while the primary bathroom was updated in 2020. Recent improvements include a new roof in 2023 and water heater in 2025. Outside, the fully fenced .345-acre property offers a peaceful wooded setting, raised garden beds, a dog run, and space to relax or entertain. An attached two-car garage provides additional storage and convenience while a detached 194 sqft outbuilding provides added flexibility. Enjoy access to Solmar's community park and lake, with nearby Robin Hill Farm County Park, the Olympic Discovery Trail, and miles of trails for walking and biking. Conveniently located between Sequim and Port Angeles, this property offers a wonderful balance of privacy, recreation, and everyday convenience.
Active
Listed by: Ideal Real Estate • James Shingleton • 360-808-5775
$430,000
111 S Solmar Drive, Sequim, WA 98382
3beds
1,376sqft
Single Family Residence
Built in 1977
0.35 Acres Lot
$422,300 Zestimate®
$313/sqft
$4/mo HOA
What's special
Cozy wood-burning fireplaceInviting single-level homeAttached two-car garageRaised garden bedsTucked among mature treesPeaceful wooded settingDog run
- --
- on Zillow
- 1,101
- views
- 68
- saves
Likely to sell faster than
Zillow last checked:
Listing updated:
Listed by:
James Shingleton 360-808-5775 james@rainshadowrealty.com,
Ideal Real Estate
Source: NWMLS as distributed by MLS GRID,MLS#: 2593857
Facts & features
Interior
Bedrooms & bathrooms
- Bedrooms: 3
- Bathrooms: 2
- Full bathrooms: 1
- 3/4 bathrooms: 1
- Main level bathrooms: 2
- Main level bedrooms: 3
Primary bedroom
- Level: Main
Bedroom
- Level: Main
Bedroom
- Level: Main
Bathroom full
- Level: Main
Bathroom three quarter
- Level: Main
Dining room
- Level: Main
Entry hall
- Level: Main
Family room
- Level: Main
Living room
- Level: Main
Utility room
- Level: Main
Heating
- Fireplace, Forced Air, Electric
Cooling
- None
Appliances
- Included: Dishwasher, Microwave, Refrigerator, Stove(s)/Range(s), Dishwasher(s), Microwave(s), Refrigerator(s), Water Heater: Electric, Water Heater Location: Garage
Features
- Bath Off Primary, Dining Room
- Flooring: Laminate, Carpet
- Number of fireplaces: 1
- Fireplace features: Wood Burning, Main Level: 1, Fireplace
Interior area
- Total structure area: 1,376
- Total interior livable area: 1,376 sqft
Property
Parking
- Total spaces: 2
- Parking features: Driveway, Attached Garage
- Has attached garage: Yes
- Covered spaces: 2
Features
- Levels: One
- Stories: 1
- Entry location: Main
- Patio & porch: Bath Off Primary, Dining Room, Fireplace, Water Heater
- Has view: Yes
- View description: Territorial
Lot
- Size: 0.35 Acres
- Dimensions: 100' x 154'
- Features: Paved, Deck, Dog Run, Fenced-Fully, High Speed Internet, Outbuildings
- Topography: Level
- Residential vegetation: Garden Space, Wooded
Details
- Parcel number: 0430175205020000
- Zoning description: Jurisdiction: County
- Special conditions: Standard
Construction
Type & style
- Home type: SingleFamily
- Architectural style: Contemporary,1 Story
- Property subtype: Single Family Residence
Materials
- Wood Siding
- Foundation: Poured Concrete
- Roof: Composition
Condition
- Year built: 1977
Utilities & green energy
- Electric: Company: Clallam PUD
- Sewer: Septic Tank
- Water: Community, Company: Solmar Water Systems
Community & HOA
Community
- Features: CCRs, Park
- Subdivision: Solmar
HOA
- HOA fee: $50 annually
- HOA phone: 360-681-2924
Location
- Region: Sequim
Financial & listing details
- Price per square foot: $313/sqft
- Tax assessed value: $359,250
- Annual tax amount: $3,116
- Date on market: 10/14/2026
- Listing terms: Conventional,FHA,VA Loan
- Inclusions: Dishwasher(s), Microwave(s), Refrigerator(s), Stove(s)/Range(s)
Estimated market value
$422,300
$401,000 - $443,000
$2,357/mo
Price history
| Date | Event | Price |
|---|---|---|
| 10/14/2026 | Listed for sale | $430,000+149.3%$313/sqft |
Source:  NWMLS as distributed by MLS GRID #2593857 Report a problem NWMLS as distributed by MLS GRID #2593857 Report a problem | ||
| 5/30/2014 | Sold | $172,500-0.9%$125/sqft |
Source: NWMLS as distributed by MLS GRID #538455 Report a problem | ||
| 3/18/2014 | Listed for sale | $174,000-2.8%$126/sqft |
Source: Town & Country #271986 Report a problem | ||
| 9/1/2013 | Listed for sale | $179,000$130/sqft |
Source: Town & Country #271986 Report a problem | ||
Public tax history
| Year | Property taxes | Tax assessment |
|---|---|---|
| 2025 | $3,178 +10.1% | $359,250 |
| 2024 | $2,885 +8.4% | $359,250 +1.8% |
| 2023 | $2,661 -9.4% | $352,822 -6.2% |
| 2022 | $2,937 +7.2% | $376,314 +26.9% |
| 2021 | $2,739 +18.1% | $296,494 +19.6% |
| 2020 | $2,319 | $247,832 +3.8% |
| 2019 | -- | $238,790 +8.2% |
| 2018 | $2,229 | $220,731 +7.6% |
| 2017 | -- | $205,111 +15.6% |
| 2016 | $1,489 | $177,369 +11.3% |
| 2015 | $1,489 | $159,343 +12.4% |
| 2013 | $1,489 | $141,760 -3.3% |
| 2012 | $1,489 | $146,617 |
| 2010 | -- | -- |
Find assessor info on the county website
Monthly payment
Est. payment
Payment breakdown
Explore the cost of this home by adjusting the details. Changes won't be saved.Climate risks
Neighborhood: 98382
Nearby schools
Schools provided by the listing agent
- Middle: Sequim Mid
- High: Sequim Snr High
Source: NWMLS as distributed by MLS GRID. This data may not be complete. We recommend contacting the local school district to confirm school assignments for this home.


Similar homes
- $419,9503 bd2 ba1.3k sqftMains Farm, Sequim, WA 98381Active
 MLS ID #2566170, Wilbur Hammond. NWMLS as distributed by MLS GRID
 - $499,0003 bd2 ba1.5k sqft221 McComb Lane, Sequim, WA 98382Active
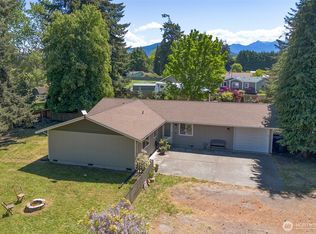 MLS ID #2581373, Rick Brown. NWMLS as distributed by MLS GRID
 - $439,0002 bd2 ba1.2k sqft290 Dungeness Mdws, Sequim, WA 98382For Sale
 MLS ID #400922, Marcus Oden, RE/MAX Prime. Olympic Listing Service
 - $430,0002 bd2 ba1.6k sqftBay Of Dungeness, Sequim, WA 98382Active
 MLS ID #2575197, Berklee Olson. NWMLS as distributed by MLS GRID
