Captivating waterfront living awaits at this exceptional Pacific Northwest gem. Tucked away on a private .46-acre lot along tranquil Angeline Ave, this remarkable property offers a front-row seat to ever-changing marine scenery, abundant wildlife & breathtaking views of the Puget Sound, Cascade mountain range & Mt. Rainier. Enjoy cool breezes, sunshine on the expansive new waterside patio, al fresco dining on the deck off of the main level & the soothing sound of waves lapping the shore. Warm & inviting, this home blends timeless character with thoughtful updates. Charming custom finishes—including classic shiplap woodwork, an original river rock fireplace, warm wood floors & abundant windows—create an atmosphere that is both comfortable & inspired. The beautifully updated kitchen strikes the perfect balance between chic modern design, high-end appliances & vintage-inspired style. Flowing seamlessly together, the kitchen, dining area, living room & den all take full advantage of the spectacular view, as does the stylish main-level primary suite. Wake to soaring eagles, watch dolphins feed offshore & delight in orcas cruising by with majestic Mt. Rainier towering in the background. The home offers 3 bedrooms, 2 baths & a spacious lower level featuring a large bonus room, two bedrooms, shop space & an office (great for hobbies, guests, or work-from-home needs). Well-maintained steps to the beach. This is PNW waterfront living at its finest—truly what dreams are made of.
Sold
Listed by: Windermere RE West Sound Inc. • Bridget Young
Bought with: The Agency Bainbridge Island
$1,350,000
19116 Angeline Avenue NE, Suquamish, WA 98392
3beds
2,480sqft
Single Family Residence
Built in 1930
0.46 Acres Lot
$1,349,700 Zestimate®
$544/sqft
$3,150 Estimated rent
Home value
$1,349,700
$1.27M - $1.43M
$3,150/mo
Zestimate® history
Owner options
List your home for rent
$3,150/mo
Rent Zestimate®
Find your next renter with Zillow Rental Manager. Plus, with online applications, you can quickly screen prospective tenants – for free.
$3,150/mo
Rent Zestimate®
Refinance and save
$8,215/mo
Est. payment
Refinancing to a lower rate could help reduce your monthly payments and save thousands over the life of the loan.
$8,215/mo
Est. payment
Explore your selling options
Work with a Zillow partner agent
Leverage their expertise and Zillow's premium Showcase listings to get your home seen by more buyers.
Get startedList with your own agent
Get your home in front of millions of buyers by listing it on Zillow.
Learn how to do itSell it yourself
Take full control of how buyers see your home on Zillow by listing For Sale by Owner (FSBO).
List your homeWhat's special
Expansive new waterside patioWarm wood floorsAbundant windowsCharming custom finishesHigh-end appliancesBeautifully updated kitchenClassic shiplap woodwork
Zillow last checked:
Listing updated:
Listed by:
Bridget Young,
Windermere RE West Sound Inc.,
Joni Kimmel,
Windermere RE West Sound Inc.
Bought with:
Mark Middleton, 24010638
The Agency Bainbridge Island
Source: NWMLS as distributed by MLS GRID,MLS#: 2543794
Facts & features
Interior
Bedrooms & bathrooms
- Bedrooms: 3
- Bathrooms: 2
- Full bathrooms: 1
- 3/4 bathrooms: 1
- Main level bathrooms: 1
- Main level bedrooms: 1
Primary bedroom
- Level: Main
Bedroom
- Level: Lower
Bedroom
- Level: Lower
Bathroom three quarter
- Level: Lower
Bathroom full
- Level: Main
Other
- Level: Lower
Den office
- Level: Lower
Dining room
- Level: Main
Entry hall
- Level: Main
Family room
- Level: Lower
Great room
- Level: Main
Kitchen with eating space
- Level: Main
Utility room
- Level: Lower
Heating
- Fireplace, Forced Air, Heat Pump, Electric
Cooling
- Heat Pump
Appliances
- Included: Dishwasher, Dryer, Refrigerator, Stove(s)/Range(s), Washer, Dishwasher(s), Dryer(s), Refrigerator(s), Washer(s), Water Heater: Electric, Water Heater Location: Basement
Features
- Bath Off Primary, Dining Room
- Flooring: Concrete, Softwood, Vinyl Plank
- Doors: French Doors
- Windows: Dbl Pane/Storm Window, Skylight(s)
- Basement: Daylight,Finished
- Number of fireplaces: 1
- Fireplace features: Gas, Main Level: 1, Fireplace
Interior area
- Total structure area: 2,480
- Total interior livable area: 2,480 sqft
Property
Parking
- Total spaces: 2
- Parking features: Detached Carport, RV Parking
- Carport spaces: 2
Features
- Levels: One
- Stories: 1
- Entry location: Main
- Patio & porch: Bath Off Primary, Dbl Pane/Storm Window, Dining Room, Fireplace, French Doors, Skylight(s), Vaulted Ceiling(s), Walk-In Closet(s), Water Heater, Wired for Generator
- Has view: Yes
- View description: City, Mountain(s), Sound, Territorial
- Has water view: Yes
- Water view: Sound
- Waterfront features: High Bank, Saltwater, Sound
- Frontage length: Waterfront Ft: 80 ft
Lot
- Size: 0.46 Acres
- Features: Dead End Street, Paved, Deck, Fenced-Partially, High Speed Internet, Outbuildings, Patio, RV Parking
- Topography: Level,Sloped
- Residential vegetation: Garden Space
Details
- Parcel number: 43560060030006
- Zoning description: Jurisdiction: County
- Special conditions: Standard
- Other equipment: Leased Equipment: Propane Tank, Wired for Generator
Construction
Type & style
- Home type: SingleFamily
- Architectural style: Craftsman,1 Story w/Bsmnt.
- Property subtype: Single Family Residence
Materials
- Wood Siding
- Foundation: Poured Concrete
- Roof: Composition
Condition
- Very Good
- Year built: 1930
- Major remodel year: 2020
Utilities & green energy
- Electric: Company: PSE
- Sewer: Sewer Connected, Company: PUD #1
- Water: Public, Company: PUD #1
- Utilities for property: Xfinity, Xfinity
Community & HOA
Community
- Features: Park
- Subdivision: Suquamish
Location
- Region: Suquamish
Financial & listing details
- Price per square foot: $544/sqft
- Annual tax amount: $7,431
- Date on market: 7/6/2026
- Cumulative days on market: 16 days
- Listing terms: Conventional,VA Loan
- Inclusions: Dishwasher(s), Dryer(s), Leased Equipment, Refrigerator(s), Stove(s)/Range(s), Washer(s)
Price history
| Date | Event | Price |
|---|---|---|
| 7/9/2026 | Sold | $1,350,000+4.2%$544/sqft |
Source:  NWMLS as distributed by MLS GRID #2543794 Report a problem NWMLS as distributed by MLS GRID #2543794 Report a problem | ||
| 6/27/2026 | Pending sale | $1,295,000$522/sqft |
Source: NWMLS as distributed by MLS GRID #2543794 Report a problem | ||
| 6/23/2026 | Listed for sale | $1,295,000+87.7%$522/sqft |
Source: NWMLS as distributed by MLS GRID #2543794 Report a problem | ||
| 8/17/2020 | Sold | $690,000+143.4%$278/sqft |
Source: NWMLS as distributed by MLS GRID #1636914 Report a problem | ||
| 11/28/2012 | Sold | $283,500$114/sqft |
Source: NWMLS as distributed by MLS GRID #191955 Report a problem | ||
Public tax history
Tax history is unavailable.
Neighborhood: 98392
Nearby homes
- $1,950,0003 bd3 ba2.2k sqft19114 Angeline Ave NE, Suquamish, WA 98392Sold

- $714,5003 bd3 ba2.1k sqft19097 Angeline Ave NE, Suquamish, WA 98392For Sale

- $397,5002 bd1 ba700 sqft7237 NE Winfred St, Suquamish, WA 98392Sold

- $1,625,0003 bd3 ba2.7k sqft19022 Angeline Ave NE, Suquamish, WA 98392Sold
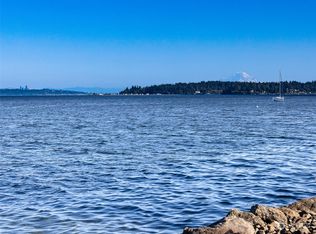
- $573,7003 bd3 ba1.4k sqft19098 Harris St NE, Suquamish, WA 98392Off Market
- $498,0003 bd2 ba1.5k sqft19131 Harris Ave NE, Suquamish, WA 98392Pending
- $749,9003 bd3 ba1.4k sqft19061 Harris Ave NE, Suquamish, WA 98392For Sale
- $1,695,0003 bd3 ba3k sqft18978 Angeline Ave NE, Suquamish, WA 98392For Sale
Nearby schools
GreatSchools rating
- 4/10Suquamish Elementary SchoolGrades: PK-5Distance: 0.3 mi
- 3/10Kingston Middle SchoolGrades: 6-8Distance: 4.2 mi
- 9/10Kingston High SchoolGrades: 9-12Distance: 4.6 mi
Schools provided by the listing agent
- Elementary: Suquamish Elem
- Middle: Kingston Middle
- High: Kingston High School
Source: NWMLS as distributed by MLS GRID. This data may not be complete. We recommend contacting the local school district to confirm school assignments for this home.
Get a cash offer in 3 minutes
Find out how much your home could sell for in as little as 3 minutes with a no-obligation cash offer.
Estimated market value
$1,349,700
Get a cash offer in 3 minutes
Find out how much your home could sell for in as little as 3 minutes with a no-obligation cash offer.
Estimated market value
$1,349,700
- Washington
- Kitsap County
- Suquamish
- 98392
- 19116 Angeline Avenue NE
Nearby cities
Nearby zip codes
Other Suquamish Topics
