Experience coastal luxury at 19097 Angeline Ave NE, a stunning open-concept sanctuary nestled in a charming, highly desirable seaside neighborhood. Every detail of this home is designed to maximize its breathtaking Pacific Northwest backdrop, offering panoramic views of Puget Sound, the snow-capped Cascade Mountains, and the iconic Seattle skyline from the upper floor. The heart of the home is a gourmet chef’s kitchen, featuring a luxury black soapstone oversized island and a breakfast bar perfect for casual dining or entertaining guests. The seamless open floor plan flows effortlessly into the main living spaces and out to an expansive deck, where you can host unforgettable gatherings and witness spectacular nightly sunsets painting the sky. Retreat to the luxurious primary suite, a private oasis complete with its own dedicated deck overlooking the water. Indulge in the spa-like primary bath, meticulously designed for ultimate relaxation. Additional highlights include a massive four-car garage outfitted with a large shop space perfect for your projects and hobbies. Located just 15 minutes from downtown Kingston's vibrant shops, restaurants, and the Kingston/Edmonds Ferry. For Seattle commuters, the Bainbridge Island ferry terminal is just a 20-minute drive away. Come experience the coastal lifestyle with the convenience of an easy commute. Tell your broker you want to see this one today.
Active
Listed by: Keller Williams West Sound • Tara Scouten
Price cut: $10K (6/25)
$714,500
19097 Angeline Avenue NE, Suquamish, WA 98392
3beds
2,128sqft
:
Get pre-qualified$4,353/mo
Single Family Residence
Built in 2007
3,920 Square Feet Lot
$-- Zestimate®
$336/sqft
$-- HOA
What's special
Massive four-car garageSeamless open floor planStunning open-concept sanctuary
- 63 days |
- 613 |
- 24 |
Zillow last checked:
Listing updated:
Offers reviewed: May 26
Listed by:
Tara Scouten,
Keller Williams West Sound
Source: NWMLS as distributed by MLS GRID,MLS#: 2525577
Facts & features
Interior
Bedrooms & bathrooms
- Bedrooms: 3
- Bathrooms: 3
- Full bathrooms: 3
- Main level bathrooms: 1
- Main level bedrooms: 1
Primary bedroom
- Level: Second
Bedroom
- Level: Second
Bedroom
- Level: Main
Bathroom full
- Level: Second
Bathroom full
- Level: Second
Bathroom full
- Level: Main
Entry hall
- Level: Lower
Kitchen with eating space
- Level: Main
Living room
- Level: Main
Utility room
- Level: Second
Heating
- Fireplace, Baseboard, Fireplace Insert, Electric, Propane
Cooling
- None
Appliances
- Included: Dishwasher, Refrigerator, Stove(s)/Range(s), Dishwasher(s), Refrigerator(s), Water Heater: Gas, Water Heater Location: Garage
Features
- Central Vacuum, Dining Room
- Flooring: Ceramic Tile, Hardwood, Carpet
- Doors: French Doors
- Windows: Dbl Pane/Storm Window
- Basement: Unfinished
- Number of fireplaces: 1
- Fireplace features: Gas, Main Level: 1, Fireplace
Interior area
- Total structure area: 2,128
- Total interior livable area: 2,128 sqft
Video & virtual tour
Property
Parking
- Total spaces: 4
- Parking features: Attached Garage, RV Parking
- Has attached garage: Yes
- Covered spaces: 4
Features
- Levels: Multi/Split
- Entry location: Lower
- Patio & porch: Built-In Vacuum, Dbl Pane/Storm Window, Dining Room, Fireplace, French Doors, Walk-In Closet(s), Water Heater
- Has view: Yes
- View description: Bay, City, Mountain(s)
- Has water view: Yes
- Water view: Bay
Lot
- Size: 3,920 Square Feet
- Features: Paved, Cable TV, Deck, Fenced-Partially, High Speed Internet, Propane, RV Parking
- Topography: Level,Sloped
Details
- Parcel number: 43560040250005
- Special conditions: Standard
- Other equipment: Leased Equipment: Propane Tank
Construction
Type & style
- Home type: SingleFamily
- Architectural style: Multi Level
- Property subtype: Single Family Residence
Materials
- Cement/Concrete, Cement Planked, Log, Cement Plank
- Foundation: Poured Concrete
- Roof: Composition
Condition
- Year built: 2007
Utilities & green energy
- Electric: Company: PSE
- Sewer: Sewer Connected, Company: Kitsap Public Works
- Water: Public, Company: Kitsap PUD
Community & HOA
Community
- Subdivision: Suquamish
Location
- Region: Suquamish
Financial & listing details
- Price per square foot: $336/sqft
- Tax assessed value: $595,290
- Annual tax amount: $5,298
- Offers reviewed: 05/26/2026
- Date on market: 5/19/2026
- Cumulative days on market: 65 days
- Listing terms: Conventional,FHA,State Bond,VA Loan
- Inclusions: Dishwasher(s), Leased Equipment, Refrigerator(s), Stove(s)/Range(s)
Estimated market value
Not available
Estimated sales range
Not available
Not available
Price history
| Date | Event | Price |
|---|---|---|
| 6/25/2026 | Price change | $714,500-1.4%$336/sqft |
Source:  NWMLS as distributed by MLS GRID #2525577 Report a problem NWMLS as distributed by MLS GRID #2525577 Report a problem | ||
| 5/20/2026 | Listed for sale | $724,500+11.5%$340/sqft |
Source: NWMLS as distributed by MLS GRID #2525577 Report a problem | ||
| 8/20/2020 | Sold | $650,000+1.7%$305/sqft |
Source: NWMLS as distributed by MLS GRID #1635981 Report a problem | ||
| 7/25/2020 | Pending sale | $639,000$300/sqft |
Source: RE/MAX Connect #1635981 Report a problem | ||
| 7/24/2020 | Listed for sale | $639,000+30.9%$300/sqft |
Source: RE/MAX Connect #1635981 Report a problem | ||
| 6/30/2016 | Sold | $488,000+472.2%$229/sqft |
Source: NWMLS as distributed by MLS GRID #952441 Report a problem | ||
| 3/15/2006 | Sold | $85,280+69.6%$40/sqft |
Source: Public Record Report a problem | ||
| 10/13/2005 | Sold | $50,280$24/sqft |
Source: Public Record Report a problem | ||
Public tax history
| Year | Property taxes | Tax assessment |
|---|---|---|
| 2024 | $5,160 -7.9% | $595,290 -10.9% |
| 2023 | $5,602 -1.7% | $668,230 |
| 2022 | $5,699 +20.9% | $668,230 +27.2% |
| 2021 | $4,714 +5.6% | $525,450 +15.7% |
| 2020 | $4,466 +10.5% | $454,140 +11.9% |
| 2019 | $4,042 +2.1% | $405,830 +34.5% |
| 2018 | $3,958 | $301,650 |
| 2017 | $3,958 +12.2% | $301,650 +13.8% |
| 2016 | $3,528 +4.2% | $265,140 |
| 2015 | $3,386 | $265,140 +4.4% |
| 2014 | $3,386 +0.7% | $253,950 |
| 2013 | $3,362 +7.9% | $253,950 -2.9% |
| 2012 | $3,115 +6.5% | $261,600 |
| 2011 | $2,926 -0.3% | $261,600 -8.1% |
| 2010 | $2,934 -2.4% | $284,510 -11.2% |
| 2009 | $3,006 +0.4% | $320,250 -3% |
| 2008 | $2,994 +672% | $330,270 +862.3% |
| 2007 | $388 | $34,320 |
Find assessor info on the county website
Monthly payment
Est. payment
Payment breakdown
Explore the cost of this home by adjusting the details. Changes won't be saved.Climate risks
Neighborhood: 98392
Nearby schools
GreatSchools rating
- 4/10Suquamish Elementary SchoolGrades: PK-5Distance: 0.3 mi
- 3/10Kingston Middle SchoolGrades: 6-8Distance: 4.3 mi
- 9/10Kingston High SchoolGrades: 9-12Distance: 4.6 mi
Schools provided by the listing agent
- Elementary: Suquamish Elem
- Middle: Kingston Middle
- High: Kingston High School
Source: NWMLS as distributed by MLS GRID. This data may not be complete. We recommend contacting the local school district to confirm school assignments for this home.
- $397,5002 bd1 ba700 sqft7237 NE Winfred St, Suquamish, WA 98392Sold

- $573,7003 bd3 ba1.4k sqft19098 Harris St NE, Suquamish, WA 98392Off Market

- $1,950,0003 bd3 ba2.2k sqft19114 Angeline Ave NE, Suquamish, WA 98392Sold

- $1,350,0003 bd2 ba2.4k sqft19116 Angeline Ave NE, Suquamish, WA 98392Sold

- $498,0003 bd2 ba1.5k sqft19131 Harris Ave NE, Suquamish, WA 98392Pending
- $1,625,0003 bd3 ba2.7k sqft19022 Angeline Ave NE, Suquamish, WA 98392Sold
- $58,0000.25 Acres0 Augusta Ave NE, Suquamish, WA 98392Sold
- $357,0002 bd1 ba862 sqft18957 Angeline Ave NE, Suquamish, WA 98392Sold
A local agent can set up tours, give advice and negotiate with sellers.
Similar homes
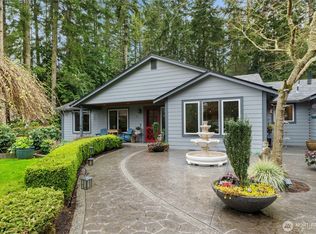
- $949,0004 bd3 ba2.3k sqft20623 Mainland View Place NE, Suquamish, WA 98392Active
 MLS ID #2508720, Allison Pringle. NWMLS as distributed by MLS GRID
 - $699,0003 bd3 ba1.9k sqft19421 Scoter Lane NE, Poulsbo, WA 98370Active
 MLS ID #2540665, Leah Persinger. NWMLS as distributed by MLS GRID
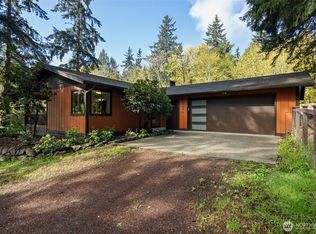
 - $739,0004 bd3 ba1.9k sqft27495 Parcells Road NE, Kingston, WA 98346Active
 MLS ID #2516608, Carii Clawson. NWMLS as distributed by MLS GRID
 - $679,9003 bd4 ba2.2k sqft1709 Shorewood Drive, Bremerton, WA 98312Active
 MLS ID #2545311, Doug Miller. NWMLS as distributed by MLS GRID
 - $712,0003 bd3 ba1.2k sqft1608 NW 65th Street #A, Seattle, WA 98117ActiveMLS ID #2557935, Yang Song. NWMLS as distributed by MLS GRID
- $729,9993 bd2 ba1.5k sqft21812 2nd Avenue SE, Bothell, WA 98021ActiveMLS ID #2553839, Sol Simmers. NWMLS as distributed by MLS GRID
- $699,9003 bd3 ba2.8k sqft1987 NW Rampart Ridge Court, Bremerton, WA 98311ActiveMLS ID #2530666, Rick Slate. NWMLS as distributed by MLS GRID
- $699,0003 bd3 ba1.8k sqft6617 198th Place SW, Lynnwood, WA 98036ActiveMLS ID #2550734, Tommy Quach. NWMLS as distributed by MLS GRID
- $869,0003 bd3 ba2.9k sqft27201 State Highway 3 NE, Poulsbo, WA 98370ActiveMLS ID #2542090, Jamie Jensen. NWMLS as distributed by MLS GRID
- $849,0003 bd2 ba2k sqft20604 Damson Rd, Lynnwood, WA 98036ActiveMLS ID #2558818, May Li. NWMLS as distributed by MLS GRID
- $719,0004 bd2 ba2k sqft16208 48th Avenue W, Edmonds, WA 98026ActiveMLS ID #2537685, Tin Nguyen. NWMLS as distributed by MLS GRID
- $750,0003 bd3 ba2.4k sqftMccormick, Port Orchard, WA 98367ActiveMLS ID #2552089, Darren Rivers. NWMLS as distributed by MLS GRID
- $625,0003 bd3 ba2.2k sqftPort Ludlow 2, Port Ludlow, WA 98365ActiveMLS ID #2550980, Jessica Garrett. NWMLS as distributed by MLS GRID
- $675,0003 bd2 ba1.8k sqftPort Ludlow No 2 Area 2, Port Ludlow, WA 98365ActiveMLS ID #2523104, Karen Best. NWMLS as distributed by MLS GRID
- $674,9003 bd3 ba1.9k sqft6604 198th Place SW, Lynnwood, WA 98036ActiveMLS ID #2525466, Janet Lovett. NWMLS as distributed by MLS GRID
- $674,5002 bd3 ba1.6k sqftLudlow Point Village Div 4, Port Ludlow, WA 98365ActiveMLS ID #2533582, Karen Best. NWMLS as distributed by MLS GRID
- $729,0002 bd3 ba2k sqftRidgecrest/Gainer/Lacy Sp, Port Ludlow, WA 98365ActiveMLS ID #2543982, Susie Haynes. NWMLS as distributed by MLS GRID
- $795,0003 bd3 ba2.8k sqftEdgewood Village, Port Ludlow, WA 98365ActiveMLS ID #2525334, Lori Montone. NWMLS as distributed by MLS GRID
- $649,0003 bd3 ba1.9k sqftCascade Terrace, Silverdale, WA 98383ActiveMLS ID #2511985, Mark Hildebrand. NWMLS as distributed by MLS GRID
- $750,0003 bd3 ba1.6k sqft816 148th Place SE, Mill Creek, WA 98012ActiveMLS ID #2553065, Deborah Song. NWMLS as distributed by MLS GRID
