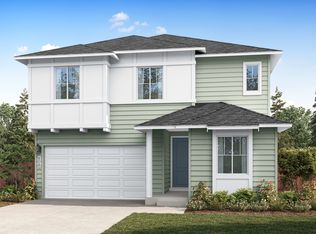
Tri Pointe Homes is back in Poulsbo! Homesite 24: Move-In Ready This September. There’s a reason our 290 plan is a favorite: Designed with flexibility, style, and everyday living in mind, this home delivers spaces that simply work. The main level features a bedroom that adapts to your life—ideal for overnight guests, multi-generational living, or a private home office. The heart of the home opens up beautifully, with a gourmet kitchen made for inspired cooks and effortless entertaining, a generous walk-in pantry, and a welcoming Great Room anchored by a gas fireplace. Step outside to the expansive covered patio overlooking green space—a peaceful extension of your living space and a place you’ll want to enjoy year-round. Thoughtful details continue throughout, including a convenient valet just off the garage entry. Upstairs, the primary suite feels like a true retreat. Unwind in the deck-mounted soaking tub and enjoy a seriously impressive walk-in closet with room for it all. And then there’s the sense of space. Nine-foot ceilings on both the main and second floors, 8-foot doors, and an abundance of natural light give this home an airy, elevated feel from the moment you walk in. Reg Policy #4675: Buyer Broker must accompany and personally register Buyer at first visit, or no BBC will be paid. Call to schedule a tour!
Active
Listed by: Tri Pointe Homes Real Estate • Jill Dianne Bullion
$899,900
19288 Bergen Drive NW #24, Poulsbo, WA 98370
5beds
2,977sqft
Single Family Residence
Built in 2026
4,216 Square Feet Lot
$899,200 Zestimate®
$302/sqft
$115/mo HOA
What's special
Deck-mounted soaking tubGenerous walk-in pantry
- 8 days |
- 109 |
- 3 |
Zillow last checked:
Listing updated:
Listed by:
Jill Dianne Bullion,
Tri Pointe Homes Real Estate,
Jordan Timmerman,
Tri Pointe Homes Real Estate
Source: NWMLS as distributed by MLS GRID,MLS#: 2568270
Facts & features
Interior
Bedrooms & bathrooms
- Bedrooms: 5
- Bathrooms: 3
- Full bathrooms: 2
- 3/4 bathrooms: 1
- Main level bathrooms: 1
- Main level bedrooms: 1
Primary bedroom
- Level: Second
Bedroom
- Level: Second
Bedroom
- Level: Second
Bedroom
- Description: Can be used as storage or office
- Level: Second
Bedroom
- Level: Main
Bathroom three quarter
- Level: Main
Bathroom full
- Level: Second
Bathroom full
- Level: Second
Dining room
- Level: Main
Entry hall
- Level: Main
Great room
- Level: Main
Kitchen with eating space
- Level: Main
Rec room
- Level: Second
Utility room
- Level: Second
Heating
- Fireplace, Forced Air, Heat Pump, Electric
Cooling
- Forced Air, Heat Pump
Appliances
- Included: Dishwasher, Disposal, Microwave, Stove(s)/Range(s), Dishwasher(s), Garbage Disposal, Microwave(s), Water Heater: Electric, Water Heater Location: Garage
Features
- Bath Off Primary, Loft, Pantry
- Flooring: Ceramic Tile, Vinyl, Vinyl Plank, Carpet
- Number of fireplaces: 1
- Fireplace features: Gas, Main Level: 1, Fireplace
Interior area
- Total structure area: 2,977
- Total interior livable area: 2,977 sqft
Property
Parking
- Total spaces: 2
- Parking features: Attached Garage
- Has attached garage: Yes
- Covered spaces: 2
Features
- Levels: Two
- Stories: 2
- Entry location: Main
- Patio & porch: Bath Off Primary, Fireplace, Loft, Pantry, SMART Wired, Walk-In Closet(s), Water Heater
- Has view: Yes
- View description: Territorial
Lot
- Size: 4,216 Square Feet
- Features: Paved, Sidewalk
Details
- Parcel number: PLATEAULIBER24
- Zoning description: Jurisdiction: City
- Special conditions: Standard
Construction
Type & style
- Home type: SingleFamily
- Architectural style: Craftsman,2 Story
- Property subtype: Single Family Residence
Materials
- Cement Planked, Cement Plank
- Foundation: Poured Concrete
- Roof: Composition
Condition
- Under Construction
- New construction: Yes
- Year built: 2026
- Major remodel year: 2026
Details
- Builder name: Tri Pointe Homes
Utilities & green energy
- Electric: Company: Puget Sound Energy
- Sewer: Sewer Connected, Company: City of Poulsbo
- Water: Public, Company: City of Poulsbo
- Utilities for property: Comcast, Comcast/Kpud
Community & HOA
Community
- Features: CCRs, Playground
- Subdivision: Poulsbo
HOA
- Services included: Common Area Maintenance
- HOA fee: $115 monthly
- HOA phone: 206-215-9732
Location
- Region: Poulsbo
Financial & listing details
- Price per square foot: $302/sqft
- Date on market: 8/17/2026
- Cumulative days on market: 9 days
- Listing terms: Conventional,FHA,VA Loan
- Inclusions: Dishwasher(s), Garbage Disposal, Microwave(s), Stove(s)/Range(s)
Estimated market value
$899,200
$854,000 - $944,000
Not available
Price history
| Date | Event | Price |
|---|---|---|
| 8/18/2026 | Listed for sale | $899,900$302/sqft |
Source:  NWMLS as distributed by MLS GRID #2568270 Report a problem NWMLS as distributed by MLS GRID #2568270 Report a problem | ||
Public tax history
Tax history is unavailable.
Monthly payment
Est. payment
Payment breakdown
Explore the cost of this home by adjusting the details. Changes won't be saved.Climate risks
Neighborhood: 98370
Nearby schools
GreatSchools rating
- 6/10Hilder Pearson Elementary SchoolGrades: PK-5Distance: 2.5 mi
- 8/10Poulsbo Junior High SchoolGrades: 6-8Distance: 1.8 mi
- 10/10North Kitsap High SchoolGrades: 9-12Distance: 1.6 mi
Schools provided by the listing agent
- Elementary: Hilder Pearson Elem
- Middle: Poulsbo Middle
- High: North Kitsap High
Source: NWMLS as distributed by MLS GRID. This data may not be complete. We recommend contacting the local school district to confirm school assignments for this home.
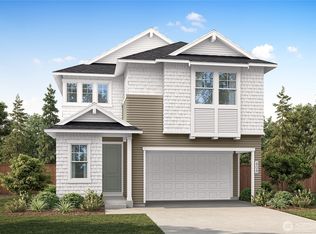
- $749,9003 bd3 ba2.3k sqft19294 Bergen Dr NW #23, Poulsbo, WA 98370New Construction
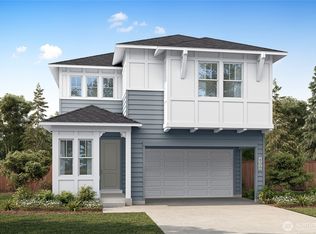
- $718,9003 bd3 ba2.3k sqft19306 Bergen Dr NW #21, Poulsbo, WA 98370New Construction
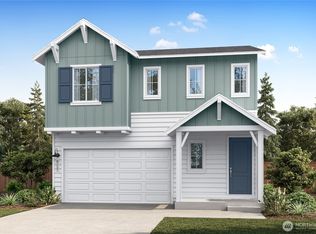
- $756,9003 bd3 ba2.5k sqft19300 Bergen Dr NW #22, Poulsbo, WA 98370New Construction
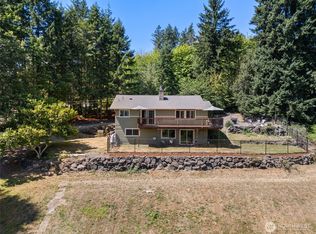
- $575,0003 bd3 ba2.4k sqft19445 Viking Ave NW, Poulsbo, WA 98370Sold
- from $756,9003 bd3 ba2.5k sqftPlan A-250 Plan, Plateau At Liberty Bay, Poulsbo, WA 98370New Construction
- from $718,9003 bd3 ba2.3k sqftPlan A-235 Plan, Plateau At Liberty Bay, Poulsbo, WA 98370New Construction
- from $795,9004 bd3 ba2.7k sqftPlan A-270 Plan, Plateau At Liberty Bay, Poulsbo, WA 98370New Construction
- from $807,9004 bd3 ba2.7k sqftPlan A-275 Plan, Plateau At Liberty Bay, Poulsbo, WA 98370New Construction
A local agent can set up tours, give advice and negotiate with sellers.
Similar homes
- $899,0005 bd4 ba3k sqft19431 Willet Lane NE, Poulsbo, WA 98370Active
 MLS ID #2567205, Carli Ryen. NWMLS as distributed by MLS GRID
 - $899,9005 bd4 ba2.9k sqft19288 Bergen Dr NW, Poulsbo, WA 98370New Construction
 TRI Pointe Homes
 - from $899,9004 bd3 ba2.9k sqftPlan A-290 Plan, Plateau At Liberty Bay, Poulsbo, WA 98370New Construction
 TRI Pointe Homes
 - $875,0003 bd3 ba3.4k sqft17523 Maple Hill Avenue NE, Poulsbo, WA 98370Active
 MLS ID #2567190, Bridget Young. NWMLS as distributed by MLS GRID
 - $820,0003 bd3 ba3.2k sqft2401 NW Finn Hill Road, Poulsbo, WA 98370ActiveMLS ID #2572818, Staci Matthes. NWMLS as distributed by MLS GRID
- $828,0004 bd3 ba2.7k sqftPoulsbo Meadows, Poulsbo, WA 98370ActiveMLS ID #2557018, Arthur Mortell. NWMLS as distributed by MLS GRID
- $779,0004 bd3 ba2.6k sqftVinland Crest, Poulsbo, WA 98370ActiveMLS ID #2569564, Steven Derrig. NWMLS as distributed by MLS GRID
- from $807,9004 bd3 ba2.7k sqftPlan A-275 Plan, Plateau At Liberty Bay, Poulsbo, WA 98370New ConstructionTRI Pointe Homes
- $815,0004 bd3 ba3k sqft2741 NE Noll Valley Loop, Poulsbo, WA 98370ActiveMLS ID #2570346, Dana Post. NWMLS as distributed by MLS GRID
- $924,0004 bd4 ba3.1k sqft16104 Bay Ridge Drive NW, Poulsbo, WA 98370ActiveMLS ID #2552747, Breona Enbom. NWMLS as distributed by MLS GRID
- from $795,9004 bd3 ba2.7k sqftPlan A-270 Plan, Plateau At Liberty Bay, Poulsbo, WA 98370New ConstructionTRI Pointe Homes
- $898,0004 bd3 ba2.8k sqft19226 Sandvik Place NE, Poulsbo, WA 98370ActiveMLS ID #2530327, Chris C. Nye. NWMLS as distributed by MLS GRID
- $950,0003 bd2 ba2.4k sqft16406 Thorpe Road NE, Poulsbo, WA 98370ActiveMLS ID #2567784, Rebecca Gore-Clark. NWMLS as distributed by MLS GRID
- $720,0004 bd3 ba3.6k sqft20901 Dr NW Nordby, Poulsbo, WA 98370ActiveMLS ID #2567788, Marie Johnatakis. NWMLS as distributed by MLS GRID
- $--3 bd2 ba2k sqft16460 Scandia Rd NW, Poulsbo, WA 98370AuctionAuction.com 2
- $756,9003 bd3 ba2.5k sqftPlateau At Liberty Bay, Poulsbo, WA 98370ActiveMLS ID #2567936, Jill Dianne Bullion. NWMLS as distributed by MLS GRID
- $810,0003 bd2 ba1.7k sqft21337 Eagle Sky Place, Poulsbo, WA 98370ActiveMLS ID #2564049, Shannon Perez. NWMLS as distributed by MLS GRID
- $1,139,0004 bd3 ba2.8k sqft7400201, Poulsbo, WA 98370ActiveMLS ID #2564663, Kimberly Coletti. NWMLS as distributed by MLS GRID
- $749,9003 bd3 ba2.3k sqftPlateau At Liberty Bay, Poulsbo, WA 98370ActiveMLS ID #2568193, Jill Dianne Bullion. NWMLS as distributed by MLS GRID
- $930,7773 bd2 ba1.8k sqft16468 Thorpe Road NE, Poulsbo, WA 98370ActiveMLS ID #2542550, Tori Smith. NWMLS as distributed by MLS GRID
