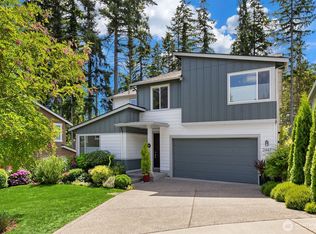
Views of Liberty Bay and the Olympic Mountains frame this two-story home with a daylight basement in Poulsbo Place. Designed for practical everyday living, the main floor places the primary suite, laundry, and open living spaces close at hand, where the kitchen and dining area flow into a comfortable living room anchored by a gas fireplace. A slider leads off the main living room to a covered deck, perfect for taking in the scenery. Upstairs, a central family room serves two bedrooms and a full bath. Below, the finished daylight basement expands your options with two additional bedrooms, a 3/4 bathroom, storage, and a secondary living area prepped for a potential kitchenette and washer/dryer hookups—opening out to a large patio with garden beds and stunning views of downtown. Complete with ductless mini-split heating and cooling, a two-car garage, and easy access to local parks and downtown Poulsbo.
Active
Listed by: Keller Williams Greater 360 • Carli Ryen
$899,000
19431 Willet Lane NE, Poulsbo, WA 98370
5beds
3,058sqft
Single Family Residence
Built in 2011
2,613 Square Feet Lot
$888,500 Zestimate®
$294/sqft
$125/mo HOA
What's special
Gas fireplaceTwo-car garageStunning views of downtownOpen living spaces
- 5 days |
- 553 |
- 25 |
Zillow last checked:
Listing updated:
Listed by:
Carli Ryen,
Keller Williams Greater 360
Source: NWMLS as distributed by MLS GRID,MLS#: 2567205
Facts & features
Interior
Bedrooms & bathrooms
- Bedrooms: 5
- Bathrooms: 4
- Full bathrooms: 2
- 3/4 bathrooms: 1
- 1/2 bathrooms: 1
- Main level bathrooms: 2
- Main level bedrooms: 1
Primary bedroom
- Level: Main
Bedroom
- Level: Second
Bedroom
- Level: Second
Bedroom
- Level: Lower
Bedroom
- Level: Lower
Bathroom full
- Level: Second
Bathroom three quarter
- Level: Lower
Bathroom full
- Level: Main
Other
- Level: Main
Bonus room
- Level: Lower
Dining room
- Level: Main
Entry hall
- Level: Main
Family room
- Level: Second
Kitchen with eating space
- Level: Main
Living room
- Level: Main
Rec room
- Level: Lower
Utility room
- Level: Main
Heating
- Fireplace, 90%+ High Efficiency, Ductless, Forced Air, Heat Pump, Wall Furnace, Electric, Natural Gas
Cooling
- Ductless
Appliances
- Included: Dishwasher, Disposal, Dryer, Microwave, Refrigerator, Stove(s)/Range(s), Washer, Dishwasher(s), Dryer(s), Garbage Disposal, Microwave(s), Refrigerator(s), Washer(s), Water Heater: Gas, Water Heater Location: Garage
Features
- Bath Off Primary, Ceiling Fan(s), Dining Room, High Tech Cabling, Pantry
- Flooring: Hardwood, Vinyl, Vinyl Plank
- Windows: Dbl Pane/Storm Window
- Basement: Daylight,Finished
- Number of fireplaces: 2
- Fireplace features: Gas, Main Level: 1, Upper Level: 1, Fireplace
Interior area
- Total structure area: 3,058
- Total interior livable area: 3,058 sqft
Property
Parking
- Total spaces: 2
- Parking features: Attached Garage
- Has attached garage: Yes
- Covered spaces: 2
Features
- Levels: Two
- Stories: 2
- Entry location: Main
- Patio & porch: Bath Off Primary, Ceiling Fan(s), Dbl Pane/Storm Window, Dining Room, Fireplace, High Tech Cabling, Pantry, Walk-In Closet(s), Water Heater
- Has view: Yes
- View description: Bay, Mountain(s), Sound
- Has water view: Yes
- Water view: Bay,Sound
Lot
- Size: 2,613 Square Feet
- Features: Curbs, Paved, Cable TV, Deck, Fenced-Partially, High Speed Internet, Patio
- Topography: Level,Partial Slope
- Residential vegetation: Garden Space
Details
- Parcel number: 55790002830008
- Special conditions: Standard
Construction
Type & style
- Home type: SingleFamily
- Architectural style: 2 Stories w/Bsmnt
- Property subtype: Single Family Residence
Materials
- Cement Planked, Cement Plank
- Foundation: Poured Concrete
- Roof: Composition
Condition
- Year built: 2011
Utilities & green energy
- Electric: Company: Puget Sound Energy
- Sewer: Sewer Connected, Company: City of Poulsbo
- Water: Public, Company: City of Poulsbo
- Utilities for property: Xfintiy, Xfintiy
Community & HOA
Community
- Features: CCRs, Trail(s)
- Subdivision: Poulsbo Place
HOA
- Services included: Common Area Maintenance, Maintenance Grounds
- HOA fee: $125 monthly
- HOA phone: 253-985-3812
Location
- Region: Poulsbo
Financial & listing details
- Price per square foot: $294/sqft
- Tax assessed value: $788,760
- Annual tax amount: $7,250
- Date on market: 8/20/2026
- Cumulative days on market: 7 days
- Listing terms: Conventional,FHA,VA Loan
- Inclusions: Dishwasher(s), Dryer(s), Garbage Disposal, Microwave(s), Refrigerator(s), Stove(s)/Range(s), Washer(s)
Estimated market value
$888,500
$844,000 - $933,000
$4,009/mo
Price history
| Date | Event | Price |
|---|---|---|
| 8/21/2026 | Listed for sale | $899,000+16.9%$294/sqft |
Source:  NWMLS as distributed by MLS GRID #2567205 Report a problem NWMLS as distributed by MLS GRID #2567205 Report a problem | ||
| 5/13/2021 | Sold | $769,000-3.3%$251/sqft |
Source: NWMLS as distributed by MLS GRID #1738999 Report a problem | ||
| 4/8/2021 | Pending sale | $795,000$260/sqft |
Source: NWMLS as distributed by MLS GRID #1738999 Report a problem | ||
| 3/27/2021 | Listed for sale | $795,000+69.9%$260/sqft |
Source: NWMLS as distributed by MLS GRID #1738999 Report a problem | ||
| 5/11/2011 | Sold | $468,000$153/sqft |
Source: NWMLS as distributed by MLS GRID #154127 Report a problem | ||
Public tax history
| Year | Property taxes | Tax assessment |
|---|---|---|
| 2025 | $7,249 +2.5% | $788,760 |
| 2024 | $7,075 +9.6% | $788,760 +6.4% |
| 2023 | $6,458 -1.7% | $741,380 |
| 2022 | $6,569 +12.7% | $741,380 +18.6% |
| 2021 | $5,826 +3.4% | $625,270 +11.6% |
| 2020 | $5,635 +9.6% | $560,520 +11.6% |
| 2019 | $5,142 -6.5% | $502,450 +10.1% |
| 2018 | $5,500 | $456,400 |
| 2017 | $5,500 +4.9% | $456,400 +6.2% |
| 2016 | $5,244 -2.2% | $429,870 +3.2% |
| 2015 | $5,362 | $416,610 +2.2% |
| 2014 | $5,362 +3.7% | $407,600 |
| 2013 | $5,170 +2.7% | $407,600 -4% |
| 2012 | $5,036 | $424,640 |
Find assessor info on the county website
Monthly payment
Est. payment
Payment breakdown
Explore the cost of this home by adjusting the details. Changes won't be saved.Climate risks
Neighborhood: 98370
Nearby schools
GreatSchools rating
- 9/10Poulsbo Elementary SchoolGrades: PK-5Distance: 1.4 mi
- 8/10Poulsbo Junior High SchoolGrades: 6-8Distance: 1.1 mi
- 10/10North Kitsap High SchoolGrades: 9-12Distance: 1 mi
- $930,0003 bd4 ba2.8k sqft19401 Willet Ln NE, Poulsbo, WA 98370Sold

- $670,0003 bd3 ba1.7k sqft19398 Willet Ln NE, Poulsbo, WA 98370Sold

- $585,0002 bd3 ba1.6k sqft19472 Scoter Ln NE, Poulsbo, WA 98370Sold

- $520,0002 bd2 ba1.1k sqft19392 Willet Ln NE, Poulsbo, WA 98370Sold

- $610,0003 bd3 ba1.9k sqft19463 Scoter Ln NE, Poulsbo, WA 98370Sold
- $610,0002 bd3 ba1.6k sqft19398 Scoter Ln NE, Poulsbo, WA 98370Sold
- $674,0003 bd3 ba1.9k sqft19421 Scoter Ln NE, Poulsbo, WA 98370For Sale
- $635,0003 bd3 ba1.6k sqft19502 Scoter Ln NE, Poulsbo, WA 98370Sold
A local agent can set up tours, give advice and negotiate with sellers.
Similar homes
- $875,0003 bd3 ba3.4k sqft17523 Maple Hill Avenue NE, Poulsbo, WA 98370Active
 MLS ID #2567190, Bridget Young. NWMLS as distributed by MLS GRID
 - $828,0004 bd3 ba2.7k sqftPoulsbo Meadows, Poulsbo, WA 98370Active
 MLS ID #2557018, Arthur Mortell. NWMLS as distributed by MLS GRID
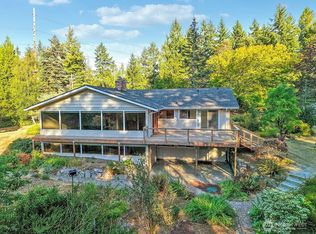
 - $820,0003 bd3 ba3.2k sqft2401 NW Finn Hill Road, Poulsbo, WA 98370Active
 MLS ID #2572818, Staci Matthes. NWMLS as distributed by MLS GRID
 - $815,0004 bd3 ba3k sqft2741 NE Noll Valley Loop, Poulsbo, WA 98370Active
 MLS ID #2570346, Dana Post. NWMLS as distributed by MLS GRID
 - $899,9005 bd3 ba2.9k sqftPlateau At Liberty Bay, Poulsbo, WA 98370ActiveMLS ID #2568270, Jill Dianne Bullion. NWMLS as distributed by MLS GRID
- $924,0004 bd4 ba3.1k sqft16104 Bay Ridge Drive NW, Poulsbo, WA 98370ActiveMLS ID #2552747, Breona Enbom. NWMLS as distributed by MLS GRID
- $779,0004 bd3 ba2.6k sqftVinland Crest, Poulsbo, WA 98370ActiveMLS ID #2569564, Steven Derrig. NWMLS as distributed by MLS GRID
- $899,9005 bd3 ba2.9k sqft19288 Bergen Dr NW, Poulsbo, WA 98370New ConstructionTRI Pointe Homes
- $898,0004 bd3 ba2.8k sqft19226 Sandvik Place NE, Poulsbo, WA 98370ActiveMLS ID #2530327, Chris C. Nye. NWMLS as distributed by MLS GRID
- from $899,9004 bd3 ba2.9k sqftPlan A-290 Plan, Plateau At Liberty Bay, Poulsbo, WA 98370New ConstructionTRI Pointe Homes
- $950,0003 bd2 ba2.4k sqft16406 Thorpe Road NE, Poulsbo, WA 98370ActiveMLS ID #2567784, Rebecca Gore-Clark. NWMLS as distributed by MLS GRID
- $620,0005 bd3 ba2.5k sqft1565 Nordic Place, Poulsbo, WA 98370ActiveMLS ID #2569778, Kimberly Ann Schweitzer. NWMLS as distributed by MLS GRID
- $969,0004 bd3 ba3.7k sqft2312 NE Solar View Court, Poulsbo, WA 98370ActiveMLS ID #2542469, Shannan Laudet. NWMLS as distributed by MLS GRID
- $--3 bd2 ba2k sqft16460 Scandia Rd NW, Poulsbo, WA 98370AuctionAuction.com 2
- $720,0004 bd3 ba3.6k sqft20901 Dr NW Nordby, Poulsbo, WA 98370ActiveMLS ID #2567788, Marie Johnatakis. NWMLS as distributed by MLS GRID
- $810,0003 bd2 ba1.7k sqft21337 Eagle Sky Place, Poulsbo, WA 98370ActiveMLS ID #2564049, Shannon Perez. NWMLS as distributed by MLS GRID
- $748,8004 bd3 ba2.5k sqftKnutson Place, Poulsbo, WA 98370ActiveMLS ID #2565660, Tara Scouten. NWMLS as distributed by MLS GRID
- $875,0003 bd4 ba3.6k sqft23978 Stottlemeyer Road NE, Poulsbo, WA 98370ActiveMLS ID #2538229, Regan Antig. NWMLS as distributed by MLS GRID
- $649,0003 bd2 ba2.9k sqft20509 State Highway 305 NE, Poulsbo, WA 98370ActiveMLS ID #2561007, Sandra Nilson. NWMLS as distributed by MLS GRID
- $930,7773 bd2 ba1.8k sqft16468 Thorpe Road NE, Poulsbo, WA 98370ActiveMLS ID #2542550, Tori Smith. NWMLS as distributed by MLS GRID
