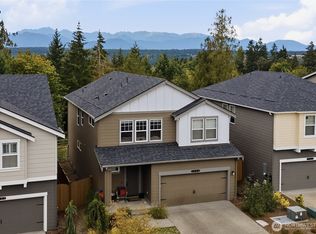
Here's an Unbeatable Value for a home of this size in Poulsbo's Avondale Glen neighborhood. House hunters: In case you thought you "missed all the good ones" this summer? You didn't! This home is over 3000 square feet with a large 3 car garage and the perfect pairing of functionality and style. It also features a BRAND NEW ROOF! This is the kind of neighborhood where people wave and smile :) The main level den/office could serve a variety of uses. Maybe you want a huge theater room, play room, or enough rooms to have two offices and living spaces on both the main level and on the upper level. This is the home for every one and every thing! A big fenced yard keeps the furry ones and the gardeners happy, too. You'll love the open kitchen with quartz countertops, a large center bar, tile floors and backsplash plus an adjacent daily eating area. There is an easy flow from kitchen in to the formal dining room. You may never want to leave this Primary Suite with a 5 pc bath that includes a deep soaking tub AND a tile surround shower. The marble tile floors + TWO W/I closets make it extra dreamy! The 17x21' bonus room has a closet also. Some of you will love this home's proximity to schools, groceries and downtown shopping. Others of you may love how close this home is to restaurants, yacht club & marina, galleries and pickleball. When you want a day in Seattle, the ferry is a short distance away. This home is completely ready for YOU.
Pending
Listed by: Manette Real Estate Co. • Dustin Baker
$815,000
2741 NE Noll Valley Loop, Poulsbo, WA 98370
4beds
3,005sqft
Single Family Residence
Built in 2006
9,147 Square Feet Lot
$806,100 Zestimate®
$271/sqft
$19/mo HOA
What's special
Tile floors and backsplashMarble tile floorsTile surround showerDeep soaking tubBig fenced yardLarge center barAdjacent daily eating area
- --
- on Zillow
- 138
- views
- 8
- saves
Likely to sell faster than
Zillow last checked:
Listing updated:
Listed by:
Dustin Baker,
Manette Real Estate Co.,
Brooke Pisani,
Manette Real Estate Co.
Source: NWMLS as distributed by MLS GRID,MLS#: 2570346
Facts & features
Interior
Bedrooms & bathrooms
- Bedrooms: 4
- Bathrooms: 3
- Full bathrooms: 2
- 1/2 bathrooms: 1
- Main level bathrooms: 1
Primary bedroom
- Level: Second
Bedroom
- Level: Second
Bedroom
- Level: Second
Bedroom
- Level: Second
Bathroom full
- Level: Second
Bathroom full
- Level: Second
Other
- Level: Main
Bonus room
- Level: Second
Den office
- Level: Main
Dining room
- Level: Main
Entry hall
- Level: Main
Family room
- Level: Main
Kitchen with eating space
- Level: Main
Living room
- Level: Main
Utility room
- Level: Main
Heating
- Fireplace, Forced Air, Electric, Natural Gas
Cooling
- None
Appliances
- Included: Dishwasher, Dryer, Microwave, Refrigerator, Stove(s)/Range(s), Washer, Dishwasher(s), Dryer(s), Microwave(s), Refrigerator(s), Washer(s)
Features
- Bath Off Primary, Dining Room
- Flooring: Ceramic Tile, Hardwood, Carpet
- Windows: Dbl Pane/Storm Window, Skylight(s)
- Basement: None
- Number of fireplaces: 1
- Fireplace features: Gas, Main Level: 1, Fireplace
Interior area
- Total structure area: 3,005
- Total interior livable area: 3,005 sqft
Property
Parking
- Total spaces: 9
- Parking features: Driveway, Attached Garage
- Has attached garage: Yes
- Covered spaces: 3
- Uncovered spaces: 6
Features
- Levels: Two
- Stories: 2
- Entry location: Main
- Patio & porch: Bath Off Primary, Dbl Pane/Storm Window, Dining Room, Fireplace, Skylight(s), Vaulted Ceiling(s), Walk-In Closet(s), Wet Bar
- Has view: Yes
- View description: Territorial
Lot
- Size: 9,147 Square Feet
- Features: Paved, Sidewalk, Cable TV, Fenced-Fully, High Speed Internet, Patio, Sprinkler System
- Topography: Level
- Residential vegetation: Garden Space
Details
- Parcel number: 54830000420005
- Special conditions: Standard
Construction
Type & style
- Home type: SingleFamily
- Architectural style: Contemporary,2 Story
- Property subtype: Single Family Residence
Materials
- Cement Planked, Cement Plank
- Foundation: Poured Concrete
- Roof: Composition
Condition
- Year built: 2006
Utilities & green energy
- Electric: Company: Puget Sound Energy
- Sewer: Sewer Connected, Company: City of Poulsbo
- Water: Public, Company: City of Poulsbo
Community & HOA
Community
- Features: CCRs
- Subdivision: Poulsbo
HOA
- Services included: Common Area Maintenance
- HOA fee: $230 annually
Location
- Region: Poulsbo
Financial & listing details
- Price per square foot: $271/sqft
- Tax assessed value: $725,230
- Annual tax amount: $6,381
- Date on market: 8/20/2026
- Listing terms: Conventional,VA Loan
- Inclusions: Dishwasher(s), Dryer(s), Microwave(s), Refrigerator(s), Stove(s)/Range(s), Washer(s)
Estimated market value
$806,100
$766,000 - $846,000
$4,080/mo
Price history
| Date | Event | Price |
|---|---|---|
| 9/18/2026 | Pending sale | $815,000$271/sqft |
Source:  NWMLS as distributed by MLS GRID #2570346 Report a problem NWMLS as distributed by MLS GRID #2570346 Report a problem | ||
| 8/20/2026 | Listed for sale | $815,000+44.2%$271/sqft |
Source: NWMLS as distributed by MLS GRID #2570346 Report a problem | ||
| 5/20/2020 | Sold | $565,000-0.9%$188/sqft |
Source: NWMLS as distributed by MLS GRID #1589327 Report a problem | ||
| 4/16/2020 | Pending sale | $569,900$190/sqft |
Source: MLS4owners.com #1589327 Report a problem | ||
| 4/10/2020 | Listed for sale | $569,900$190/sqft |
Source: Owner Report a problem | ||
| 3/28/2020 | Pending sale | $569,900$190/sqft |
Source: Owner Report a problem | ||
| 3/21/2020 | Listed for sale | $569,900+4.8%$190/sqft |
Source: Owner Report a problem | ||
| 8/30/2019 | Sold | $544,000-2.7%$181/sqft |
Source: Public Record Report a problem | ||
| 7/18/2019 | Pending sale | $558,950$186/sqft |
Source: Owner Report a problem | ||
| 7/11/2019 | Listed for sale | $558,950+28.5%$186/sqft |
Source: Owner Report a problem | ||
| 6/30/2014 | Sold | $434,950$145/sqft |
Source: NWMLS as distributed by MLS GRID #628795 Report a problem | ||
| 5/3/2014 | Pending sale | $434,950$145/sqft |
Source: John L Scott Real Estate #628795 Report a problem | ||
| 5/3/2014 | Listed for sale | $434,950+6%$145/sqft |
Source: John L Scott Real Estate #628795 Report a problem | ||
| 8/31/2011 | Sold | $410,300-2.1%$137/sqft |
Source: NWMLS as distributed by MLS GRID #243897 Report a problem | ||
| 7/5/2011 | Listed for sale | $419,000-17.7%$139/sqft |
Source: Park Shore Real Estate #243897 Report a problem | ||
| 5/23/2008 | Sold | $509,000$169/sqft |
Source: NWMLS as distributed by MLS GRID #27025976 Report a problem | ||
Public tax history
| Year | Property taxes | Tax assessment |
|---|---|---|
| 2025 | $6,537 +2.5% | $725,230 |
| 2024 | $6,379 +2.8% | $725,230 -0.3% |
| 2023 | $6,204 -1.7% | $727,130 |
| 2022 | $6,309 +13.3% | $727,130 +18.9% |
| 2021 | $5,569 +3.5% | $611,410 +11.7% |
| 2020 | $5,382 +9.7% | $547,520 +11.5% |
| 2019 | $4,907 +5.8% | $491,150 +24.5% |
| 2018 | $4,639 | $394,620 |
| 2017 | $4,639 +4.9% | $394,620 +6.5% |
| 2016 | $4,423 -1.9% | $370,520 +3.4% |
| 2015 | $4,510 | $358,470 +4.9% |
| 2014 | $4,510 +4% | $341,600 |
| 2013 | $4,339 +5.8% | $341,600 -3.6% |
| 2012 | $4,101 +204945% | $354,480 -3.4% |
| 2011 | $2 -99.9% | $366,970 -2.4% |
| 2010 | $3,843 +2.2% | $376,140 -6.2% |
| 2009 | $3,760 +375948% | $401,120 -1.8% |
| 2008 | $1 -99.8% | $408,630 +515.9% |
| 2007 | $616 | $66,350 |
Find assessor info on the county website
Monthly payment
Est. payment
Payment breakdown
Explore the cost of this home by adjusting the details. Changes won't be saved.Climate risks
Neighborhood: 98370

Similar homes
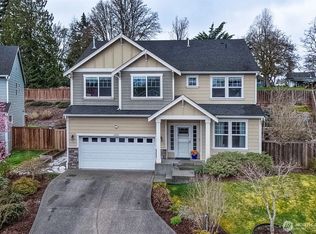
- $715,0004 bd4 ba2.6k sqft15693 Vincent Road NW, Poulsbo, WA 98370Active
 MLS ID #2589963, Jennifer Moretty. NWMLS as distributed by MLS GRID
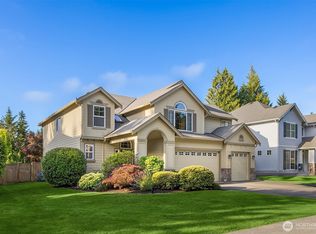
 - $734,0005 bd3 ba2.5k sqftCalavist, Poulsbo, WA 98370Active
 MLS ID #2591775, Angelyna Welch. NWMLS as distributed by MLS GRID
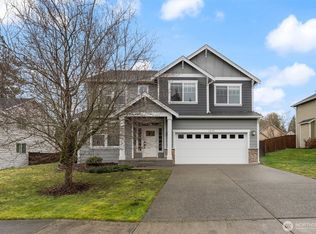
 - $758,1004 bd3 ba2.8k sqftPoulsbo Meadows, Poulsbo, WA 98370Active
 MLS ID #2588105, Deanna Powell. NWMLS as distributed by MLS GRID
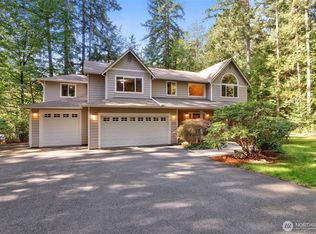
 - $798,0004 bd3 ba2.7k sqft100 NE Peterson Street, Poulsbo, WA 98370Active
 MLS ID #2576965, Jason Shutt. NWMLS as distributed by MLS GRID
