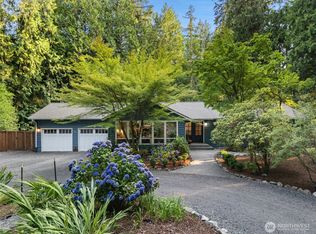
Thoughtfully reimagined to maximize both flexibility and lifestyle, this exceptional Poulsbo estate is just 15 minutes from the Kingston–Seattle fast ferry, offering convenient access to downtown Seattle while enjoying exceptional privacy and space. The home features dual primary suites—one on the main level and one upstairs—plus five additional rooms that easily adapt to your needs. Highlights include a spacious daylight lower-level rec room, two dorm-style rooms with closets, a bright upper loft, and the signature 250+ sq. ft. view studio, created from a former indoor/outdoor deck and ideal as an art studio, fitness room, home office, or creative retreat. Outside, the gated acreage has been extensively enhanced with mature landscaping, expanded gardens, a greenhouse, fruit trees, and a private gulch trail system winding through the peaceful grounds. Expansive decks capture sweeping territorial, mountain, and Sound views with unforgettable sunsets, while the large recreation field invites games, gatherings, and outdoor enjoyment. Five covered parking spaces between the attached garage and barn-style carport provide exceptional room for vehicles, boats, and toys, with EV charging adding modern convenience. Exceptionally private and just minutes from downtown Poulsbo, this is a truly special Pacific Northwest retreat.
Active
Listed by: Windermere RE West Sound Inc • Alyssa Ahern
$898,000
5250 NE See Forever Lane, Poulsbo, WA 98370
2beds
2,720sqft
Single Family Residence
Built in 1993
2.5 Acres Lot
$866,900 Zestimate®
$330/sqft
$35/mo HOA
What's special
Gated acreageBright upper loftFruit treesExpanded gardensMature landscapingPrivate gulch trail system
- 36 days |
- 2,933 |
- 207 |
Likely to sell faster than
Zillow last checked:
Listing updated:
Listed by:
Alyssa Ahern,
Windermere RE West Sound Inc,
Scott Ahern,
Windermere RE West Sound Inc
Source: NWMLS as distributed by MLS GRID,MLS#: 2553440
Facts & features
Interior
Bedrooms & bathrooms
- Bedrooms: 2
- Bathrooms: 3
- Full bathrooms: 2
- 1/2 bathrooms: 1
- Main level bathrooms: 1
- Main level bedrooms: 1
Primary bedroom
- Level: Second
Bedroom
- Level: Main
Bathroom full
- Level: Second
Bathroom full
- Level: Main
Other
- Level: Lower
Other
- Level: Lower
Other
- Level: Lower
Dining room
- Level: Main
Entry hall
- Level: Main
Kitchen with eating space
- Level: Main
Living room
- Level: Main
Rec room
- Level: Lower
Other
- Level: Main
Utility room
- Level: Lower
Heating
- Fireplace, Ductless, Stove/Free Standing, Wall Furnace, Electric
Cooling
- None
Appliances
- Included: Dishwasher, Dryer, Microwave, Refrigerator, Stove(s)/Range(s), Washer, Dishwasher(s), Dryer(s), Microwave(s), Refrigerator(s), Washer(s), Water Heater: Electric, Water Heater Location: Basement
Features
- Bath Off Primary, Ceiling Fan(s), Dining Room, Loft, Sauna
- Flooring: Ceramic Tile, Concrete, Hardwood, Laminate, Carpet
- Windows: Dbl Pane/Storm Window, Skylight(s)
- Basement: Daylight,Finished
- Number of fireplaces: 1
- Fireplace features: Pellet Stove, Main Level: 1, Fireplace
Interior area
- Total structure area: 2,720
- Total interior livable area: 2,720 sqft
Property
Parking
- Total spaces: 5
- Parking features: Attached Carport, Attached Garage, RV Parking
- Has attached garage: Yes
- Has carport: Yes
- Covered spaces: 5
Features
- Levels: Two
- Stories: 2
- Entry location: Main
- Patio & porch: Second Primary Bedroom, Bath Off Primary, Ceiling Fan(s), Dbl Pane/Storm Window, Dining Room, Fireplace, Loft, Sauna, Skylight(s), Vaulted Ceiling(s), Water Heater, Wet Bar
- Has view: Yes
- View description: City, Mountain(s), Partial, Sound
- Has water view: Yes
- Water view: Sound
Lot
- Size: 2.5 Acres
- Features: Dead End Street, Drought Resistant Landscape, Paved, Secluded, Value In Land, Cable TV, Deck, Electric Car Charging, Fenced-Partially, Gated Entry, Green House, Patio, Rooftop Deck, RV Parking
- Topography: Level,Partial Slope,Steep Slope,Terraces
- Residential vegetation: Brush, Fruit Trees, Garden Space
Details
- Parcel number: 08260210492007
- Special conditions: Standard
Construction
Type & style
- Home type: SingleFamily
- Architectural style: Contemporary,2 Stories w/Bsmnt
- Property subtype: Single Family Residence
Materials
- Wood Siding
- Foundation: Slab
- Roof: Composition
Condition
- Year built: 1993
- Major remodel year: 1993
Utilities & green energy
- Electric: Company: PSE
- Sewer: Septic Tank, Company: Septic
- Water: Community, Company: Public Group B
- Utilities for property: Century Link, Starlink
Community & HOA
Community
- Features: Trail(s)
- Subdivision: Poulsbo
HOA
- Services included: Road Maintenance, Water
- HOA fee: $35 monthly
Location
- Region: Poulsbo
Financial & listing details
- Price per square foot: $330/sqft
- Tax assessed value: $778,200
- Annual tax amount: $7,013
- Date on market: 7/12/2026
- Cumulative days on market: 38 days
- Listing terms: Conventional,VA Loan
- Inclusions: Dishwasher(s), Dryer(s), Microwave(s), Refrigerator(s), Stove(s)/Range(s), Washer(s)
- Road surface type: Dirt
Estimated market value
$866,900
$824,000 - $910,000
$4,051/mo
Price history
| Date | Event | Price |
|---|---|---|
| 7/13/2026 | Listed for sale | $898,000+80.4%$330/sqft |
Source:  NWMLS as distributed by MLS GRID #2553440 Report a problem NWMLS as distributed by MLS GRID #2553440 Report a problem | ||
| 3/24/2021 | Listing removed | -- |
Source: Owner Report a problem | ||
| 5/25/2018 | Listing removed | $497,895$183/sqft |
Source: Owner Report a problem | ||
| 5/25/2018 | Listed for sale | $497,895-1.9%$183/sqft |
Source: Owner Report a problem | ||
| 4/30/2018 | Sold | $507,500+1.9%$187/sqft |
Source: Public Record Report a problem | ||
| 3/21/2018 | Pending sale | $497,895$183/sqft |
Source: Owner Report a problem | ||
| 3/5/2018 | Listed for sale | $497,895+61.8%$183/sqft |
Source: Owner Report a problem | ||
| 2/14/2013 | Sold | $307,780-9.2%$113/sqft |
Source: Public Record Report a problem | ||
| 8/26/2012 | Price change | $339,000-1.7%$125/sqft |
Source: Owner #297930 Report a problem | ||
| 5/11/2012 | Price change | $345,000-1.4%$127/sqft |
Source: Owner #297930 Report a problem | ||
| 2/23/2012 | Price change | $350,000-4.1%$129/sqft |
Source: Owner #297930 Report a problem | ||
| 12/17/2011 | Price change | $365,000-2.7%$134/sqft |
Source: Owner #297930 Report a problem | ||
| 11/23/2011 | Price change | $375,000-5.1%$138/sqft |
Source: Owner #297930 Report a problem | ||
| 9/22/2011 | Price change | $395,000-2.5%$145/sqft |
Source: Coldwell Banker Danforth #255945 Report a problem | ||
| 9/1/2011 | Price change | $405,000-2.4%$149/sqft |
Source: Coldwell Banker Danforth #255945 Report a problem | ||
| 7/31/2011 | Listed for sale | $415,000+33.9%$153/sqft |
Source: Visual Tour #255945 Report a problem | ||
| 1/19/2010 | Sold | $310,000-36.6%$114/sqft |
Source: NWMLS as distributed by MLS GRID #29008372 Report a problem | ||
| 10/3/2008 | Listing removed | $489,000$180/sqft |
Source: Owner Report a problem | ||
| 9/5/2008 | Price change | $489,000+4.3%$180/sqft |
Source: Owner Report a problem | ||
| 7/25/2008 | Price change | $469,000+4.5%$172/sqft |
Source: Owner Report a problem | ||
| 6/6/2008 | Price change | $449,000-13.5%$165/sqft |
Source: ERA #28096059 4453 Report a problem | ||
| 5/17/2008 | Price change | $519,000-5.6%$191/sqft |
Source: ERA #28096059 4453 Report a problem | ||
| 2/12/2008 | Price change | $550,000-3.8%$202/sqft |
Source: ERA #28096059 4453 Report a problem | ||
| 1/14/2008 | Price change | $572,000-8.5%$210/sqft |
Source: ERA #28096059 4453 Report a problem | ||
| 11/21/2007 | Price change | $625,000-7.4%$230/sqft |
Source: ERA #28096059 4453 Report a problem | ||
| 10/30/2007 | Price change | $675,000+17.4%$248/sqft |
Source: ERA #28096059 4453 Report a problem | ||
| 8/9/2007 | Listed for sale | $575,000+94.9%$211/sqft |
Source: ERA #28096059 4453 Report a problem | ||
| 8/2/2000 | Sold | $295,000$108/sqft |
Source: Public Record Report a problem | ||
Public tax history
| Year | Property taxes | Tax assessment |
|---|---|---|
| 2025 | $6,875 +1.9% | $778,200 |
| 2024 | $6,746 +1.9% | $778,200 -1.5% |
| 2023 | $6,621 -1.7% | $789,820 |
| 2022 | $6,736 +20% | $789,820 +26.2% |
| 2021 | $5,616 +5.3% | $625,980 +15.5% |
| 2020 | $5,332 +10.3% | $542,200 +11.7% |
| 2019 | $4,835 +2.8% | $485,500 +23.8% |
| 2018 | $4,705 | $392,170 |
| 2017 | $4,705 +3.2% | $392,170 +11.8% |
| 2016 | $4,559 +2.4% | $350,780 |
| 2015 | $4,451 | $350,780 +3.5% |
| 2014 | $4,451 +0.7% | $338,960 |
| 2013 | $4,421 +2.5% | $338,960 -7% |
| 2012 | $4,314 -7.6% | $364,620 -13.4% |
| 2011 | $4,668 +416726.8% | $421,230 -9.8% |
| 2010 | $1 -100% | $467,190 -8.1% |
| 2009 | $4,734 -0.5% | $508,590 -3.9% |
| 2008 | $4,759 -1.9% | $529,300 +6% |
| 2007 | $4,850 +11% | $499,190 +45.4% |
| 2005 | $4,372 | $343,300 +19.8% |
| 2002 | -- | $286,520 |
Find assessor info on the county website
Monthly payment
Est. payment
Payment breakdown
Explore the cost of this home by adjusting the details. Changes won't be saved.Climate risks
Neighborhood: 98370
Nearby schools
GreatSchools rating
- 4/10Suquamish Elementary SchoolGrades: PK-5Distance: 2 mi
- 3/10Kingston Middle SchoolGrades: 6-8Distance: 3.2 mi
- 9/10Kingston High SchoolGrades: 9-12Distance: 3.6 mi
Schools provided by the listing agent
- Elementary: Poulsbo Elem
- Middle: Poulsbo Middle
- High: North Kitsap High
Source: NWMLS as distributed by MLS GRID. This data may not be complete. We recommend contacting the local school district to confirm school assignments for this home.
- $298,0001.01 acres43 NE See Forever Ln, Poulsbo, WA 98370Sold
- $849,0002 bd2 ba2k sqft5278 NE See Forever Ln, Poulsbo, WA 98370Sold

- $125,0002.5 acres0 Xx Quail Trail Ln, Poulsbo, WA 98370Sold
- $560,0002 bd1 ba1.2k sqft5653 NE Quail Trail Ln, Poulsbo, WA 98370Sold
- $750,0004 bd3 ba2.5k sqft6009 NE Gunderson Rd, Poulsbo, WA 98370Sold
- $949,0004 bd4 ba4.2k sqft21420 Skyridge Ln NE, Poulsbo, WA 98370Sold
- $1,400,0004 bd3 ba5k sqft21400 Skyridge Ln NE, Poulsbo, WA 98370Sold
- $850,0003 bd3 ba2.2k sqft6021 NE Gunderson Rd, Poulsbo, WA 98370Sold
A local agent can set up tours, give advice and negotiate with sellers.
Similar homes
- $825,0005 bd4 ba2.7k sqft21611 Port Gamble Road NE, Poulsbo, WA 98370Active
 MLS ID #2561418, Carly McGraw. NWMLS as distributed by MLS GRID
 - $899,4003 bd4 ba3.6k sqft23978 Stottlemeyer Road NE, Poulsbo, WA 98370Active
 MLS ID #2538229, Regan Antig. NWMLS as distributed by MLS GRID
 - $899,0003 bd3 ba3.9k sqft25800 NE Port Gamble Road NE, Poulsbo, WA 98370Active
 MLS ID #2555873, Lily Masters. NWMLS as distributed by MLS GRID
 - $810,0003 bd2 ba1.7k sqft21337 Eagle Sky Place, Poulsbo, WA 98370Active
 MLS ID #2564049, Shannon Perez. NWMLS as distributed by MLS GRID
 - $795,0003 bd3 ba1.7k sqft20851 Stottlemeyer Road NE, Poulsbo, WA 98370ContingentMLS ID #2555675, Rebecca Johnson. NWMLS as distributed by MLS GRID
- $695,0003 bd3 ba1.9k sqft15944 NE Lemolo Shore Drive, Poulsbo, WA 98370ActiveMLS ID #2567309, Stosh Jackson. NWMLS as distributed by MLS GRID
- $929,0004 bd2 ba2.3k sqft20623 Mainland View Place NE, Suquamish, WA 98392ActiveMLS ID #2508720, Allison Pringle. NWMLS as distributed by MLS GRID
- $722,5005 bd3 ba2.9k sqft18149 9th Avenue NE, Poulsbo, WA 98370ActiveMLS ID #2570557, Romelle Gosselin. NWMLS as distributed by MLS GRID
- $649,0003 bd2 ba2.9k sqft20509 State Highway 305 NE, Poulsbo, WA 98370ActiveMLS ID #2561007, Sandra Nilson. NWMLS as distributed by MLS GRID
- $1,075,0003 bd3 ba2.8k sqft27170 Woodpecker Hill Road NE, Poulsbo, WA 98370ActiveMLS ID #2528091, Shari Royston. NWMLS as distributed by MLS GRID
- $899,0004 bd4 ba3.3k sqft22971 Jefferson Point Road NE, Kingston, WA 98346ActiveMLS ID #2563813, Tracy Wall. NWMLS as distributed by MLS GRID
- $799,0003 bd3 ba1.8k sqftShort Plat #891, Poulsbo, WA 98370ActiveMLS ID #2532644, Susan Lorenz. NWMLS as distributed by MLS GRID
- $959,0003 bd3 ba2.3k sqft27582 State Highway 104 NE, Kingston, WA 98346ContingentMLS ID #2518411, Douglas J Hallock. NWMLS as distributed by MLS GRID
- $997,5002 bd2 ba2.9k sqft7641 NE North Street, Bainbridge Island, WA 98110ActiveMLS ID #2568919, Jamie Jensen. NWMLS as distributed by MLS GRID
- $620,0005 bd3 ba2.5k sqft1565 Nordic Place, Poulsbo, WA 98370ActiveMLS ID #2569778, Kimberly Ann Schweitzer. NWMLS as distributed by MLS GRID
- $899,9005 bd3 ba2.9k sqftPlateau At Liberty Bay, Poulsbo, WA 98370ActiveMLS ID #2568270, Jill Dianne Bullion. NWMLS as distributed by MLS GRID
- $625,0002 bd2 ba1.4k sqft20877 Stottlemeyer Road NE, Poulsbo, WA 98370ActiveMLS ID #2555674, Rebecca Johnson. NWMLS as distributed by MLS GRID
- $720,0004 bd3 ba3.6k sqft20901 Dr NW Nordby, Poulsbo, WA 98370ActiveMLS ID #2567788, Marie Johnatakis. NWMLS as distributed by MLS GRID
- $898,0004 bd3 ba2.8k sqft19226 Sandvik Place NE, Poulsbo, WA 98370ActiveMLS ID #2530327, Chris C. Nye. NWMLS as distributed by MLS GRID
- $748,8004 bd3 ba2.5k sqftKnutson Place, Poulsbo, WA 98370ActiveMLS ID #2565660, Tara Scouten. NWMLS as distributed by MLS GRID
