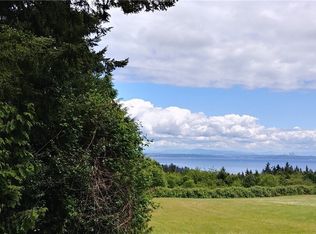
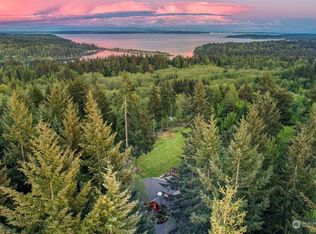
Discover the charm of this delightful 2-bed, 2-bath home nestled on a lush 0.73-acre parcel with extraordinary views of the Sound & serene privacy. The open concept provides a touch of modern combined with inspired scenery. The home exudes warmth with a fireplace in the living area & efficient radiant heating throughout the main level. Outdoors, mature landscaping thrives amid evergreen trees, while the lot offers endless potential for gardening, play spaces, or simply soaking in the view. Located just minutes from downtown Poulsbo’s shops, dining, marinas, & ferries—this property combines peaceful country living with easy access to daily amenities. Don’t miss your chance to own this hidden gem where lifestyle meets possibility!
Sold
Listed by: Windermere RE West Sound Inc. • Alyssa Ahern
Bought with: Keller Williams Greater 360
$849,000
5278 NE See Forever Lane, Poulsbo, WA 98370
2beds
2,034sqft
Single Family Residence
Built in 1994
0.73 Acres Lot
$972,700 Zestimate®
$417/sqft
$2,859 Estimated rent
Home value
$972,700
$875,000 - $1.08M
$2,859/mo
Zestimate® history
Owner options
List your home for rent
$2,859/mo
Rent Zestimate®
Find your next renter with Zillow Rental Manager. Plus, with online applications, you can quickly screen prospective tenants – for free.
$2,859/mo
Rent Zestimate®
Refinance and save
$5,599/mo
Est. payment
Refinancing to a lower rate could help reduce your monthly payments and save thousands over the life of the loan.
$5,599/mo
Est. payment
Explore your selling options
Work with a Zillow partner agent
Leverage their expertise and Zillow's premium Showcase listings to get your home seen by more buyers.
Get startedList with your own agent
Get your home in front of millions of buyers by listing it on Zillow.
Learn how to do itSell it yourself
Take full control of how buyers see your home on Zillow by listing For Sale by Owner (FSBO).
List your homeWhat's special
Mature landscapingEvergreen treesSerene privacySoaking in the viewPlay spacesEfficient radiant heatingEndless potential for gardening
Zillow last checked:
Listing updated:
Listed by:
Alyssa Ahern,
Windermere RE West Sound Inc.,
Scott Ahern,
Windermere RE West Sound Inc.
Bought with:
Karl Royston, 23023012
Keller Williams Greater 360
Source: NWMLS as distributed by MLS GRID,MLS#: 2408624
Facts & features
Interior
Bedrooms & bathrooms
- Bedrooms: 2
- Bathrooms: 2
- Full bathrooms: 1
- 3/4 bathrooms: 1
- Main level bathrooms: 1
- Main level bedrooms: 1
Bedroom
- Level: Main
Bathroom three quarter
- Level: Main
Den office
- Level: Main
Dining room
- Level: Main
Entry hall
- Level: Main
Kitchen without eating space
- Level: Main
Living room
- Level: Main
Utility room
- Level: Lower
Heating
- Fireplace, Radiant, Propane, Wood
Cooling
- None
Appliances
- Included: Dishwasher(s), Dryer(s), Microwave(s), Refrigerator(s), Stove(s)/Range(s), Washer(s)
Features
- Dining Room, Loft
- Flooring: Concrete, Hardwood
- Windows: Double Pane/Storm Window, Skylight(s)
- Basement: Partially Finished
- Number of fireplaces: 1
- Fireplace features: Gas, Wood Burning, Main Level: 1, Fireplace
Interior area
- Total structure area: 2,034
- Total interior livable area: 2,034 sqft
Property
Parking
- Total spaces: 2
- Parking features: Attached Garage
- Attached garage spaces: 2
Features
- Levels: Three Or More
- Entry location: Main
- Patio & porch: Double Pane/Storm Window, Dining Room, Fireplace, Jetted Tub, Loft, Skylight(s), Vaulted Ceiling(s), Walk-In Closet(s), Walk-In Pantry, Wired for Generator
- Spa features: Bath
- Has view: Yes
- View description: City, Sound, Territorial
- Has water view: Yes
- Water view: Sound
Lot
- Size: 0.73 Acres
- Features: Dead End Street, Open Lot, Dog Run, Fenced-Partially, Patio, Propane
- Residential vegetation: Fruit Trees, Garden Space, Wooded
Details
- Parcel number: 08260210462000
- Special conditions: Standard
- Other equipment: Wired for Generator
Construction
Type & style
- Home type: SingleFamily
- Architectural style: Tri-Level
- Property subtype: Single Family Residence
Materials
- Wood Siding
- Foundation: Poured Concrete
- Roof: Metal
Condition
- Year built: 1994
- Major remodel year: 1994
Utilities & green energy
- Electric: Company: Puget Sound Energy
- Sewer: Septic Tank, Company: Septic
- Water: Community, Company: Public Group B - On a Clear Day
Community & HOA
Community
- Subdivision: Poulsbo
HOA
- HOA fee: $400 annually
- HOA phone: 951-544-2377
Location
- Region: Poulsbo
Financial & listing details
- Price per square foot: $417/sqft
- Tax assessed value: $812,280
- Annual tax amount: $8,847
- Date on market: 9/9/2025
- Cumulative days on market: 316 days
- Listing terms: Conventional,VA Loan
- Inclusions: Dishwasher(s), Dryer(s), Microwave(s), Refrigerator(s), Stove(s)/Range(s), Washer(s)
- Road surface type: Dirt
Price history
| Date | Event | Price |
|---|---|---|
| 8/15/2025 | Sold | $849,000$417/sqft |
Source:  NWMLS as distributed by MLS GRID #2408624 Report a problem NWMLS as distributed by MLS GRID #2408624 Report a problem | ||
| 7/22/2025 | Pending sale | $849,000$417/sqft |
Source: NWMLS as distributed by MLS GRID #2408624 Report a problem | ||
| 7/16/2025 | Listed for sale | $849,000+1032%$417/sqft |
Source: NWMLS as distributed by MLS GRID #2408624 Report a problem | ||
| 9/22/1993 | Sold | $75,000$37/sqft |
Source: Agent Provided Report a problem | ||
Public tax history
| Year | Property taxes | Tax assessment |
|---|---|---|
| 2025 | $7,176 -18.9% | $812,280 -20.4% |
| 2024 | $8,848 +13% | $1,020,620 +9.3% |
| 2023 | $7,829 -1.7% | $933,890 |
| 2022 | $7,965 +20.3% | $933,890 +26.5% |
| 2021 | $6,622 +5.7% | $738,070 +15.9% |
| 2020 | $6,263 +10% | $636,890 +11.4% |
| 2019 | $5,694 -0.8% | $571,780 +19.8% |
| 2018 | $5,739 | $477,400 |
| 2017 | $5,739 +3.8% | $477,400 +12.2% |
| 2016 | $5,530 +2.8% | $425,380 |
| 2015 | $5,379 | $425,380 +3.8% |
| 2014 | $5,379 +0.7% | $409,930 +25.6% |
| 2013 | $5,343 +267051% | $326,490 -6% |
| 2012 | $2 -100% | $347,370 -22.4% |
| 2011 | $4,958 -2.4% | $447,780 -10.1% |
| 2010 | $5,081 +0.6% | $497,860 -8.3% |
| 2009 | $5,049 -0.6% | $542,970 -4% |
| 2008 | $5,081 -1.6% | $565,540 +6.4% |
| 2007 | $5,161 +10.3% | $531,580 +44.5% |
| 2005 | $4,680 | $367,760 +18.8% |
| 2002 | -- | $309,610 +6.5% |
| 2001 | $4,107 +1.5% | $290,660 +7.1% |
| 2000 | $4,044 | $271,420 |
Find assessor info on the county website
Neighborhood: 98370
Nearby homes
- $298,0001.01 Acres43 NE See Forever Ln, Poulsbo, WA 98370Sold
- $898,0002 bd3 ba2.7k sqft5250 NE See Forever Ln, Poulsbo, WA 98370For Sale

- $949,0004 bd4 ba4.2k sqft21420 Skyridge Ln NE, Poulsbo, WA 98370Sold
- $1,400,0004 bd3 ba5k sqft21400 Skyridge Ln NE, Poulsbo, WA 98370Sold
- $125,0002.5 Acres0 Xx Quail Trail Ln, Poulsbo, WA 98370Sold
- $560,0002 bd1 ba1.2k sqft5653 NE Quail Trail Ln, Poulsbo, WA 98370Sold
- $950,0003 bd3 ba3.3k sqft5309 NE Falcon Ridge Ln, Poulsbo, WA 98370Sold
- $850,0005 bd4 ba2.7k sqft21611 Port Gamble Rd NE, Poulsbo, WA 98370For Sale
Nearby schools
GreatSchools rating
- 4/10Suquamish Elementary SchoolGrades: PK-5Distance: 1.9 mi
- 3/10Kingston Middle SchoolGrades: 6-8Distance: 3.3 mi
- 9/10Kingston High SchoolGrades: 9-12Distance: 3.7 mi
Get a cash offer in 3 minutes
Find out how much your home could sell for in as little as 3 minutes with a no-obligation cash offer.
Estimated market value
$972,700
Get a cash offer in 3 minutes
Find out how much your home could sell for in as little as 3 minutes with a no-obligation cash offer.
Estimated market value
$972,700
- Washington
- Kitsap County
- Poulsbo
- 98370
- 5278 NE See Forever Lane
Nearby cities
Nearby neighborhoods
Nearby zip codes
Other Poulsbo Topics
