Perched on top of 2.6 park-like acres, this meticulously maintained property has been lovingly updated & is waiting to welcome you home. Interior features include an efficient Lopi wood stove, sleek granite tile counters in the open-concept kitchen, roof & windows replaced in 2017 for long-term peace of mind, durable ceramic tile flooring throughout, tankless water heater & large soaking tub in the primary bathroom. Outside the amenities continue with a spacious 24x40 shop, complete with radiant floor heating- a dream space for hobbyists, craftspeople, or those in need of generous storage. Don't miss the 17x40 covered RV pad, greenhouse & garden shed. Enjoy the lush lawn & healthy plantings from the sunny Brazillian Ipe wood deck.
Sold
Listed by: RE/MAX FIRST Inc Port Ludlow • Staci Matthes
Bought with: Keller Williams Greater 360
$521,000
8114 NE Eaglepoint Lane, Kingston, WA 98346
3beds
1,530sqft
Manufactured Home, Manufactured On Land
Built in 1998
2.6 Acres Lot
$537,000 Zestimate®
$341/sqft
$2,247 Estimated rent
Home value
$537,000
$494,000 - $585,000
$2,247/mo
Zestimate® history
Owner options
List your home for rent
$2,247/mo
Rent Zestimate®
Find your next renter with Zillow Rental Manager. Plus, with online applications, you can quickly screen prospective tenants – for free.
$2,247/mo
Rent Zestimate®
Refinance and save
$3,157/mo
Est. payment
Refinancing to a lower rate could help reduce your monthly payments and save thousands over the life of the loan.
$3,157/mo
Est. payment
Explore your selling options
Work with a Zillow partner agent
Leverage their expertise and Zillow's premium Showcase listings to get your home seen by more buyers.
Get startedList with your own agent
Get your home in front of millions of buyers by listing it on Zillow.
Learn how to do itSell it yourself
Take full control of how buyers see your home on Zillow by listing For Sale by Owner (FSBO).
List your homeWhat's special
Open-concept kitchenTankless water heaterRadiant floor heatingLarge soaking tubLush lawnDurable ceramic tile flooringSleek granite tile counters
Zillow last checked:
Listing updated:
Listed by:
Staci Matthes,
RE/MAX FIRST Inc Port Ludlow
Bought with:
Ian Meis, 115113
Keller Williams Greater 360
Source: NWMLS as distributed by MLS GRID,MLS#: 2367563
Facts & features
Interior
Bedrooms & bathrooms
- Bedrooms: 3
- Bathrooms: 2
- Full bathrooms: 2
- Main level bathrooms: 2
- Main level bedrooms: 3
Primary bedroom
- Level: Main
Bedroom
- Level: Main
Bedroom
- Level: Main
Bathroom full
- Level: Main
Bathroom full
- Level: Main
Dining room
- Level: Main
Entry hall
- Level: Main
Kitchen with eating space
- Level: Main
Living room
- Level: Main
Utility room
- Level: Main
Heating
- Fireplace, Forced Air, Radiant, Propane, Wood
Cooling
- None
Appliances
- Included: Dishwasher, Dryer, Microwave, Refrigerator, Stove(s)/Range(s), Tankless Water Heater, Washer, Dishwasher(s), Dryer(s), Microwave(s), Refrigerator(s), Washer(s), Water Heater: Propane, Water Heater Location: utility room
Features
- Bath Off Primary, Dining Room, Pantry
- Flooring: Ceramic Tile, Carpet
- Doors: French Doors
- Windows: Dbl Pane/Storm Window, Skylight(s)
- Basement: None
- Number of fireplaces: 1
- Fireplace features: Wood Burning, Main Level: 1, Fireplace
Interior area
- Total structure area: 1,530
- Total interior livable area: 1,530 sqft
Property
Parking
- Total spaces: 3
- Parking features: Detached Garage, RV Parking
- Garage spaces: 3
Features
- Levels: One
- Stories: 1
- Entry location: Main
- Patio & porch: Bath Off Primary, Dbl Pane/Storm Window, Dining Room, Fireplace, French Doors, Jetted Tub, Pantry, Skylight(s), Walk-In Closet(s), Water Heater
- Spa features: Bath
- Has view: Yes
- View description: Territorial
Lot
- Size: 2.6 Acres
- Features: Dead End Street, Deck, Fenced-Partially, Green House, Propane, RV Parking, Shop
- Topography: Level,Partial Slope
- Residential vegetation: Fruit Trees, Garden Space, Wooded
Details
- Parcel number: 27280230402007
- Special conditions: Standard
- Other equipment: Leased Equipment: Propane tank
Construction
Type & style
- Home type: MobileManufactured
- Architectural style: Manuf-Double Wide
- Property subtype: Manufactured Home, Manufactured On Land
Materials
- Metal/Vinyl
- Foundation: Slab, Tie Down
- Roof: Composition
Condition
- Year built: 1998
- Major remodel year: 1998
Utilities & green energy
- Electric: Company: Puget Sound Energy
- Sewer: Septic Tank
- Water: Individual Well
Community & HOA
Community
- Subdivision: Hansville
Location
- Region: Kingston
Financial & listing details
- Price per square foot: $341/sqft
- Tax assessed value: $441,650
- Annual tax amount: $3,777
- Date on market: 3/24/2026
- Cumulative days on market: 120 days
- Listing terms: Conventional
- Inclusions: Dishwasher(s), Dryer(s), LeasedEquipment, Microwave(s), Refrigerator(s), Stove(s)/Range(s), Washer(s)
- Body type: Double Wide
Price history
| Date | Event | Price |
|---|---|---|
| 6/5/2025 | Sold | $521,000+4.2%$341/sqft |
Source:  NWMLS as distributed by MLS GRID #2367563 Report a problem NWMLS as distributed by MLS GRID #2367563 Report a problem | ||
| 5/5/2025 | Pending sale | $500,000$327/sqft |
Source: NWMLS as distributed by MLS GRID #2367563 Report a problem | ||
| 5/2/2025 | Listed for sale | $500,000+1076.5%$327/sqft |
Source: NWMLS as distributed by MLS GRID #2367563 Report a problem | ||
| 5/19/1998 | Sold | $42,500$28/sqft |
Source: NWMLS as distributed by MLS GRID #55118106 Report a problem | ||
Public tax history
| Year | Property taxes | Tax assessment |
|---|---|---|
| 2025 | $3,951 +8.6% | $441,650 +6.6% |
| 2024 | $3,639 +3.3% | $414,240 |
| 2023 | $3,521 -1.6% | $414,240 |
| 2022 | $3,580 +13% | $414,240 +19% |
| 2021 | $3,169 +1.4% | $348,150 +11.3% |
| 2020 | $3,124 +42% | $312,880 +44.1% |
| 2019 | $2,199 -1.3% | $217,130 +22.5% |
| 2018 | $2,229 | $177,210 |
| 2017 | $2,229 +6.2% | $177,210 +1.9% |
| 2016 | $2,100 -6.1% | $173,860 |
| 2015 | $2,237 | $173,860 +1.4% |
| 2014 | $2,237 +1.7% | $171,540 -7.9% |
| 2013 | $2,200 -2.3% | $186,290 -2.3% |
| 2012 | $2,251 +6.3% | $190,660 |
| 2011 | $2,117 -7.8% | $190,660 -15.3% |
| 2010 | $2,295 +1.8% | $225,020 -7.1% |
| 2009 | $2,254 -0.1% | $242,190 -3.7% |
| 2008 | $2,257 -1.1% | $251,510 +6.7% |
| 2007 | $2,282 +24.3% | $235,610 +62.7% |
| 2005 | $1,835 | $144,790 +17.5% |
| 2002 | -- | $123,270 +4.4% |
| 2001 | $1,430 +4.8% | $118,130 +19.3% |
| 2000 | $1,365 | $99,040 |
Find assessor info on the county website
Neighborhood: 98346
Nearby homes
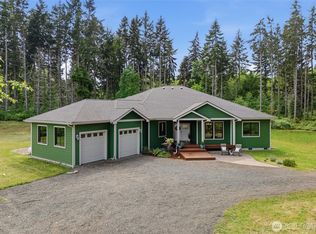
- $1,100,0004 bd4 ba3k sqft8283 NE 360th St, Kingston, WA 98346For Sale
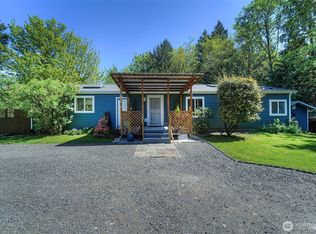
- $515,0003 bd2 ba1.5k sqft8163 NE Eaglepoint Ln, Kingston, WA 98346Sold
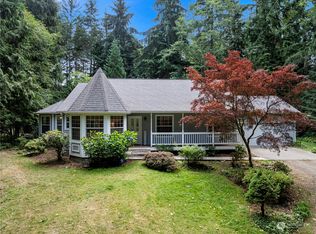
- $640,0003 bd2 ba1.6k sqft8259 NE 360th St, Hansville, WA 98340Sold
- $--10.21 Acres0 NE Ohman Rd, Kingston, WA 98346Off Market
- $949,9993 bd4 ba3.6k sqft8345 NE 360th St, Hansville, WA 98340For Sale
- $--2.3 AcresLOT C Hansville Rd NE, Hansville, WA 98340Off Market
- $--2.3 AcresLOT A Hansville Rd NE, Hansville, WA 98340Off Market
- $1,200,0003 bd4 ba2.7k sqft35285 Bodine Rd NE, Kingston, WA 98346For Sale
Nearby schools
GreatSchools rating
- 6/10Richard Gordon Elementary SchoolGrades: PK-5Distance: 5.7 mi
- 3/10Kingston Middle SchoolGrades: 6-8Distance: 6.2 mi
- 9/10Kingston High SchoolGrades: 9-12Distance: 5.9 mi
Get a cash offer in 3 minutes
Find out how much your home could sell for in as little as 3 minutes with a no-obligation cash offer.
Estimated market value
$537,000
Get a cash offer in 3 minutes
Find out how much your home could sell for in as little as 3 minutes with a no-obligation cash offer.
Estimated market value
$537,000
- Washington
- Kitsap County
- Kingston
- 98346
- 8114 NE Eaglepoint Lane
Nearby cities
Nearby zip codes
Other Kingston Topics
