Nestled at the end of a peaceful country lane, this beautifully updated modern farmhouse offers the perfect blend of privacy, style, and functionality. Set on 2.5 acres, the property features sunny open spaces, fruit trees, vegetable gardens, and your own private forest retreat. Designed for gathering, the light-filled open-concept floor plan showcases soaring ceilings, shiplap accents, a cozy fireplace, and engineered bamboo flooring throughout the main living areas. The chef's kitchen is the heart of the home, featuring a stunning 10-foot island, quartz countertops, walk-in pantry, and seamless access to a south-facing deck overlooking the forest. A main-level bedroom provides flexibility for guests or home office needs. The spacious primary suite includes a beautifully remodeled 5-piece bath. Above the 3-car garage, a large bonus room offers endless possibilities for recreation, work, or hobbies. The lower level presents excellent multi-generational living potential with a game room, two additional bedrooms, and a full bath. Complete with garage workspace and surrounded by the beauty of the Pacific Northwest, this exceptional property offers the lifestyle you've been searching for.
Pending
Listed by: Coldwell Banker Bain • Rick Burrows
$949,950
19845 Little Rude Avenue NW, Poulsbo, WA 98370
4beds
3,784sqft
Single Family Residence
Built in 2006
2.51 Acres Lot
$-- Zestimate®
$251/sqft
$-- HOA
What's special
Cozy fireplaceFruit treesSoaring ceilingsSpacious primary suiteVegetable gardensPeaceful country lanePrivate forest retreat
- 67 days
- 85
- 1
Zillow last checked:
Listing updated:
Listed by:
Rick Burrows,
Coldwell Banker Bain
Source: NWMLS as distributed by MLS GRID,MLS#: 2542871
Facts & features
Interior
Bedrooms & bathrooms
- Bedrooms: 4
- Bathrooms: 4
- Full bathrooms: 3
- 1/2 bathrooms: 1
- Main level bathrooms: 1
Bedroom
- Level: Lower
Bonus room
- Level: Second
Heating
- Fireplace, Forced Air, Heat Pump, Wall Furnace, Electric, Propane
Cooling
- Forced Air
Appliances
- Included: Dishwasher, Double Oven, Dryer, Microwave, Refrigerator, Washer, Dishwasher(s), Dryer(s), Microwave(s), Refrigerator(s), Washer(s), Water Heater: Electric, Water Heater Location: Basement Mechanical Room
Features
- Bath Off Primary, Ceiling Fan(s), Dining Room, Pantry
- Flooring: Ceramic Tile, Engineered Hardwood, Slate, Carpet
- Doors: French Doors
- Windows: Dbl Pane/Storm Window, Skylight(s)
- Basement: Daylight,Finished
- Number of fireplaces: 1
- Fireplace features: Gas, Main Level: 1, Fireplace
Interior area
- Total structure area: 3,784
- Total interior livable area: 3,784 sqft
Video & virtual tour
Property
Parking
- Total spaces: 3
- Parking features: Attached Garage, RV Parking
- Has attached garage: Yes
- Covered spaces: 3
Features
- Levels: Two
- Stories: 2
- Entry location: Main
- Patio & porch: Bath Off Primary, Ceiling Fan(s), Dbl Pane/Storm Window, Dining Room, Fireplace, French Doors, Pantry, Skylight(s), Vaulted Ceiling(s), Walk-In Closet(s), Water Heater
- Has view: Yes
- View description: Territorial
Lot
- Size: 2.51 Acres
- Features: Adjacent to Public Land, Dead End Street, Secluded, Deck, Dog Run, High Speed Internet, Propane, RV Parking
- Topography: Level,Partial Slope
- Residential vegetation: Fruit Trees, Garden Space, Wooded
Details
- Parcel number: 16260140102007
- Zoning: RR
- Zoning description: Jurisdiction: County
- Special conditions: Standard
- Other equipment: Leased Equipment: None
Construction
Type & style
- Home type: SingleFamily
- Architectural style: 2 Stories w/Bsmnt
- Property subtype: Single Family Residence
Materials
- Cement Planked, Wood Siding, Wood Products, Cement Plank
- Foundation: Poured Concrete
- Roof: Composition
Condition
- Very Good
- Year built: 2006
- Major remodel year: 2006
Utilities & green energy
- Electric: Company: PSE
- Sewer: Septic Tank, Company: Septic 4BDA
- Water: Shared Well, Company: Shared 2 party well
- Utilities for property: Starlink, Starlink
Community & HOA
Community
- Subdivision: Finn Hill
Location
- Region: Poulsbo
Financial & listing details
- Price per square foot: $251/sqft
- Tax assessed value: $792,950
- Annual tax amount: $7,171
- Date on market: 7/19/2026
- Cumulative days on market: 58 days
- Listing terms: Conventional,VA Loan
- Inclusions: Dishwasher(s), Double Oven, Dryer(s), Leased Equipment, Microwave(s), Refrigerator(s), Washer(s)
- Road surface type: Dirt
Estimated market value
Not available
Estimated sales range
Not available
$5,089/mo
Price history
| Date | Event | Price |
|---|---|---|
| 7/29/2026 | Pending sale | $949,950$251/sqft |
Source:  NWMLS as distributed by MLS GRID #2542871 Report a problem NWMLS as distributed by MLS GRID #2542871 Report a problem | ||
| 7/10/2026 | Listed for sale | $949,950+15.1%$251/sqft |
Source: NWMLS as distributed by MLS GRID #2542871 Report a problem | ||
| 10/3/2023 | Sold | $825,000+3.4%$218/sqft |
Source: NWMLS as distributed by MLS GRID #2155937 Report a problem | ||
| 8/31/2023 | Pending sale | $798,000$211/sqft |
Source: NWMLS as distributed by MLS GRID #2155937 Report a problem | ||
| 8/30/2023 | Listed for sale | $798,000+38.8%$211/sqft |
Source: NWMLS as distributed by MLS GRID #2155937 Report a problem | ||
| 2/18/2020 | Listing removed | $575,000$152/sqft |
Source: Strategy Real Estate, Inc. #1550954 Report a problem | ||
| 2/18/2020 | Listed for sale | $575,000$152/sqft |
Source: Strategy Real Estate, Inc. #1550954 Report a problem | ||
| 2/14/2020 | Sold | $575,000$152/sqft |
Source: NWMLS as distributed by MLS GRID #1550954 Report a problem | ||
| 1/4/2020 | Pending sale | $575,000$152/sqft |
Source: Strategy Real Estate, Inc. #1550954 Report a problem | ||
| 1/1/2020 | Price change | $575,000-4%$152/sqft |
Source: Strategy Real Estate, Inc. #1550954 Report a problem | ||
| 10/28/2019 | Price change | $599,000-1.6%$158/sqft |
Source: Strategy Real Estate, Inc. #1550954 Report a problem | ||
| 9/19/2019 | Price change | $609,000-3.2%$161/sqft |
Source: Strategy Real Estate, Inc. #1550954 Report a problem | ||
| 8/19/2019 | Listed for sale | $629,000$166/sqft |
Source: Strategy Real Estate, Inc. #1550954 Report a problem | ||
| 7/26/2019 | Pending sale | $629,000$166/sqft |
Source: Strategy Real Estate, Inc. #1550954 Report a problem | ||
| 7/24/2019 | Listed for sale | $629,000+82.2%$166/sqft |
Source: Strategy Real Estate, Inc. #1550954 Report a problem | ||
| 7/22/2013 | Sold | $345,280+187.1%$91/sqft |
Source: NWMLS as distributed by MLS GRID #367127 Report a problem | ||
| 10/6/2005 | Sold | $120,280$32/sqft |
Source: Public Record Report a problem | ||
Public tax history
| Year | Property taxes | Tax assessment |
|---|---|---|
| 2025 | $7,033 +2.3% | $792,950 |
| 2024 | $6,874 +7.9% | $792,950 +4.4% |
| 2023 | $6,369 -1.7% | $759,180 |
| 2022 | $6,478 +19% | $759,180 +25.3% |
| 2021 | $5,442 -2.2% | $606,050 +5.9% |
| 2020 | $5,566 +1.2% | $572,440 +3% |
| 2019 | $5,501 +5.6% | $555,630 +27.8% |
| 2018 | $5,209 | $434,910 |
| 2017 | $5,209 +5.7% | $434,910 +9.1% |
| 2016 | $4,926 +0.4% | $398,750 +3.3% |
| 2015 | $4,908 | $385,830 +4.2% |
| 2014 | $4,908 +4% | $370,330 |
| 2013 | $4,720 +7.8% | $370,330 -2.3% |
| 2012 | $4,379 +2.5% | $378,950 -3.1% |
| 2011 | $4,272 +0.8% | $391,260 -6.3% |
| 2010 | $4,237 +0.4% | $417,420 -8.3% |
| 2009 | $4,220 +1.5% | $455,130 -4.2% |
| 2008 | $4,158 +97% | $475,140 +107.4% |
| 2007 | $2,111 | $229,080 |
Find assessor info on the county website
Monthly payment
Est. payment
Payment breakdown
Explore the cost of this home by adjusting the details. Changes won't be saved.Climate risks
Neighborhood: 98370
Nearby schools
Schools provided by the listing agent
- Elementary: Vinland Elem
- Middle: Poulsbo Middle
- High: North Kitsap High
Source: NWMLS as distributed by MLS GRID. This data may not be complete. We recommend contacting the local school district to confirm school assignments for this home.


Similar homes
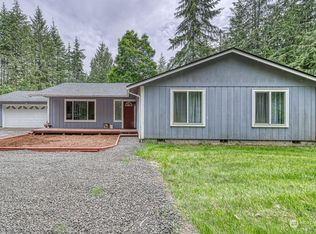
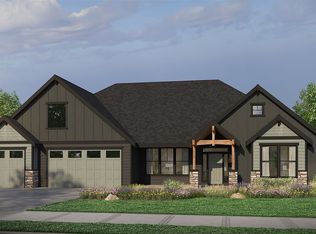
- $790,0004 bd3 ba2.2k sqft21121 Little Rude Avenue NW, Poulsbo, WA 98370Active
 MLS ID #2575372, Angelyna Welch. NWMLS as distributed by MLS GRID
 - $798,0004 bd3 ba2.7k sqft100 NE Peterson Street, Poulsbo, WA 98370Active
 MLS ID #2576965, Jason Shutt. NWMLS as distributed by MLS GRID
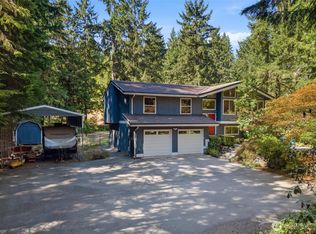
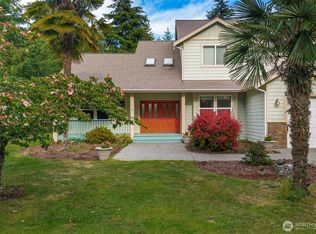
 - $1,099,0004 bd3 ba2.8k sqft7400201, Poulsbo, WA 98370Active
 MLS ID #2564663, Kimberly Coletti. NWMLS as distributed by MLS GRID
 - $999,9993 bd3 ba2.8k sqft1038 NE Blue Ridge Drive, Poulsbo, WA 98370Active
 MLS ID #2512449, Jana Salmans. NWMLS as distributed by MLS GRID
