Skip main navigation
Sold
  • Listed by: Coldwell Banker Bain • Carii Clawson
    Bought with: Windermere Real Estate Co.
    $1,175,000

    8254 NE Whiskey Creek Trail, Kingston, WA 98346

    3beds
    2,854sqft
    Single Family Residence
    Built in 2020
    4.99 Acres Lot
    $1,171,100 Zestimate®
    $412/sqft
    $4,123 Estimated rent

    Home value

    $1,171,100

    $1.10M - $1.25M

    $4,123/mo

    Zestimate® history
    Loading
    Loading...

    Owner options

    List your home for rent

    $4,123/mo

    Rent Zestimate®

    Find your next renter with Zillow Rental Manager. Plus, with online applications, you can quickly screen prospective tenants – for free.

    Learn more

    $4,123/mo

    Rent Zestimate®

    Refinance and save

    $7,012/mo

    Est. payment

    Refinancing to a lower rate could help reduce your monthly payments and save thousands over the life of the loan.

    See today's rates

    $7,012/mo

    Est. payment

    Explore your selling options

    Work with a Zillow partner agent

    Leverage their expertise and Zillow's premium Showcase listings to get your home seen by more buyers.

    Get started

    List with your own agent

    Get your home in front of millions of buyers by listing it on Zillow.

    Learn how to do it

    Sell it yourself

    Take full control of how buyers see your home on Zillow by listing For Sale by Owner (FSBO).

    List your home

    What's special

    One-level livingMassive one-piece granite slabOversized primary suiteSpa-inspired bathroomSerene park-like settingExpansive level groundsTwo large walk-in closets
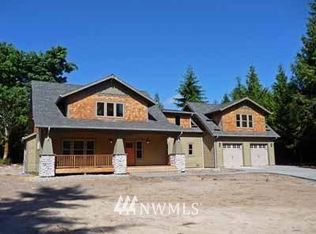
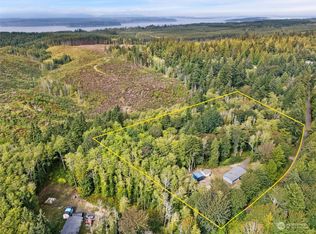
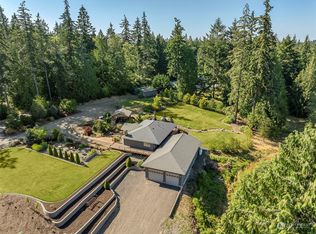
    Better than new! Effortless one-level living in a serene, park-like setting.This custom-built, 4.99 private sun-drenched acres was built with meticulous attention to detail. The chef’s kitchen is a showpiece with massive one-piece granite slab, while the oversized primary suite serves as a true sanctuary with a spa-inspired bathroom and two large walk-in closets. The expansive, level grounds provide a rare blend of privacy and utility. ideal for gardening, play or future installations. A massive 3-car garage, providing ample room for vehicles, a workshop or storage. RV ready with a dedicated, level platform, making it easy to store your motorhome or adventure gear on-site. Truly a turnkey estate for the most discerning buyer.

    Zillow last checked:

    Listing updated:

    Listed by:

    Carii Clawson,

    Coldwell Banker Bain

    Bought with:

    Padraic J. Jordan, 32523

    Windermere Real Estate Co.

    Source: NWMLS as distributed by MLS GRID,MLS#: 2491966MLS Logo

    Facts & features

    Interior

    Bedrooms & bathrooms
    • Bedrooms: 3
    • Bathrooms: 3
    • Full bathrooms: 2
    • 1/2 bathrooms: 1
    • Main level bathrooms: 3
    • Main level bedrooms: 3
    Primary bedroom
    • Level: Main
    Bedroom
    • Level: Main
    Bedroom
    • Level: Main
    Bathroom full
    • Level: Main
    Bathroom full
    • Level: Main
    Other
    • Level: Main
    Den office
    • Level: Main
    Dining room
    • Level: Main
    Entry hall
    • Level: Main
    Kitchen with eating space
    • Level: Main
    Living room
    • Level: Main
    Utility room
    • Level: Main
    Heating
    • Fireplace, 90%+ High Efficiency, Heat Pump, Electric, Propane
    Cooling
    • Heat Pump
    Appliances
    • Included: Dishwasher, Double Oven, Dryer, Microwave, Refrigerator, Stove(s)/Range(s), Washer, Dishwasher(s), Dryer(s), Microwave(s), Refrigerator(s), Washer(s), Water Heater: Electric, Water Heater Location: garage
    Features
    • Bath Off Primary, Dining Room, Pantry
    • Flooring: Ceramic Tile, Vinyl Plank, Carpet
    • Windows: Dbl Pane/Storm Window
    • Basement: None
    • Number of fireplaces: 1
    • Fireplace features: Gas, Main Level: 1, Fireplace
    Interior area
    • Total structure area: 2,854
    • Total interior livable area: 2,854 sqft

    Property

    Parking
    • Total spaces: 3
    • Parking features: Driveway, Attached Garage, RV Parking
    • Has attached garage: Yes
    • Covered spaces: 3
    Features
    • Levels: One
    • Stories: 1
    • Entry location: Main
    • Patio & porch: Bath Off Primary, Dbl Pane/Storm Window, Dining Room, Fireplace, Jetted Tub, Pantry, Vaulted Ceiling(s), Walk-In Closet(s), Water Heater, Wired for Generator
    • Spa features: Bath
    • Has view: Yes
    • View description: Territorial
    Lot
    • Size: 4.99 Acres
    • Features: Adjacent to Public Land, Open Lot, Secluded, Cable TV, High Speed Internet, Outbuildings, Patio, Propane, RV Parking
    • Topography: Level
    • Residential vegetation: Garden Space, Pasture, Wooded
    Details
    • Parcel number: 03270220262006
    • Zoning: 111
    • Zoning description: Jurisdiction: County
    • Special conditions: Standard
    • Other equipment: Wired for Generator

    Construction

    Type & style
    • Home type: SingleFamily
    • Architectural style: Traditional,1 Story
    • Property subtype: Single Family Residence
    Materials
    • Cement Planked, Cement Plank
    • Foundation: Poured Concrete
    • Roof: Composition
    Condition
    • Very Good
    • Year built: 2020
    • Major remodel year: 2020

    Utilities & green energy

    • Electric: Company: PSE
    • Sewer: Septic Tank, Company: septic
    • Water: Public, Company: Kitsap PUD
    • Utilities for property: Net 253

    Community & HOA

    Community
    • Subdivision: Eglon
    Location
    • Region: Kingston

    Financial & listing details

    • Price per square foot: $412/sqft
    • Tax assessed value: $873,700
    • Annual tax amount: $7,954
    • Date on market: 5/7/2026
    • Cumulative days on market: 76 days
    • Listing terms: Conventional
    • Inclusions: Dishwasher(s), Double Oven, Dryer(s), Microwave(s), Refrigerator(s), Stove(s)/Range(s), Washer(s)

    Price history

    DateEventPrice
    4/30/2026Sold$1,175,000-1.5%$412/sqft
    Source: NWMLS as distributed by MLS GRID #2491966 Report a problem
    4/4/2026Pending sale$1,193,000$418/sqft
    Source: NWMLS as distributed by MLS GRID #2491966 Report a problem
    3/12/2026Listed for sale$1,193,000+783.7%$418/sqft
    Source: NWMLS as distributed by MLS GRID #2491966 Report a problem
    7/11/2016Sold$135,000+92.9%$47/sqft
    Source: NWMLS as distributed by MLS GRID #928603 Report a problem
    5/16/2002Sold$70,000$25/sqft
    Source: Public Record Report a problem

    Public tax history

    YearProperty taxesTax assessment
    2025$7,815 +1.3%$873,700 -0.6%
    2024$7,718 +3.3%$878,710
    2023$7,470 -1.6%$878,710
    2022$7,594 +14.5%$878,710 +20.6%
    2021$6,634 +9.2%$728,750 +19.8%
    2020$6,074 +411.6%$608,290 +419%
    2019$1,187 +8.3%$117,210 +15.2%
    2018$1,097 $101,710
    2017$1,097 -5%$101,710 +5%
    2016$1,154 -3.8%$96,870
    2015$1,199 $96,870
    2014$1,199 $96,870
    Find assessor info on the county website

    Neighborhood: 98346

    Nearby schools

    GreatSchools rating
    Schools provided by the listing agent
    • Elementary: Richard Gordon Elem
    • Middle: Kingston Middle
    • High: Kingston High School

    Source: NWMLS as distributed by MLS GRID. This data may not be complete. We recommend contacting the local school district to confirm school assignments for this home.

    Get a cash offer in 3 minutes
    Find out how much your home could sell for in as little as 3 minutes with a no-obligation cash offer.
    Estimated market value
    $1,171,100
    Get a cash offer in 3 minutes
    Find out how much your home could sell for in as little as 3 minutes with a no-obligation cash offer.
    Estimated market value
    $1,171,100