Every so often, a truly special home comes along…one that makes you pause. Set on 1.7 acres of beautifully landscaped grounds, this fully remodeled 1940s cottage blends timeless charm with modern comfort. Enjoy exceptional privacy, peaceful surroundings, and ideal sun for gardening, all just minutes from Kingston and near historic Port Gamble and Heritage Park for scenic walks. Inside, you’ll find a stunning chef’s kitchen, shiplap accents, and light-filled living spaces. The upstairs primary suite lives like a private retreat, complete with a sitting room, fireplace, and dressing area. A main-level bedroom, full bath, and dedicated office offer flexibility for guests or work-from-home living. A breezeway connects to a two-car garage with EV charging, plus another building used as a shop with finished upper-level flex space, perfect for a studio or gym. Shared ownership of a private beach offers clams, oysters, and seasonal salmon runs, while the outdoor dining area with heaters and fire pit creates the perfect setting to relax and gather. This is Pacific Northwest living at its best.
Sold
Listed by: Windermere RE Bainbridge • Natalie Evans • 206-795-2818
Bought with: Windermere RE West Sound Inc.
$1,005,000
5057 NE Hazelnut Way, Kingston, WA 98346
3beds
1,925sqft
Single Family Residence
Built in 1940
1.7 Acres Lot
$1,003,000 Zestimate®
$522/sqft
$2,840 Estimated rent
Home value
$1,003,000
$923,000 - $1.09M
$2,840/mo
Zestimate® history
Owner options
List your home for rent
$2,840/mo
Rent Zestimate®
Find your next renter with Zillow Rental Manager. Plus, with online applications, you can quickly screen prospective tenants – for free.
$2,840/mo
Rent Zestimate®
Refinance and save
$6,364/mo
Est. payment
Refinancing to a lower rate could help reduce your monthly payments and save thousands over the life of the loan.
$6,364/mo
Est. payment
Explore your selling options
Work with a Zillow partner agent
Leverage their expertise and Zillow's premium Showcase listings to get your home seen by more buyers.
Get startedList with your own agent
Get your home in front of millions of buyers by listing it on Zillow.
Learn how to do itSell it yourself
Take full control of how buyers see your home on Zillow by listing For Sale by Owner (FSBO).
List your homeWhat's special
Dedicated officeIdeal sun for gardeningDressing areaBeautifully landscaped groundsSitting roomExceptional privacyShiplap accents
Zillow last checked:
Listing updated:
Offers reviewed: Apr 03
Listed by:
Natalie Evans 206-795-2818 natalieevans@windermere.com,
Windermere RE Bainbridge,
Ty Evans 206-795-0202,
Windermere RE Bainbridge
Bought with:
Kati Davis, 108170
Windermere RE West Sound Inc.
Mikail Kiva, 25021664
Windermere RE West Sound Inc.
Source: NWMLS as distributed by MLS GRID,MLS#: 2494178
Facts & features
Interior
Bedrooms & bathrooms
- Bedrooms: 3
- Bathrooms: 2
- Full bathrooms: 1
- 3/4 bathrooms: 1
- Main level bathrooms: 1
- Main level bedrooms: 2
Primary bedroom
- Level: Second
Bedroom
- Level: Main
Bedroom
- Level: Main
Bathroom full
- Level: Main
Bathroom three quarter
- Level: Second
Bonus room
- Level: Garage
Den office
- Level: Main
Dining room
- Level: Main
Entry hall
- Level: Main
Family room
- Level: Second
Kitchen with eating space
- Level: Main
Living room
- Level: Main
Utility room
- Level: Main
Heating
- Fireplace, Ductless, Heat Pump, Radiant, Electric, Propane
Cooling
- Ductless, Heat Pump
Appliances
- Included: Dishwasher, Double Oven, Dryer, Microwave, Refrigerator, Trash Compactor, Washer, Dishwasher(s), Dryer(s), Microwave(s), Refrigerator(s), Washer(s), Water Heater: Electric, Water Heater Location: Guest Bedroom Closet
Features
- Bath Off Primary, Dining Room, Pantry
- Flooring: Engineered Hardwood, Hardwood, Marble, Travertine
- Doors: French Doors
- Windows: Dbl Pane/Storm Window
- Basement: None
- Number of fireplaces: 1
- Fireplace features: Gas, Upper Level: 1, Fireplace
Interior area
- Total structure area: 1,925
- Total interior livable area: 1,925 sqft
Property
Parking
- Total spaces: 8
- Parking features: Detached Garage, Off Street
- Has garage: Yes
- Covered spaces: 2
- Uncovered spaces: 6
Features
- Levels: Two
- Stories: 2
- Entry location: Main
- Patio & porch: Bath Off Primary, Dbl Pane/Storm Window, Dining Room, Fireplace, Fireplace (Primary Bedroom), French Doors, Pantry, Vaulted Ceiling(s), Walk-In Closet(s), Water Heater, Wired for Generator
- Has view: Yes
- View description: Bay, Partial, See Remarks, Territorial
- Has water view: Yes
- Water view: Bay
Lot
- Size: 1.7 Acres
- Features: Dead End Street, Secluded, Deck, Electric Car Charging, Fenced-Partially, High Speed Internet, Outbuildings, Patio, Propane, Shop
- Topography: Level,Partial Slope,Rolling
- Residential vegetation: Fruit Trees, Garden Space, Wooded
Details
- Parcel number: 20270230302007
- Zoning description: Jurisdiction: County
- Special conditions: Standard
- Other equipment: Leased Equipment: Propane Tank - CHS, Wired for Generator
Construction
Type & style
- Home type: SingleFamily
- Architectural style: 2 Story
- Property subtype: Single Family Residence
Materials
- Wood Siding
- Foundation: Poured Concrete, Slab
- Roof: Metal
Condition
- Very Good
- Year built: 1940
Utilities & green energy
- Electric: Company: Puget Sound Energy
- Sewer: Septic Tank
- Water: Shared Well
- Utilities for property: Starlink, Starlink
Community & HOA
Community
- Subdivision: Kingston
Location
- Region: Kingston
Financial & listing details
- Price per square foot: $522/sqft
- Tax assessed value: $663,330
- Annual tax amount: $6,160
- Offers reviewed: 04/03/2026
- Date on market: 4/1/2026
- Listing terms: Conventional
- Inclusions: Dishwasher(s), Double Oven, Dryer(s), Leased Equipment, Microwave(s), Refrigerator(s), Trash Compactor, Washer(s)
- Road surface type: Dirt
Price history
| Date | Event | Price |
|---|---|---|
| 5/4/2026 | Sold | $1,005,000+11.9%$522/sqft |
Source:  NWMLS as distributed by MLS GRID #2494178 Report a problem NWMLS as distributed by MLS GRID #2494178 Report a problem | ||
| 4/4/2026 | Pending sale | $898,000$466/sqft |
Source: NWMLS as distributed by MLS GRID #2494178 Report a problem | ||
| 4/1/2026 | Listed for sale | $898,000$466/sqft |
Source: NWMLS as distributed by MLS GRID #2494178 Report a problem | ||
Public tax history
| Year | Property taxes | Tax assessment |
|---|---|---|
| 2025 | $5,969 +12.7% | $663,330 +10.6% |
| 2024 | $5,296 +3.4% | $599,770 |
| 2023 | $5,121 -1.5% | $599,770 |
| 2022 | $5,200 +10.9% | $599,770 +16.4% |
| 2021 | $4,690 +6% | $515,180 +16.2% |
| 2020 | $4,424 +18.8% | $443,210 +20.1% |
| 2019 | $3,723 +3.9% | $368,980 +22.1% |
| 2018 | $3,585 | $302,190 |
| 2017 | $3,585 +0.2% | $302,190 +44.2% |
| 2016 | $3,576 +31.2% | $209,500 +9% |
| 2015 | $2,725 | $192,170 +1.4% |
| 2014 | $2,725 +9.5% | $189,430 +16% |
| 2013 | $2,489 +22.1% | $163,350 -3% |
| 2012 | $2,039 +34.8% | $168,370 +27.6% |
| 2011 | $1,512 -2.4% | $131,990 -10.1% |
| 2010 | $1,549 +0.7% | $146,880 -8.3% |
| 2009 | $1,538 -0.4% | $160,190 -4% |
| 2008 | $1,544 +16.6% | $166,840 +26.6% |
| 2007 | $1,324 +20.4% | $131,830 +58% |
| 2005 | $1,099 | $83,440 +8.1% |
| 2002 | -- | $77,190 +3.5% |
| 2001 | $1,113 +1.5% | $74,550 +1.3% |
| 2000 | $1,096 | $73,570 |
Find assessor info on the county website
Neighborhood: 98346
Nearby homes
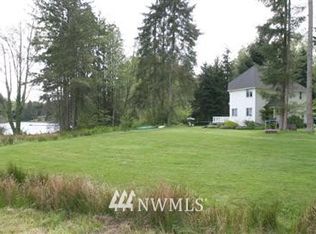
- $--2 bd2 ba1.5k sqft27926 State Highway 104 NE, Kingston, WA 98346Off Market
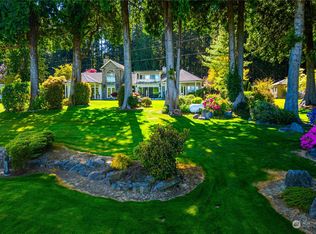
- $1,600,0003 bd4 ba4.3k sqft28084 State Highway 104 NE, Kingston, WA 98346Sold
- $950,0003 bd3 ba1.4k sqft28062 State Highway 104 NE, Kingston, WA 98346Sold

- $801,0003 bd3 ba2.3k sqft27582 State Highway 104 NE, Kingston, WA 98346Sold

- $1,225,0003 bd3 ba3.6k sqft5027 NE Waterview Way, Kingston, WA 98346Sold
- $1,650,0003 bd2 ba1.9k sqft28163 State Highway 104 NE, Kingston, WA 98346For Sale
- $2,250,0004 bd8 ba7.6k sqft5045 NE Waterview Way, Kingston, WA 98346Sold
- $475,0002 bd2 ba1.6k sqft5392 NE Gamblewood Rd, Kingston, WA 98346Sold
Nearby schools
GreatSchools rating
- 4/10David Wolfle Elementary SchoolGrades: PK-5Distance: 1.5 mi
- 3/10Kingston Middle SchoolGrades: 6-8Distance: 3 mi
- 9/10Kingston High SchoolGrades: 9-12Distance: 3.1 mi
Schools provided by the listing agent
- Elementary: David Wolfle Elem
- High: North Kitsap High
Source: NWMLS as distributed by MLS GRID. This data may not be complete. We recommend contacting the local school district to confirm school assignments for this home.


Get pre-qualified for a loan
At Zillow Home Loans, we can pre-qualify you in as little as 5 minutes with no impact to your credit score.An equal housing lender. NMLS #10287.
- Washington
- Kitsap County
- Poulsbo
- 98346
- 5057 NE Hazelnut Way
