Skip main navigation
Sold
  • Listed by: John L. Scott, Inc. • Deanna McCulloch
    Bought with: RE/MAX Northwest
    Price Unknown

    27926 State Hwy 104 NE, Kingston, WA 98346

    2beds
    1,512sqft
    Single Family Residence
    Built in 1992
    1 Acres Lot
    $-- Zestimate®
    $--/sqft
    $3,298 Estimated rent

    Home value

    Not available

    Estimated sales range

    Not available

    $3,298/mo

    Zestimate® history
    Loading
    Loading...

    Owner options

    List your home for rent

    $3,298/mo

    Rent Zestimate®

    Find your next renter with Zillow Rental Manager. Plus, with online applications, you can quickly screen prospective tenants – for free.

    Learn more

    $3,298/mo

    Rent Zestimate®

    Refinance and save

    Refinancing to a lower rate could help reduce your monthly payments and save thousands over the life of the loan.

    See today's rates

    Explore your selling options

    Work with a Zillow partner agent

    Leverage their expertise and Zillow's premium Showcase listings to get your home seen by more buyers.

    Get started

    List with your own agent

    Get your home in front of millions of buyers by listing it on Zillow.

    Learn how to do it

    Sell it yourself

    Take full control of how buyers see your home on Zillow by listing For Sale by Owner (FSBO).

    List your home

    What's special

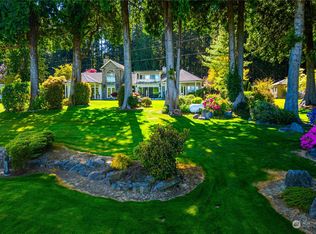
    Waterfront home on 1 acre of peaceful, lush landscape. This charming, custom 2 bed, 1.75 bth home welcomes you with a tree lined drive, lush native surroundings, vivid gardens, extreme privacy & located on gorgeous Port Gamble. Own rights to a private peninsula with oyster & clam beds. Inside you find soaring windows, large kitchen with island, beautiful oak cabinets & custom stair case. French doors open to the romantic mstr suite with European bath. Purchase with #27072327 and own an estate.

    This property is off market, which means it's not currently listed for sale or rent on Zillow. This may be different from what's available on other websites or public sources.

    Zillow last checked:

    Listing updated:

    Listed by:

    Deanna McCulloch,

    John L. Scott, Inc.

    Bought with:

    RE/MAX Northwest

    Source: NWMLS as distributed by MLS GRID,MLS#: 27072310MLS Logo

    Facts & features

    Interior

    Bedrooms & bathrooms
    • Bedrooms: 2
    • Bathrooms: 2
    • Full bathrooms: 1
    • 3/4 bathrooms: 1
    Primary bedroom
    • Level: Upper
    Bedroom
    • Level: Upper
    Bathroom full
    • Level: Upper
    Bathroom three quarter
    • Level: Main
    Entry hall
    • Level: Main
    Kitchen with eating space
    • Level: Main
    Living room
    • Level: Main
    Utility room
    • Level: Main
    Heating
    • Has Heating (Unspecified Type)
    Cooling
    • Has cooling: Yes
    Appliances
    • Included: Dishwasher_, RangeOven_, Dishwasher, Range/Oven
    Features
    • Bath Off Primary
    • Flooring: Ceramic Tile, Carpet
    • Basement: None
    • Has fireplace: No
    Interior area
    • Total structure area: 1,512
    • Total interior livable area: 1,512 sqft

    Property

    Features
    • Levels: Two
    • Stories: 2
    • Entry location: Main
    • Patio & porch: Forced Air, Heat Pump, Ceramic Tile, Wall to Wall Carpet, Bath Off Primary, Vaulted Ceiling(s), Walk-In Closet(s)
    • Has view: Yes
    • View description: Bay
    • Has water view: Yes
    • Water view: Bay
    • Waterfront features: Bay/Harbor, No Bank
    • Frontage length: Waterfront Ft: 13
    Lot
    • Size: 1 Acres
    • Features: Secluded, Deck, Outbuildings
    • Topography: Level
    • Residential vegetation: Garden Space
    Details
    • Parcel number: 202702302920
    • Special conditions: Standard

    Construction

    Type & style
    • Home type: SingleFamily
    • Architectural style: 2 Story
    • Property subtype: Single Family Residence
    Materials
    • Wood Siding
    • Foundation: Poured Concrete
    • Roof: Composition
    Condition
    • Very Good
    • Year built: 1992

    Utilities & green energy

    • Electric: Company: PSE
    • Sewer: Septic Tank, Company: Septic
    • Water: Shared Well, Company: Private
    • Utilities for property: Septic System, Electric

    Community & HOA

    Community
    • Subdivision: Kingston
    Location
    • Region: Kingston

    Financial & listing details

    • Annual tax amount: $1,973
    • Date on market: 6/2/2007
    • Cumulative days on market: 6990 days
    • Listing terms: Conventional
    • Inclusions: Dishwasher, RangeOven

    Price history

    DateEventPrice
    11/9/2007Sold$510,000+70%$337/sqft
    Source: NWMLS as distributed by MLS GRID #27072310 Report a problem
    11/4/2004Sold$300,000+36.4%$198/sqft
    Source: NWMLS as distributed by MLS GRID #24145136 Report a problem
    10/12/2001Sold$220,000$146/sqft
    Source: NWMLS as distributed by MLS GRID #21094512 Report a problem

    Public tax history

    Tax history is unavailable.

    Neighborhood: 98346

    Nearby schools

    GreatSchools rating
    Schools provided by the listing agent
    • Elementary: Richard Gordon Elem
    • Middle: Kingston Middle

    Source: NWMLS as distributed by MLS GRID. This data may not be complete. We recommend contacting the local school district to confirm school assignments for this home.