Classic Charm on a Half-Acre with Huge Carport! SUPER CLEAN 2 BEDROOM CLASSIC MANUFACTURED HOME ON HALF ACRE WITH GIANT SIZED OPEN BAY CARPORT AND SHOP. Additionally, Room for a Boat Pad, and/or RV Space. Circular driveway, Mostly Fenced, New Kitchen sink and Microwave. Perfect for all your hobbies. Carport is 912 SQ Feet, Covered Porch is 460 sq ft. Giant Metal Carport 36 feet deep x 24 feet wide outside perimeter. 11 & 1/2 Feet tall clearance with 2 stalls 24 feet deep with current configuration of dry machine shop on inside. Machine shop 13x12 feet. Mature Garden and Trees. 2 bedroom Septic and Group B Water System. Enjoy the comfort and character of this well-maintained manufactured home, offering a cozy and functional living space. Generous Half-Acre Lot: Plenty of room to spread out, garden, entertain, or simply enjoy the peace and quiet of your own private oasis. At this price point it's a dream come true for contractors, car enthusiasts, mechanics, or anyone needing extensive covered parking and workspace. Group B water systems are a type of public water system. One well for 9 homes. 1967 Manufactured Home is Not Title Eliminated so will transfer as personal property. Great opportunity. KITSAP TRANSIT BUS 397. Financing available in 8-9% range.
Pending feasibility
Listed by: Charter Real Estate • Kell Killian
Price cut: $41K (6/30)
$387,000
6037 NE BLAKELY Avenue, Bainbridge Island, WA 98110
2beds
1,140sqft
Manufactured Home, Manufactured On Land
Built in 1967
0.54 Acres Lot
$375,200 Zestimate®
$339/sqft
$-- HOA
What's special
Generous half-acre lotCircular drivewayMature garden and treesMostly fenced
- 106 days |
- 1,200 |
- 77 |
Zillow last checked:
Listing updated:
Listed by:
Kell Killian,
Charter Real Estate
Source: NWMLS as distributed by MLS GRID,MLS#: 2514186
Facts & features
Interior
Bedrooms & bathrooms
- Bedrooms: 2
- Bathrooms: 2
- 3/4 bathrooms: 2
- Main level bathrooms: 2
- Main level bedrooms: 2
Primary bedroom
- Level: Main
Bedroom
- Level: Main
Bathroom three quarter
- Level: Main
Bathroom three quarter
- Level: Main
Dining room
- Level: Main
Family room
- Level: Main
Kitchen without eating space
- Level: Main
Living room
- Level: Main
Heating
- Fireplace, Forced Air, Heat Pump, Electric, Propane
Cooling
- Forced Air, Heat Pump
Appliances
- Included: Dishwasher, Microwave, Refrigerator, Stove(s)/Range(s), Washer, Dishwasher(s), Microwave(s), Refrigerator(s), Washer(s), Water Heater: ELECTRIC, Water Heater Location: CLOSET
Features
- Flooring: Vinyl, Carpet
- Basement: None
- Number of fireplaces: 1
- Fireplace features: Gas, Main Level: 1, Fireplace
Interior area
- Total structure area: 1,140
- Total interior livable area: 1,140 sqft
Property
Parking
- Total spaces: 4
- Parking features: Attached Carport, Driveway, RV Parking
- Has carport: Yes
- Covered spaces: 2
- Uncovered spaces: 2
Features
- Levels: One
- Stories: 1
- Patio & porch: Fireplace, Water Heater
- Has view: Yes
- View description: Territorial
Lot
- Size: 0.54 Acres
- Dimensions: 200 x 118
- Features: Deck, Fenced-Partially, Gated Entry, Patio, Propane, RV Parking, Shop
- Topography: Level
- Residential vegetation: Garden Space
Details
- Parcel number: 34250220122007
- Zoning: R.04
- Zoning description: Jurisdiction: City
- Special conditions: Standard
Construction
Type & style
- Home type: MobileManufactured
- Architectural style: See Remarks,Manuf-Double Wide
- Property subtype: Manufactured Home, Manufactured On Land
Materials
- Metal/Vinyl, See Remarks
- Roof: Metal
Condition
- Good
- Year built: 1967
Details
- Builder model: STANDARD
Utilities & green energy
- Electric: Company: PSE
- Sewer: Septic Tank
- Water: Community, Public, See Remarks, Company: GROUP B WATER
- Utilities for property: Xfinity, Xfinity
Community & HOA
Community
- Subdivision: West Blakely
Location
- Region: Bainbridge Island
Financial & listing details
- Price per square foot: $339/sqft
- Tax assessed value: $403,710
- Annual tax amount: $3,236
- Date on market: 4/28/2026
- Cumulative days on market: 107 days
- Listing terms: See Remarks
- Inclusions: Dishwasher(s), Microwave(s), Refrigerator(s), Stove(s)/Range(s), Washer(s)
- Body type: Double Wide
Estimated market value
$375,200
$356,000 - $394,000
$2,657/mo
Price history
| Date | Event | Price |
|---|---|---|
| 8/9/2026 | Pending sale | $387,000$339/sqft |
Source:  NWMLS as distributed by MLS GRID #2514186 Report a problem NWMLS as distributed by MLS GRID #2514186 Report a problem | ||
| 6/30/2026 | Price change | $387,000-9.6%$339/sqft |
Source: NWMLS as distributed by MLS GRID #2514186 Report a problem | ||
| 6/15/2026 | Price change | $428,000-4.5%$375/sqft |
Source: NWMLS as distributed by MLS GRID #2514186 Report a problem | ||
| 4/29/2026 | Listed for sale | $448,000+258.4%$393/sqft |
Source: NWMLS as distributed by MLS GRID #2514186 Report a problem | ||
| 4/11/2013 | Sold | $125,000$110/sqft |
Source: NWMLS as distributed by MLS GRID #256978 Report a problem | ||
Public tax history
| Year | Property taxes | Tax assessment |
|---|---|---|
| 2025 | $3,236 +28.5% | $403,710 +26.3% |
| 2024 | $2,518 +4.7% | $319,720 |
| 2023 | $2,406 -4.4% | $319,720 |
| 2022 | $2,516 +13.5% | $319,720 +33.3% |
| 2021 | $2,217 +2.5% | $239,790 +7.6% |
| 2020 | $2,162 +7.3% | $222,860 +6.6% |
| 2019 | $2,016 -6.7% | $209,070 +25.1% |
| 2018 | $2,161 | $167,100 |
| 2017 | $2,161 +15.6% | $167,100 +18.4% |
| 2016 | $1,870 +12.4% | $141,120 |
| 2015 | $1,663 | $141,120 +0.7% |
| 2014 | $1,663 +1.9% | $140,160 |
| 2013 | $1,631 -7% | $140,160 -5.2% |
| 2012 | $1,755 -1.8% | $147,910 -8.8% |
| 2011 | $1,786 -13% | $162,190 -18.6% |
| 2010 | $2,054 +3.1% | $199,200 -9.7% |
| 2009 | $1,993 +20.8% | $220,560 +20.2% |
| 2008 | $1,650 +3.9% | $183,500 +13.4% |
| 2007 | $1,588 +6.8% | $161,810 +25% |
| 2005 | $1,486 | $129,400 +2.3% |
| 2002 | -- | $126,480 +21.8% |
| 2001 | $1,244 +8.4% | $103,820 +29.3% |
| 2000 | $1,148 | $80,320 |
Find assessor info on the county website
Monthly payment
Climate risks
Neighborhood: 98110
Nearby schools
GreatSchools rating
- 10/10Capt Johnston Blakely Elementary SchoolGrades: PK-4Distance: 0.9 mi
- 9/10Woodward Middle SchoolGrades: 7-8Distance: 2.1 mi
- 10/10Bainbridge High SchoolGrades: 9-12Distance: 1.5 mi
- $949,9503 bd3 ba2.2k sqft5755 Blakely Ave NE, Bainbridge Island, WA 98110For Sale

- $1,050,0003 bd3 ba2.9k sqft5769 Blakely Ave NE, Bainbridge Island, WA 98110For Sale

- $925,0003 bd2 ba1.5k sqft6117 NE Old Mill Rd, Bainbridge Island, WA 98110Sold
- $1,650,0005 bd5 ba4.2k sqft6200 NE Old Mill Rd, Bainbridge Island, WA 98110Sold

- $1,597,5004 bd5 ba3k sqft6132 NE Old Mill Rd, Bainbridge Island, WA 98110Sold
- $890,5003 bd2 ba1.8k sqft6172 Old Mill Rd NE, Bainbridge Island, WA 98110Off Market
- $350,0002 bd2 ba1.6k sqft6338 Blakely Ave NE, Bainbridge Island, WA 98110Sold
- $1,060,0003 bd3 ba2k sqft5960 NE Old Mill Rd, Bainbridge Island, WA 98110Sold
A local agent can set up tours, give advice and negotiate with sellers.
Similar homes
- $385,0003 bd2 ba1.2k sqft2035 Chico Way NW, Bremerton, WA 98312Active
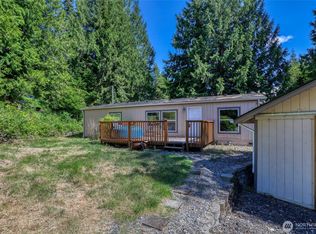 MLS ID #2539166, Spencer Bowen. NWMLS as distributed by MLS GRID
 - $395,0002 bd1 ba936 sqft1649 SW Wildwood Road, Port Orchard, WA 98367Active
 MLS ID #2553998, Nick Dahl. NWMLS as distributed by MLS GRID
 - $419,0002 bd2 ba1k sqft18689 2nd Avenue NE, Suquamish, WA 98392Active
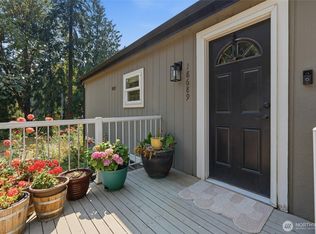 MLS ID #2562467, Talia Soifer. NWMLS as distributed by MLS GRID
 - $429,0002 bd2 ba1.3k sqft1110 NW Brite Star Lane, Poulsbo, WA 98370Active
 MLS ID #2527330, Sharon Martinelli. NWMLS as distributed by MLS GRID
 - $410,0002 bd2 ba1.2k sqft3434 N Mission Rd W, Bremerton, WA 98312ActiveMLS ID #2555509, John C. Hays. NWMLS as distributed by MLS GRID
- $460,0003 bd2 ba1.4k sqft738 Wallin Street, Bremerton, WA 98310ActiveMLS ID #2563178, Garrett Whipple. NWMLS as distributed by MLS GRID
- $399,9953 bd1 ba1.1k sqft3028 Arvick Road SE, Port Orchard, WA 98366ActiveMLS ID #2523894, Joanne Soderlind. NWMLS as distributed by MLS GRID
- $410,7772 bd1 ba900 sqft3706 W Arsenal, Bremerton, WA 98312ActiveMLS ID #2531993, James J Bergstrom. NWMLS as distributed by MLS GRID
- $390,5003 bd1 ba990 sqft2124 N Callow Ave, Bremerton, WA 98312Off Market
- $415,0003 bd1 ba1.5k sqft932 Retsil Road, Port Orchard, WA 98366ActiveMLS ID #2550123, Bree Brower. NWMLS as distributed by MLS GRID
- $439,9993 bd2 ba1.6k sqft7085 Thebes Street NE, Bremerton, WA 98311ActiveMLS ID #2559935, Donny Reece. NWMLS as distributed by MLS GRID
- $420,0003 bd2 ba1.3k sqft143 Dora Avenue, Bremerton, WA 98312ActiveMLS ID #2558405, Marlene Scheffer. NWMLS as distributed by MLS GRID
- $350,0002 bd2 ba1.1k sqftNorthgate West Condominium, Seattle, WA 98125ActiveMLS ID #2547680, Cassandra Engrum. NWMLS as distributed by MLS GRID
- $399,9502 bd2 ba1.1k sqft911 NW Leisure Lane, Bremerton, WA 98311ActiveMLS ID #2519570, Jason Richesin. NWMLS as distributed by MLS GRID
- $475,0003 bd2 ba1.6k sqft5924 Nora Street NW, Bremerton, WA 98311ActiveMLS ID #2512140, Carly McGraw. NWMLS as distributed by MLS GRID
- $475,0003 bd2 ba1.5k sqft918 Taylor Street E, Port Orchard, WA 98366ActiveMLS ID #2567183, Carly McGraw. NWMLS as distributed by MLS GRID
- $365,0003 bd3 ba1.3k sqftQuails Nest, Bremerton, WA 98310ActiveMLS ID #2542797, Timothy Daryl Fischer. NWMLS as distributed by MLS GRID
- $425,0002 bd2 ba1k sqftWestview Manor, Seattle, WA 98119ActiveMLS ID #2537755, Patti Hill. NWMLS as distributed by MLS GRID
- $419,0003 bd1 ba1.4k sqft5669 Kitsap Way, Bremerton, WA 98312ActiveMLS ID #2540523, Katrina Christensen. NWMLS as distributed by MLS GRID
- $449,0003 bd2 ba1.3k sqft9565 Emerald Drive SE, Port Orchard, WA 98367ActiveMLS ID #2562418, Daylene Wilkie. NWMLS as distributed by MLS GRID
