Authentic Mid Century with pedigree architecture. Nestled into old growth trees, large landscaped park like privacy. Located at the trailhead, with hiking or biking access through Ardmore Park, close to Microsoft and Lake Sammamish beaches and parks. Perfect tranquility, overlooking picture perfect nature. 5 bedrooms, 3 baths. Original bomb shelter, could be transformed into a walk in safe or wine cellar. Up to a 6 car garage + RV parking. Tons of wall to ceiling windows and skylights, clear cedar cathedral ceilings, hardwood floors. Original Mid century design features through out this fantastic mid century design. Tons of decking, patio space for total outdoor enjoyment!!
Sold
Listed by: Realogics Sotheby's Int'l Rlty • Nancy Klinck
Bought with: Realogics Sotheby's Int'l Rlty
$1,720,000
2466 172nd Avenue NE, Redmond, WA 98052
5beds
3,550sqft
Single Family Residence
Built in 1962
0.41 Acres Lot
$1,913,300 Zestimate®
$485/sqft
$5,283 Estimated rent
Home value
$1,913,300
$1.76M - $2.10M
$5,283/mo
Zestimate® history
Owner options
List your home for rent
$5,283/mo
Rent Zestimate®
Find your next renter with Zillow Rental Manager. Plus, with online applications, you can quickly screen prospective tenants – for free.
$5,283/mo
Rent Zestimate®
Refinance and save
$10,419/mo
Est. payment
Refinancing to a lower rate could help reduce your monthly payments and save thousands over the life of the loan.
$10,419/mo
Est. payment
Explore your selling options
Work with a Zillow partner agent
Leverage their expertise and Zillow's premium Showcase listings to get your home seen by more buyers.
Get startedList with your own agent
Get your home in front of millions of buyers by listing it on Zillow.
Learn how to do itSell it yourself
Take full control of how buyers see your home on Zillow by listing For Sale by Owner (FSBO).
List your homeWhat's special
Zillow last checked:
Listing updated:
Offers reviewed: Jun 20
Listed by:
Nancy Klinck,
Realogics Sotheby's Int'l Rlty,
Stone Secord,
Realogics Sotheby's Int'l Rlty
Bought with:
Chris Kallin, 22013733
Realogics Sotheby's Int'l Rlty
Source: NWMLS as distributed by MLS GRID,MLS#: 2230245
Facts & features
Interior
Bedrooms & bathrooms
- Bedrooms: 5
- Bathrooms: 3
- Full bathrooms: 2
- 3/4 bathrooms: 1
- Main level bathrooms: 2
- Main level bedrooms: 5
Primary bedroom
- Level: Main
Bedroom
- Level: Main
Bedroom
- Level: Main
Bedroom
- Level: Main
Bedroom
- Level: Main
Bathroom full
- Level: Main
Bathroom full
- Level: Main
Bathroom three quarter
- Level: Lower
Bonus room
- Level: Lower
Den office
- Level: Main
Dining room
- Level: Main
Entry hall
- Level: Main
Family room
- Level: Main
Great room
- Level: Lower
Living room
- Level: Main
Rec room
- Level: Lower
Utility room
- Level: Lower
Heating
- Fireplace, Forced Air, Natural Gas
Cooling
- Has cooling: Yes
Appliances
- Included: Dishwashers_, Dryer(s), GarbageDisposal_, Microwaves_, Refrigerators_, StovesRanges_, Washer(s), Dishwasher(s), Garbage Disposal, Microwave(s), Refrigerator(s), Stove(s)/Range(s), Water Heater: gas, Water Heater Location: 2, Water Heater Location: utility room & storage area
Features
- Bath Off Primary, Ceiling Fan(s), Dining Room
- Flooring: Ceramic Tile, Hardwood, Carpet
- Doors: French Doors
- Windows: Double Pane/Storm Window, Skylight(s)
- Basement: Daylight
- Number of fireplaces: 3
- Fireplace features: Wood Burning, Lower Level: 1, Main Level: 2, Fireplace
Interior area
- Total structure area: 3,550
- Total interior livable area: 3,550 sqft
Property
Parking
- Total spaces: 6
- Parking features: Attached Garage
- Attached garage spaces: 6
Features
- Levels: One
- Stories: 1
- Entry location: Main
- Patio & porch: Ceramic Tile, Hardwood, Wall to Wall Carpet, Bath Off Primary, Ceiling Fan(s), Double Pane/Storm Window, Dining Room, French Doors, Hot Tub/Spa, Jetted Tub, Skylight(s), Vaulted Ceiling(s), Walk-In Closet(s), Fireplace, Water Heater
- Has spa: Yes
- Spa features: Indoor, Bath
- Has view: Yes
- View description: Territorial
Lot
- Size: 0.41 Acres
- Features: Deck, Gas Available, Patio, Shop
- Topography: Level
Details
- Parcel number: 2425059098
- Zoning description: R6,Jurisdiction: City
- Special conditions: Standard
Construction
Type & style
- Home type: SingleFamily
- Architectural style: Northwest Contemporary,1 Story w/Bsmnt.
- Property subtype: Single Family Residence
Materials
- Stucco
- Foundation: Poured Concrete
- Roof: Composition,Flat,Torch Down
Condition
- Fair
- Year built: 1962
- Major remodel year: 1962
Utilities & green energy
- Electric: Company: PSE
- Sewer: Septic Tank
- Water: Public, Company: City if Redmond
Community & HOA
Community
- Subdivision: Redmond
HOA
- HOA phone: 206-890-7032
Location
- Region: Redmond
Financial & listing details
- Price per square foot: $485/sqft
- Tax assessed value: $1,706,000
- Annual tax amount: $12,364
- Offers reviewed: 06/20/2024
- Date on market: 7/22/2024
- Cumulative days on market: 730 days
- Listing terms: Conventional,Rehab Loan
- Inclusions: Dishwashers, Dryers, GarbageDisposal, Microwaves, Refrigerators, StovesRanges, Washers
Price history
| Date | Event | Price |
|---|---|---|
| 7/19/2024 | Sold | $1,720,000+7.5%$485/sqft |
Source:  NWMLS as distributed by MLS GRID #2230245 Report a problem NWMLS as distributed by MLS GRID #2230245 Report a problem | ||
| 6/21/2024 | Pending sale | $1,600,000$451/sqft |
Source: NWMLS as distributed by MLS GRID #2230245 Report a problem | ||
| 6/13/2024 | Listed for sale | $1,600,000+700%$451/sqft |
Source: NWMLS as distributed by MLS GRID #2230245 Report a problem | ||
| 5/7/1999 | Sold | $200,000-93.5%$56/sqft |
Source: Public Record Report a problem | ||
| 11/18/1998 | Sold | $3,090,000$870/sqft |
Source: Public Record Report a problem | ||
Public tax history
| Year | Property taxes | Tax assessment |
|---|---|---|
| 2025 | $14,350 +13.9% | $1,706,000 +6.4% |
| 2024 | $12,604 +15.2% | $1,604,000 +21.2% |
| 2023 | $10,945 -11.5% | $1,323,000 -21.3% |
| 2022 | $12,364 +23.7% | $1,682,000 +44.8% |
| 2021 | $9,993 +5.5% | $1,162,000 +14.1% |
| 2020 | $9,473 +2.6% | $1,018,000 +1.5% |
| 2019 | $9,236 +2.6% | $1,003,000 -1.1% |
| 2018 | $8,998 +6% | $1,014,000 +19.3% |
| 2017 | $8,490 +36.3% | $850,000 +12.7% |
| 2016 | $6,227 | $754,000 +10.4% |
| 2015 | $6,227 | $683,000 +9.8% |
| 2014 | $6,227 | $622,000 +11.3% |
| 2013 | $6,227 | $559,000 +15.7% |
| 2012 | -- | $483,000 -3.8% |
| 2011 | -- | $502,000 -0.8% |
| 2010 | -- | $506,000 |
| 2009 | -- | $506,000 +9.1% |
| 2007 | -- | $464,000 +7.9% |
| 2006 | -- | $430,000 -5.5% |
| 2005 | -- | $455,000 +37.5% |
| 2001 | $3,770 -0.3% | $331,000 +9.2% |
| 2000 | $3,783 | $303,000 |
Find assessor info on the county website
Neighborhood: Idylwood
Nearby homes
- $1,599,9503 bd3 ba2k sqft2462 172nd Ave NE, Redmond, WA 98052For Sale
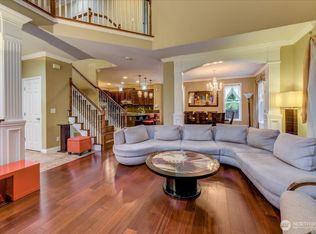
- $1,620,0003 bd3 ba2k sqft17226 NE 25th Way, Redmond, WA 98052Sold
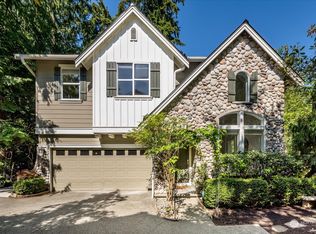
- $1,750,0003 bd3 ba1.9k sqft17246 NE 25th Way, Redmond, WA 98052Sold
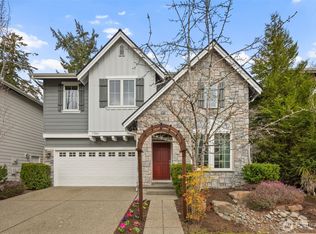
- $1,315,0004 bd3 ba1.9k sqft17132 NE 23rd Pl, Bellevue, WA 98008Sold
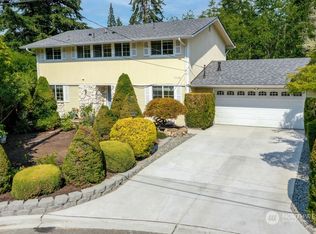
- $1,447,0003 bd3 ba1.9k sqft17309 NE 25th Ct, Redmond, WA 98052Off Market
- $803,0002 bd2 ba1.3k sqft2519 174th Ave NE, Redmond, WA 98052Sold
- $1,305,0003 bd3 ba2.1k sqft2226 172nd Ave NE, Bellevue, WA 98008Sold
- $930,0003 bd3 ba1.8k sqft2506 174th Ave NE, Redmond, WA 98052Sold
Nearby schools
GreatSchools rating
- 10/10John J. Audubon Elementary SchoolGrades: K-5Distance: 0.6 mi
- 10/10Rose Hill Middle SchoolGrades: 6-8Distance: 3.5 mi
- 10/10Lake Washington High SchoolGrades: 9-12Distance: 4.4 mi
Get a cash offer in 3 minutes
Find out how much your home could sell for in as little as 3 minutes with a no-obligation cash offer.
Estimated market value
$1,913,300
Get a cash offer in 3 minutes
Find out how much your home could sell for in as little as 3 minutes with a no-obligation cash offer.
Estimated market value
$1,913,300
- Washington
- King County
- Redmond
- 98052
- Idylwood
- 2466 172nd Avenue NE
Nearby cities
Nearby neighborhoods
Nearby zip codes
Other Redmond Topics
