Skip main navigation
Sold
  • Listed by: Keller Williams Realty PS
    Bought with: Skyline Properties, Inc.
    $620,000

    29331 36th Avenue S, Auburn, WA 98001

    4beds
    1,710sqft
    Single Family Residence
    Built in 1962
    7,958.41 Square Feet Lot
    $625,300 Zestimate®
    $363/sqft
    $3,190 Estimated rent

    Home value

    $625,300

    $594,000 - $657,000

    $3,190/mo

    Zestimate® history
    Loading
    Loading...

    Owner options

    List your home for rent

    $3,190/mo

    Rent Zestimate®

    Find your next renter with Zillow Rental Manager. Plus, with online applications, you can quickly screen prospective tenants – for free.

    Learn more

    $3,190/mo

    Rent Zestimate®

    Refinance and save

    $3,758/mo

    Est. payment

    Refinancing to a lower rate could help reduce your monthly payments and save thousands over the life of the loan.

    See today's rates

    $3,758/mo

    Est. payment

    Explore your selling options

    Work with a Zillow partner agent

    Leverage their expertise and Zillow's premium Showcase listings to get your home seen by more buyers.

    Get started

    List with your own agent

    Get your home in front of millions of buyers by listing it on Zillow.

    Learn how to do it

    Sell it yourself

    Take full control of how buyers see your home on Zillow by listing For Sale by Owner (FSBO).

    List your home

    What's special

    Ample parkingWater closetAlone tubSs appliancesLaminate hardwood flooringLuminescent lightingDual sink vanity
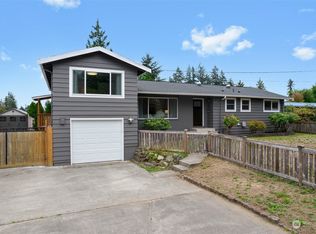
    Situated in an ever-coveted cul-de-sac is a beautifully updated abode. Luminescent lighting & laminate hardwood flooring graces entire home. Chef’s kitchen offers two-toned cabinetry in neutral shades of white & grey, tile backsplash, SS appliances & generous counter space. Full bath on main level houses dual sink vanity & floor to ceiling tile shower/tub combo. Dining room has convenient slider to deck 4seamless entertaining. Secluded primary on 2nd level has privacy & desirable features w/W-I-C + enviable en-suite 5pc bath w/stand alone tub, dual sink vanity, tile W-I shower & water closet. Pet-approved fully fenced backyard w/sought after 3 storage/work space sheds. 2 of 3 w/electricity. Ample parking in driveway or gravel parking pad.

    Zillow last checked:

    Listing updated:

    Listed by:

    Edgar Sarkisyan,

    Keller Williams Realty PS

    Bought with:

    Rose Mary Dowd, 131449

    Skyline Properties, Inc.

    Source: NWMLS as distributed by MLS GRID,MLS#: 2159717MLS Logo

    Facts & features

    Interior

    Bedrooms & bathrooms
    • Bedrooms: 4
    • Bathrooms: 2
    • Full bathrooms: 2
    • Main level bedrooms: 3
    Primary bedroom
    • Level: Second
    Bedroom
    • Level: Main
    Bedroom
    • Level: Main
    Bedroom
    • Level: Main
    Bathroom full
    • Level: Second
    Bathroom full
    • Level: Main
    Entry hall
    • Level: Main
    Family room
    • Level: Main
    Kitchen with eating space
    • Level: Main
    Living room
    • Level: Main
    Utility room
    • Level: Main
    Heating
    • Forced Air, Wall Unit(s), Natural Gas
    Cooling
    • None
    Appliances
    • Included: Dishwasher_, Microwave_, Refrigerator_, StoveRange_, Dishwasher, Microwave, Refrigerator, StoveRange, Water Heater: Electric, Water Heater Location: Closet Under Stairs
    Features
    • Bath Off Primary
    • Flooring: Ceramic Tile, Laminate
    • Windows: Double Pane/Storm Window
    • Basement: None
    • Has fireplace: No
    Interior area
    • Total structure area: 1,710
    • Total interior livable area: 1,710 sqft

    Property

    Parking
    • Parking features: RV Parking, Driveway, Off Street
    Features
    • Levels: Two
    • Stories: 2
    • Entry location: Main
    • Patio & porch: Ceramic Tile, Laminate Hardwood, Bath Off Primary, Double Pane/Storm Window, Walk-In Pantry, Water Heater
    Lot
    • Size: 7,958 sqft
    • Dimensions: 126 x 137 x 19 x 19 x 91
    • Features: Cul-De-Sac, Curbs, Paved, Deck, Fenced-Partially, Gas Available, Outbuildings, RV Parking
    • Topography: Level,PartialSlope
    • Residential vegetation: Garden Space
    Details
    • Parcel number: 1311100700
    • Zoning description: R6
    • Special conditions: Standard
    • Other equipment: Leased Equipment: None

    Construction

    Type & style
    • Home type: SingleFamily
    • Property subtype: Single Family Residence
    Materials
    • Wood Siding
    • Foundation: Poured Concrete
    • Roof: Composition
    Condition
    • Year built: 1962

    Utilities & green energy

    • Electric: Company: PSE
    • Sewer: Sewer Connected, Company: Lakehaven
    • Water: Public, Company: Lakehaven

    Community & neighborhood

    Location
    • Region: Auburn
    • Subdivision: Auburn

    Other

    Other facts
    • Listing terms: Conventional,FHA,VA Loan
    • Cumulative days on market: 907 days

    Price history

    DateEventPrice
    1/3/2024Sold$620,000-1.6%$363/sqft
    Source: NWMLS as distributed by MLS GRID #2159717 Report a problem
    12/16/2023Pending sale$629,950$368/sqft
    Source: NWMLS as distributed by MLS GRID #2159717 Report a problem
    11/27/2023Price change$629,950-0.8%$368/sqft
    Source: NWMLS as distributed by MLS GRID #2159717 Report a problem
    10/4/2023Price change$634,950-2.3%$371/sqft
    Source: NWMLS as distributed by MLS GRID #2159717 Report a problem
    9/13/2023Listed for sale$649,950+59.5%$380/sqft
    Source: NWMLS as distributed by MLS GRID #2159717 Report a problem
    6/30/2023Sold$407,500-1.8%$238/sqft
    Source: NWMLS as distributed by MLS GRID #2126584 Report a problem
    6/21/2023Pending sale$415,000$243/sqft
    Source: NWMLS as distributed by MLS GRID #NWM2126584 Report a problem
    6/14/2023Listed for sale$415,000$243/sqft
    Source: NWMLS as distributed by MLS GRID #NWM2126584 Report a problem

    Public tax history

    YearProperty taxesTax assessment
    2025$6,323 +3.8%$572,000 +2%
    2024$6,090 +15.4%$561,000 +28.4%
    2023$5,279 +2.8%$437,000 -8.2%
    2022$5,134 +5.4%$476,000 +22.7%
    2021$4,869 +10.8%$388,000 +19.8%
    2020$4,396 +6.4%$324,000 +6.2%
    2019$4,133 +5%$305,000 +2%
    2018$3,936 -4.8%$299,000 +15%
    2017$4,135 +32%$260,000 +18.7%
    2016$3,133 $219,000 +7.9%
    2015$3,133 $203,000 +4.6%
    2014$3,133 $194,000 +19.8%
    2013$3,133 $162,000 +1.3%
    2012-- $160,000 -9.1%
    2011-- $176,000 -12%
    2010-- $200,000
    2009-- $200,000 -2.4%
    2007-- $205,000 +6.2%
    2006-- $193,000 +7.8%
    2005-- $179,000 +25.2%
    2001$2,001 +5.7%$143,000 +9.2%
    2000$1,894 $131,000

    Find assessor info on the county website

    Neighborhood: Lakeland North

    Nearby schools

    GreatSchools rating
    Get a cash offer in 3 minutes
    Find out how much your home could sell for in as little as 3 minutes with a no-obligation cash offer.
    Estimated market value
    $625,300
    Get a cash offer in 3 minutes
    Find out how much your home could sell for in as little as 3 minutes with a no-obligation cash offer.
    Estimated market value
    $625,300