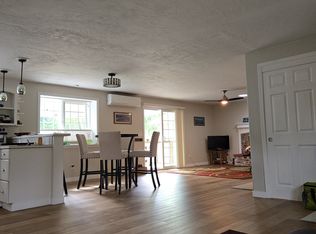
Custom built, wonderfully designed 2 BR home with absolutely to die for 1564 sq ft 6 car detached heated, and finished garage!!! The home was exquisitely designed, equipped and built with so many special unique features! Incredible bank of pictures windows in the great room with soaring cathedral ceilings brings in so much natural light! Separate dining room with built in bookshelf and cabinets! Efficient smaller kitchen with wood cabinetry, gorgeous slab quartz countertops with single bowl drop-in undermount sink, and all newer stainless appliances. The home basically has 2 primary BR set-ups, with a large main floor BR with bathroom right next door with special walk-in tub shower unit. The upstairs boasts a primary suite with amazing 3/4 bath with walk-in custom tiled shower! Upstairs laundry with built-in cabinetry and sink. Every part of this home boasts natural wood trimmed windows, doors & so many built-in, well thought out cabinetry and storage features. The 1564 sq ft garage is AMAZING, and worth the price of this home alone! The garage is heated, insulated, and full of cabinetry, air compressor system, car lift and more! Back-up, propane powered generator system for home and garage! Two sheds, one with a heated office. Manicured yard with mature landscaping and full sprinkler system! This is simply a one of a kind property! Hurry!
Active
Listed by: RE/MAX Northwest • Lawrence D. Tuell
$535,000
19117 21st Street Ct SW, Lakebay, WA 98349
2beds
1,024sqft
Single Family Residence
Built in 2002
10,201 Square Feet Lot
$528,500 Zestimate®
$522/sqft
$19/mo HOA
What's special
Soaring cathedral ceilingsNewer stainless appliancesWood cabinetryGorgeous slab quartz countertops
- --
- on Zillow
- 316
- views
- 30
- saves
Likely to sell faster than
Zillow last checked:
Listing updated:
Listed by:
Lawrence D. Tuell,
RE/MAX Northwest
Source: NWMLS as distributed by MLS GRID,MLS#: 2582223
Facts & features
Interior
Bedrooms & bathrooms
- Bedrooms: 2
- Bathrooms: 2
- Full bathrooms: 2
- Main level bathrooms: 1
- Main level bedrooms: 1
Primary bedroom
- Level: Second
Bedroom
- Level: Main
Bathroom full
- Level: Second
Bathroom full
- Level: Main
Dining room
- Level: Main
Entry hall
- Level: Main
Kitchen without eating space
- Level: Main
Living room
- Level: Main
Utility room
- Level: Second
Heating
- Forced Air, Heat Pump, Electric
Cooling
- Heat Pump
Appliances
- Included: Dishwasher, Dryer, Microwave, Refrigerator, Stove(s)/Range(s), Washer, Dishwasher(s), Dryer(s), Microwave(s), Refrigerator(s), Washer(s), Water Heater: Electric, Water Heater Location: closet
Features
- Bath Off Primary, Ceiling Fan(s), Dining Room
- Flooring: Ceramic Tile, Hardwood, Carpet
- Windows: Dbl Pane/Storm Window
- Basement: None
- Has fireplace: No
Interior area
- Total structure area: 1,024
- Total interior livable area: 1,024 sqft
Property
Parking
- Total spaces: 12
- Parking features: Detached Garage
- Has garage: Yes
- Covered spaces: 6
- Uncovered spaces: 6
Features
- Levels: Two
- Stories: 2
- Entry location: Main
- Patio & porch: Bath Off Primary, Ceiling Fan(s), Dbl Pane/Storm Window, Dining Room, Water Heater, Wired for Generator
Lot
- Size: 10,201 Square Feet
- Features: Paved, Fenced-Fully, Gas Available, Outbuildings, Sprinkler System
- Topography: Level,Partial Slope
- Residential vegetation: Garden Space
Details
- Parcel number: 6661001990
- Zoning description: Jurisdiction: County
- Special conditions: Standard
- Other equipment: Leased Equipment: None, Wired for Generator
Construction
Type & style
- Home type: SingleFamily
- Architectural style: Contemporary,2 Story
- Property subtype: Single Family Residence
Materials
- Cement/Concrete
- Foundation: Poured Concrete
- Roof: Composition
Condition
- Very Good
- Year built: 2002
Utilities & green energy
- Electric: Company: Peninsula Light
- Sewer: Septic Tank, Company: Septic
- Water: Public, Company: Washington Water
Community & HOA
Community
- Features: Park
- Subdivision: Palmer Lake
HOA
- Services included: Common Area Maintenance
- HOA fee: $230 annually
- HOA phone: 253-884-1414
Location
- Region: Lakebay
Financial & listing details
- Price per square foot: $522/sqft
- Tax assessed value: $395,400
- Annual tax amount: $3,560
- Date on market: 9/15/2026
- Listing terms: Conventional,FHA,VA Loan
- Inclusions: Dishwasher(s), Dryer(s), Leased Equipment, Microwave(s), Refrigerator(s), Stove(s)/Range(s), Washer(s)
Estimated market value
$528,500
$502,000 - $555,000
$1,961/mo
Price history
| Date | Event | Price |
|---|---|---|
| 9/15/2026 | Listed for sale | $535,000+4180%$522/sqft |
Source:  NWMLS as distributed by MLS GRID #2582223 Report a problem NWMLS as distributed by MLS GRID #2582223 Report a problem | ||
| 2/26/2015 | Listing removed | $900$1/sqft |
Source: DK Property Management, LLC Report a problem | ||
| 2/13/2015 | Price change | $900-5.3%$1/sqft |
Source: DK Property Management, LLC Report a problem | ||
| 1/7/2015 | Listed for rent | $950+11.8%$1/sqft |
Source: DK Property Management, LLC Report a problem | ||
| 10/31/2012 | Listing removed | $850$1/sqft |
Source: LZ Property Management, LLC Report a problem | ||
| 8/4/2012 | Listed for rent | $850$1/sqft |
Source: LZ Property Management, LLC Report a problem | ||
| 7/11/2001 | Sold | $12,500$12/sqft |
Source: Public Record Report a problem | ||
Public tax history
| Year | Property taxes | Tax assessment |
|---|---|---|
| 2025 | $3,560 +8.8% | $395,400 +7.4% |
| 2024 | $3,273 -0.8% | $368,200 +2.8% |
| 2023 | $3,300 +3.8% | $358,200 -0.3% |
| 2022 | $3,178 +0.7% | $359,200 +17.2% |
| 2021 | $3,156 +44.8% | $306,500 +36.4% |
| 2019 | $2,180 | $224,700 +13.7% |
| 2018 | -- | $197,600 +14.7% |
| 2017 | $1,471 | $172,300 +40.5% |
| 2016 | $1,471 | $122,600 +10.4% |
| 2014 | $1,471 +89.7% | $111,100 +14.2% |
| 2013 | $775 | $97,300 -15.1% |
| 2012 | -- | $114,600 -13.1% |
| 2011 | -- | $131,800 -4.7% |
| 2010 | -- | $138,300 -14.6% |
| 2009 | -- | $162,000 -6.6% |
| 2008 | -- | $173,500 -6.1% |
| 2007 | $1,675 +975.9% | $184,800 +1414.8% |
| 2002 | $156 +2.6% | $12,200 +19.6% |
| 2001 | $152 | $10,200 +7.4% |
| 2000 | $152 | $9,500 |
Find assessor info on the county website
Monthly payment
Est. payment
Payment breakdown
Explore the cost of this home by adjusting the details. Changes won't be saved.Climate risks
Neighborhood: 98349
Nearby schools
Schools provided by the listing agent
- High: Peninsula High
Source: NWMLS as distributed by MLS GRID. This data may not be complete. We recommend contacting the local school district to confirm school assignments for this home.

Similar homes
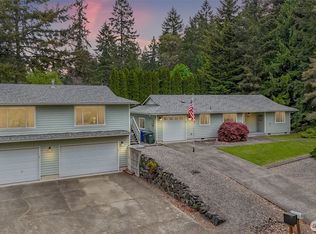
- $650,0003 bd2 ba1.4k sqftJoemma Beach, Lakebay, WA 98349Active
 MLS ID #2568857, David Benefiel. NWMLS as distributed by MLS GRID
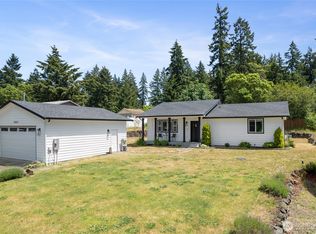
 - $490,0002 bd2 ba1.2k sqft831 E Saint Andrews Dr, Shelton, WA 98584For Sale By Owner
 FSBO-Online.com
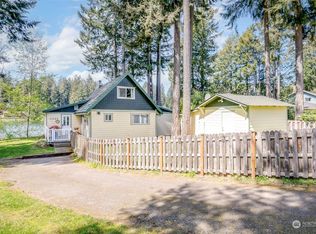
 - $349,9003 bd2 ba1k sqftHerron Island Division # 2, Lakebay, WA 98349Active
 MLS ID #2519168, Karen D. Dorans. NWMLS as distributed by MLS GRID
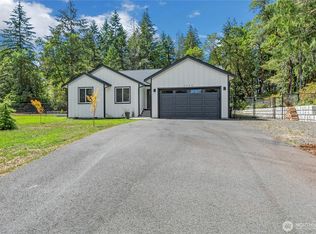
 - $464,9973 bd1 ba990 sqft9315 121st Street SW, Lakewood, WA 98498Active
 MLS ID #2590254, Lorraine Gakin. NWMLS as distributed by MLS GRID
