Welcome home to this charming Craftsman cottage nestled in the sought-after Palmer Lake community on the Key Peninsula. Thoughtfully designed for comfort & easy living, this inviting home features soaring 10-foot ceilings, a bright open-concept great room, & an abundance of natural light that enhances the home's warm & welcoming atmosphere. The beautifully appointed kitchen is sure to impress w/ quartz countertops, counter seating, stainless steel appliances (2025), & timeless white shaker cabinetry, making it equally suited for everyday living & entertaining. French doors open to a spacious, sun-filled deck creating a seamless indoor-outdoor living experience where you can entertain friends, dine al fresco, & unwind after a long day; make use of the separated covered BBQ space on any night of the year! Modern flooring flows throughout the home all the way to the bedrooms and shared bath. The oversized detached garage w/ high ceilings offers plenty of room for vehicles, gear, & extra storage. RV parking provides added convenience, & the yard offers a blank canvas to imprint your vision w/ space to garden, relax, & enjoy the outdoors year-round. At this community, you'll enjoy access to a stocked private lake w/ a fishing dock, parks, & a private beach! With Palmer Lake just a short walk away, this delightful property offers a wonderful blend of comfort, recreation, & the relaxed charm of Pacific Northwest living- This house is perfectly ready for a new loving owner.
Pending
Listed by: Better Properties N. Proctor • Kendra Varadi
Price cut: $10K (6/20)
$424,500
2007 191st Avenue Ct SW, Lakebay, WA 98349
2beds
1,320sqft
:
Get pre-qualified$2,690/mo
Single Family Residence
Built in 2020
10,798 Square Feet Lot
$424,300 Zestimate®
$322/sqft
$19/mo HOA
What's special
Rv parkingCharming craftsman cottageBeautifully appointed kitchenTimeless white shaker cabinetrySeparated covered bbq spaceFrench doorsSpacious sun-filled deck
- 61 days |
- 116 |
- 6 |
Zillow last checked:
Listing updated:
Listed by:
Kendra Varadi,
Better Properties N. Proctor,
Jenny Aarde,
Better Properties N. Proctor
Source: NWMLS as distributed by MLS GRID,MLS#: 2532521
Facts & features
Interior
Bedrooms & bathrooms
- Bedrooms: 2
- Bathrooms: 1
- Full bathrooms: 1
- Main level bathrooms: 1
- Main level bedrooms: 2
Primary bedroom
- Level: Main
Bedroom
- Level: Main
Bathroom full
- Level: Main
Dining room
- Level: Main
Kitchen without eating space
- Level: Main
Living room
- Level: Main
Utility room
- Level: Main
Heating
- Forced Air, Electric
Cooling
- Heat Pump
Appliances
- Included: Dishwasher, Dryer, Microwave, Refrigerator, Stove(s)/Range(s), Washer, Dishwasher(s), Dryer(s), Microwave(s), Refrigerator(s), Washer(s), Water Heater: Electric, Water Heater Location: Utility Room
Features
- Bath Off Primary, Dining Room
- Flooring: Vinyl Plank
- Doors: French Doors
- Windows: Dbl Pane/Storm Window
- Basement: None
- Has fireplace: No
Interior area
- Total structure area: 1,320
- Total interior livable area: 1,320 sqft
Video & virtual tour
Property
Parking
- Total spaces: 5
- Parking features: Driveway, Detached Garage, RV Parking
- Has garage: Yes
- Covered spaces: 1
- Uncovered spaces: 4
Features
- Levels: One
- Stories: 1
- Patio & porch: Bath Off Primary, Dbl Pane/Storm Window, Dining Room, French Doors, Vaulted Ceiling(s), Walk-In Closet(s), Water Heater
- Has view: Yes
- View description: Territorial
Lot
- Size: 10,798 Square Feet
- Features: Dead End Street, Paved, Deck, Patio, RV Parking
- Topography: Level,Terraces
- Residential vegetation: Garden Space
Details
- Parcel number: 6661002030
- Zoning description: Jurisdiction: County
- Special conditions: Standard
Construction
Type & style
- Home type: SingleFamily
- Architectural style: Contemporary,1 Story
- Property subtype: Single Family Residence
Materials
- Cement Planked, Wood Siding, Cement Plank
- Foundation: Poured Concrete
- Roof: Composition
Condition
- Very Good
- Year built: 2020
- Major remodel year: 2020
Details
- Builder name: Apex Septic Design
Utilities & green energy
- Electric: Company: Peninsula Light
- Sewer: Septic Tank
- Water: Public, Company: Washington Water
- Utilities for property: Astound
Community & HOA
Community
- Features: CCRs, Park, Playground
- Subdivision: Palmer Lake
HOA
- Services included: Common Area Maintenance, Road Maintenance
- HOA fee: $19 monthly
Location
- Region: Lakebay
Financial & listing details
- Price per square foot: $322/sqft
- Tax assessed value: $423,600
- Annual tax amount: $3,744
- Date on market: 6/12/2026
- Cumulative days on market: 51 days
- Listing terms: Conventional,FHA,VA Loan
- Inclusions: Dishwasher(s), Dryer(s), Microwave(s), Refrigerator(s), Stove(s)/Range(s), Washer(s)
Estimated market value
$424,300
$403,000 - $446,000
$1,928/mo
Price history
| Date | Event | Price |
|---|---|---|
| 7/13/2026 | Pending sale | $424,500$322/sqft |
Source:  NWMLS as distributed by MLS GRID #2532521 Report a problem NWMLS as distributed by MLS GRID #2532521 Report a problem | ||
| 6/20/2026 | Price change | $424,500-2.3%$322/sqft |
Source: NWMLS as distributed by MLS GRID #2532521 Report a problem | ||
| 6/15/2026 | Price change | $434,500-1.1%$329/sqft |
Source: NWMLS as distributed by MLS GRID #2532521 Report a problem | ||
| 6/1/2026 | Listed for sale | $439,500+7.2%$333/sqft |
Source: NWMLS as distributed by MLS GRID #2532521 Report a problem | ||
| 8/31/2023 | Sold | $410,000$311/sqft |
Source: NWMLS as distributed by MLS GRID #2141804 Report a problem | ||
| 8/6/2023 | Pending sale | $410,000$311/sqft |
Source: NWMLS as distributed by MLS GRID #2141804 Report a problem | ||
| 8/1/2023 | Listed for sale | $410,000+28.5%$311/sqft |
Source: NWMLS as distributed by MLS GRID #NWM2141804 Report a problem | ||
| 11/6/2020 | Sold | $319,000$242/sqft |
Source: NWMLS as distributed by MLS GRID #1651806 Report a problem | ||
| 9/11/2020 | Pending sale | $319,000$242/sqft |
Source: The Hayes Group LLC #1651806 Report a problem | ||
| 9/8/2020 | Price change | $319,000-1.8%$242/sqft |
Source: The Hayes Group LLC #1651806 Report a problem | ||
| 8/31/2020 | Price change | $325,000-4.4%$246/sqft |
Source: The Hayes Group LLC #1651806 Report a problem | ||
| 8/24/2020 | Price change | $339,900+7.1%$258/sqft |
Source: The Hayes Group LLC #1651806 Report a problem | ||
| 6/21/2020 | Pending sale | $317,500$241/sqft |
Source: The Hayes Group LLC #1594932 Report a problem | ||
| 6/19/2020 | Price change | $317,500-2.3%$241/sqft |
Source: The Hayes Group LLC #1594932 Report a problem | ||
| 6/2/2020 | Price change | $325,000-2.8%$246/sqft |
Source: The Hayes Group LLC #1594932 Report a problem | ||
| 5/11/2020 | Price change | $334,500-4.4%$253/sqft |
Source: The Hayes Group LLC #1594932 Report a problem | ||
| 4/29/2020 | Listed for sale | $349,900+218.1%$265/sqft |
Source: The Hayes Group LLC #1594932 Report a problem | ||
| 1/14/2020 | Sold | $110,000+345%$83/sqft |
Source: Public Record Report a problem | ||
| 9/27/2017 | Sold | $24,719-1.1%$19/sqft |
Source: Public Record Report a problem | ||
| 4/26/2017 | Listed for sale | $25,000+4.2%$19/sqft |
Source: Owner Report a problem | ||
| 3/9/2017 | Listing removed | $24,000$18/sqft |
Source: Owner Report a problem | ||
| 2/4/2017 | Listed for sale | $24,000-17.2%$18/sqft |
Source: Owner Report a problem | ||
| 12/30/2016 | Listing removed | $29,000-17.1%$22/sqft |
Source: Owner Report a problem | ||
| 8/9/2016 | Price change | $35,000-12.5%$27/sqft |
Source: Owner Report a problem | ||
| 2/20/2016 | Listed for sale | $40,000+281%$30/sqft |
Source: Owner Report a problem | ||
| 5/6/2015 | Sold | $10,500-79.8%$8/sqft |
Source: NWMLS as distributed by MLS GRID #740890 Report a problem | ||
| 1/17/2008 | Sold | $51,900+15.3%$39/sqft |
Source: Public Record Report a problem | ||
| 5/24/2006 | Sold | $45,000$34/sqft |
Source: Public Record Report a problem | ||
Public tax history
| Year | Property taxes | Tax assessment |
|---|---|---|
| 2024 | $3,744 -0.3% | $423,600 +3.4% |
| 2023 | $3,754 +3.7% | $409,700 -0.4% |
| 2022 | $3,619 +0.4% | $411,300 +16.9% |
| 2021 | $3,603 +1249% | $351,900 +1378.6% |
| 2019 | $267 | $23,800 +4.8% |
| 2018 | -- | $22,700 -2.2% |
| 2017 | $224 | $23,200 +26.8% |
| 2016 | $224 | $18,300 +12.3% |
| 2014 | $224 +59.8% | $16,300 +3.8% |
| 2013 | $140 | $15,700 -23% |
| 2012 | -- | $20,400 +94.3% |
| 2001 | $152 | $10,500 |
Find assessor info on the county website
Monthly payment
Est. payment
Payment breakdown
Explore the cost of this home by adjusting the details. Changes won't be saved.Climate risks
Neighborhood: 98349
Nearby schools
GreatSchools rating
- 6/10Evergreen Elementary SchoolGrades: PK-5Distance: 1.1 mi
- 4/10Key Peninsula Middle SchoolGrades: 6-8Distance: 5.1 mi
- 8/10Peninsula High SchoolGrades: 9-12Distance: 13.1 mi
Schools provided by the listing agent
- Elementary: Evergreen Elem
- Middle: Key Peninsula Mid
- High: Peninsula High
Source: NWMLS as distributed by MLS GRID. This data may not be complete. We recommend contacting the local school district to confirm school assignments for this home.
- $424,2003 bd1 ba1.4k sqft2009 191st Ave SW, Lakebay, WA 98349Off Market
- $384,9003 bd2 ba1.6k sqft2106 Lake Dr SW, Lakebay, WA 98349Sold
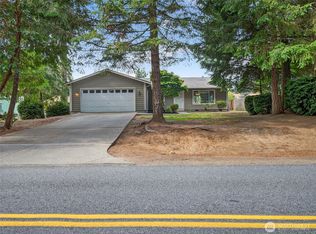
- $307,0001 bd-- ba928 sqft1928 191st Avenue Ct SW #KPS, Lakebay, WA 98349Off Market
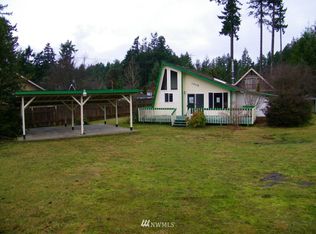
- $475,0002 bd2 ba1.9k sqft19113 21st St SW, Lakebay, WA 98349Pending
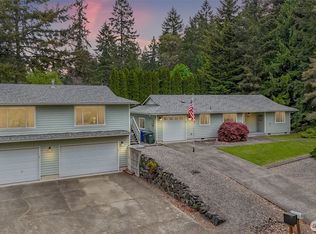
- $422,5002 bd2 ba1.3k sqft1925 192nd Avenue Ct SW, Lakebay, WA 98349Sold
- $208,6002 bd2 ba1k sqft2019 192nd Ave NW, Lakebay, WA 98349Off Market
- $371,6003 bd2 ba1.2k sqft19112 21st St SW, Lakebay, WA 98349Off Market
- $461,0002 bd1 ba936 sqft19122 21st St SW, Lakebay, WA 98349Sold
A local agent can set up tours, give advice and negotiate with sellers.
Similar homes
- $465,0004 bd3 ba1.6k sqft1718 193rd Avenue Ct SW, Lakebay, WA 98349Active
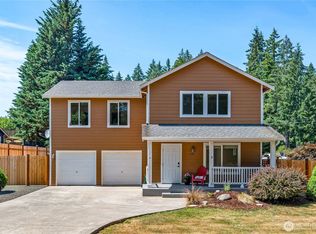 MLS ID #2559055, Kim Beckett. NWMLS as distributed by MLS GRID
 - $399,9003 bd2 ba1k sqft19105 17th st SW, Lakebay, WA 98349Active
 MLS ID #2541067, Kali Leavitt. NWMLS as distributed by MLS GRID
 - $369,0003 bd2 ba1.2k sqft19613 25th Street Ct SW, Lakebay, WA 98349Active
 MLS ID #2539591, Marcie Martin. NWMLS as distributed by MLS GRID
 - $349,9003 bd2 ba1k sqftHerron Island Division # 2, Lakebay, WA 98349Active
 MLS ID #2519168, Karen D. Dorans. NWMLS as distributed by MLS GRID
 - $424,9992 bd1 ba729 sqftCarlyon Beach Country Club, Olympia, WA 98502ActiveMLS ID #2551508, Talib DiNero Williams. NWMLS as distributed by MLS GRID
- $450,0003 bd2 ba1.3k sqft1270 NE Mission Creek Road, Belfair, WA 98528ActiveMLS ID #2558975, Ashley Porter. NWMLS as distributed by MLS GRID
- $399,9002 bd2 ba1.5k sqftTimberlakes, Shelton, WA 98584ActiveMLS ID #2535214, Hanna Sandifer. NWMLS as distributed by MLS GRID
- $410,0002 bd1 ba1k sqft916 Bowker Street SE, Lacey, WA 98503ActiveMLS ID #2531666, Kyle Walker. NWMLS as distributed by MLS GRID
- $449,9503 bd2 ba1.2k sqft3511 S Wilkeson Street, Tacoma, WA 98418ActiveMLS ID #2561097, Candice Frazier. NWMLS as distributed by MLS GRID
- $415,0003 bd2 ba1.2k sqftDiv 3, Shelton, WA 98584ActiveMLS ID #2539745, Kristine Anderson. NWMLS as distributed by MLS GRID
- $439,0003 bd3 ba1.8k sqft30 E Stirling Court, Shelton, WA 98584ActiveMLS ID #2523679, Daylene Wilkie. NWMLS as distributed by MLS GRID
- $398,9993 bd3 ba1.4k sqft2111 E State Route 3, Shelton, WA 98584ActiveMLS ID #2483922, Amber Anderson. NWMLS as distributed by MLS GRID
- $475,0002 bd1 ba1.5k sqft4919 N 43rd Street, Tacoma, WA 98407ActiveMLS ID #2560975, Denise Christofferson. NWMLS as distributed by MLS GRID
- $420,0002 bd1 ba894 sqft1403 E 64th Street, Tacoma, WA 98404ActiveMLS ID #2557152, Gerard Mennitto. NWMLS as distributed by MLS GRID
- $449,9503 bd2 ba1.2k sqft4015 S Yakima Avenue, Tacoma, WA 98418ActiveMLS ID #2557853, Alexander Bradshaw. NWMLS as distributed by MLS GRID
- $414,9502 bd1 ba960 sqft1911 E 72nd Street, Tacoma, WA 98404ActiveMLS ID #2542564, Ashley Britschgi. NWMLS as distributed by MLS GRID
- $499,0004 bd2 ba1.6k sqft4631 E Grapeview Loop Road, Allyn, WA 98524ActiveMLS ID #2505279, Torrey Pond. NWMLS as distributed by MLS GRID
- $465,0003 bd2 ba1.2k sqft2513 S Hosmer Street, Tacoma, WA 98405ActiveMLS ID #2557992, Ryan Waterman. NWMLS as distributed by MLS GRID
- $450,0003 bd1 ba1.7k sqft214 E 68th Street, Tacoma, WA 98404ActiveMLS ID #2559187, Audrey DeVine. NWMLS as distributed by MLS GRID
- $420,0003 bd2 ba980 sqft3833 E G Street, Tacoma, WA 98404ActiveMLS ID #2553291, Lisa Wray. NWMLS as distributed by MLS GRID
