Skip main navigation
Sold
  • Listed by: Infinity Real Estate, LLC • Jennie Wetter
    Bought with: Coldwell Banker Bain
    $1,111,000

    14618 97th Avenue Ct NW, Gig Harbor, WA 98329

    3beds
    2,707sqft
    Single Family Residence
    Built in 1983
    4.54 Acres Lot
    $-- Zestimate®
    $410/sqft
    $3,876 Estimated rent

    Home value

    Not available

    Estimated sales range

    Not available

    $3,876/mo

    Zestimate® history
    Loading
    Loading...

    Owner options

    List your home for rent

    $3,876/mo

    Rent Zestimate®

    Find your next renter with Zillow Rental Manager. Plus, with online applications, you can quickly screen prospective tenants – for free.

    Learn more

    $3,876/mo

    Rent Zestimate®

    Refinance and save

    $6,832/mo

    Est. payment

    Refinancing to a lower rate could help reduce your monthly payments and save thousands over the life of the loan.

    See today's rates

    $6,832/mo

    Est. payment

    Explore your selling options

    Work with a Zillow partner agent

    Leverage their expertise and Zillow's premium Showcase listings to get your home seen by more buyers.

    Get started

    List with your own agent

    Get your home in front of millions of buyers by listing it on Zillow.

    Learn how to do it

    Sell it yourself

    Take full control of how buyers see your home on Zillow by listing For Sale by Owner (FSBO).

    List your home

    What's special

    Fabulous new kitchenLush pasturesWide open great roomFrench doorsCentral atriumPrivate paradisePrivate deck
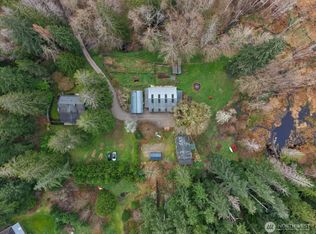
    Discover your private paradise overlooking 4+ acres of serene landscape & lush pastures. This hidden gem is full of exciting surprises. A secluded drive unveils a one of a kind NW contemporary custom rambler. It's spacious & gracious design features a central atrium that bathes the rooms in sunlight & natural art, a wide open great room w/ fabulous new kitchen & french doors to a sprawling trex deck to take in the vistas. The barn has been converted into adorable guest quarters with it's own private deck, & makes this the gathering place with room for everyone to stay and no one will want to leave. Loads of parking, plus a 30 x 30 shop/garage, all abutting the 360 Park! How much better can it get? A dream come true!

    Zillow last checked:

    Listing updated:

    Listed by:

    Jennie Wetter,

    Infinity Real Estate, LLC

    Bought with:

    Julie Pero, 27562

    Coldwell Banker Bain

    Source: NWMLS as distributed by MLS GRID,MLS#: 2224322MLS Logo

    Facts & features

    Interior

    Bedrooms & bathrooms
    • Bedrooms: 3
    • Bathrooms: 4
    • Full bathrooms: 2
    • 3/4 bathrooms: 1
    • 1/2 bathrooms: 1
    • Main level bathrooms: 3
    • Main level bedrooms: 3
    Primary bedroom
    • Level: Main
    Bedroom
    • Level: Main
    Bedroom
    • Level: Main
    Bathroom full
    • Level: Main
    Bathroom full
    • Level: Main
    Other
    • Description: Guest House
    • Level: Main
    Bonus room
    • Description: Guest House
    • Level: Second
    Den office
    • Level: Main
    Dining room
    • Level: Main
    Entry hall
    • Level: Main
    Family room
    • Level: Main
    Kitchen with eating space
    • Level: Main
    Kitchen with eating space
    • Description: Guest House
    • Level: Main
    Living room
    • Level: Main
    Utility room
    • Level: Main
    Heating
    • Fireplace, 90%+ High Efficiency, Forced Air, Heat Pump, Electric, Wood
    Cooling
    • 90%+ High Efficiency, Forced Air, Heat Pump
    Appliances
    • Included: Dishwashers_, Dryer(s), Microwaves_, Refrigerators_, StovesRanges_, Washer(s), Dishwasher(s), Microwave(s), Refrigerator(s), Stove(s)/Range(s), Water Heater: Electric, Water Heater Location: Garage
    Features
    • Bath Off Primary, Ceiling Fan(s), Dining Room
    • Flooring: Vinyl Plank, Carpet
    • Doors: French Doors
    • Windows: Double Pane/Storm Window, Skylight(s)
    • Number of fireplaces: 1
    • Fireplace features: Wood Burning, Main Level: 1, Fireplace
    Interior area
    • Total structure area: 2,707
    • Total interior livable area: 2,707 sqft

    Property

    Parking
    • Total spaces: 6
    • Parking features: RV Parking, Attached Garage
    • Attached garage spaces: 6
    Features
    • Levels: One
    • Stories: 1
    • Entry location: Main
    • Patio & porch: Wall to Wall Carpet, Second Kitchen, Bath Off Primary, Ceiling Fan(s), Double Pane/Storm Window, Dining Room, French Doors, Hot Tub/Spa, Security System, Skylight(s), Solarium/Atrium, Vaulted Ceiling(s), Walk-In Closet(s), Wired for Generator, Fireplace, Water Heater
    • Has spa: Yes
    • Spa features: Indoor
    • Has view: Yes
    • View description: Territorial
    Lot
    • Size: 4.54 Acres
    • Features: Adjacent to Public Land, Dead End Street, Secluded, Cable TV, Deck, Fenced-Partially, High Speed Internet, Hot Tub/Spa, Outbuildings, RV Parking, Shop
    • Topography: Equestrian,Level
    • Residential vegetation: Fruit Trees, Garden Space, Pasture
    Details
    • Parcel number: 0122153061
    • Zoning description: R10,Jurisdiction: County
    • Special conditions: Standard
    • Other equipment: Wired for Generator

    Construction

    Type & style
    • Home type: SingleFamily
    • Architectural style: 1 Story
    • Property subtype: Single Family Residence
    Materials
    • Wood Siding
    • Foundation: Poured Concrete
    • Roof: Composition
    Condition
    • Very Good
    • Year built: 1983
    • Major remodel year: 2020

    Utilities & green energy

    • Electric: Company: Pen Light
    • Sewer: Septic Tank, Company: Septic
    • Water: Individual Well, Company: Private Well
    • Utilities for property: Xfinity, Xfinity

    Community & HOA

    Community
    • Security: Security System
    • Subdivision: Wauna
    Location
    • Region: Gig Harbor

    Financial & listing details

    • Price per square foot: $410/sqft
    • Tax assessed value: $371,600
    • Annual tax amount: $7,756
    • Date on market: 5/27/2024
    • Cumulative days on market: 786 days
    • Listing terms: Conventional,FHA,VA Loan
    • Inclusions: Dishwashers, Dryers, Microwaves, Refrigerators, StovesRanges, Washers

    Price history

    DateEventPrice
    6/7/2024Sold$1,111,000$410/sqft
    Source: NWMLS as distributed by MLS GRID #2224322 Report a problem
    5/6/2024Pending sale$1,111,000$410/sqft
    Source: NWMLS as distributed by MLS GRID #2224322 Report a problem
    4/29/2024Listed for sale$1,111,000$410/sqft
    Source: NWMLS as distributed by MLS GRID #2224322 Report a problem
    4/22/2024Pending sale$1,111,000$410/sqft
    Source: NWMLS as distributed by MLS GRID #2224322 Report a problem
    4/18/2024Listed for sale$1,111,000+127.9%$410/sqft
    Source: NWMLS as distributed by MLS GRID #2224322 Report a problem
    10/26/2015Listing removed$487,500$180/sqft
    Source: John L Scott Real Estate #808685 Report a problem
    6/25/2015Listed for sale$487,500$180/sqft
    Source: John L Scott Real Estate #808685 Report a problem

    Public tax history

    YearProperty taxesTax assessment
    2016$4,324 $371,600 +7.7%
    2014$4,324 +3%$344,900 -3.4%
    2013$4,198 $356,900 +9.8%
    2012-- $325,100 -10.4%
    2011-- $362,900 -8.1%
    2010-- $394,700
    Find assessor info on the county website

    Neighborhood: 98329

    Nearby schools

    GreatSchools rating
    Get pre-qualified for a loan
    At Zillow Home Loans, we can pre-qualify you in as little as 5 minutes with no impact to your credit score.

    An equal housing lender. NMLS #10287.