Skip main navigation
Sold
  • Listed by: Paramount Real Estate Group • Autumn Bennett
    Bought with: eXp Realty
    $499,999

    375 NW Mosher Canyon Road, Bremerton, WA 98311

    3beds
    1,568sqft
    Single Family Residence
    Built in 1969
    0.28 Acres Lot
    $508,700 Zestimate®
    $319/sqft
    $2,730 Estimated rent

    Home value

    $508,700

    $468,000 - $554,000

    $2,730/mo

    Zestimate® history
    Loading
    Loading...

    Owner options

    List your home for rent

    $2,730/mo

    Rent Zestimate®

    Find your next renter with Zillow Rental Manager. Plus, with online applications, you can quickly screen prospective tenants – for free.

    Learn more

    $2,730/mo

    Rent Zestimate®

    Refinance and save

    $3,044/mo

    Est. payment

    Refinancing to a lower rate could help reduce your monthly payments and save thousands over the life of the loan.

    See today's rates

    $3,044/mo

    Est. payment

    Explore your selling options

    Work with a Zillow partner agent

    Leverage their expertise and Zillow's premium Showcase listings to get your home seen by more buyers.

    Get started

    List with your own agent

    Get your home in front of millions of buyers by listing it on Zillow.

    Learn how to do it

    Sell it yourself

    Take full control of how buyers see your home on Zillow by listing For Sale by Owner (FSBO).

    List your home

    What's special

    Vintage finishesNew windowsClassic design detailsBrimming with personalityAuthentic mid-century vibes
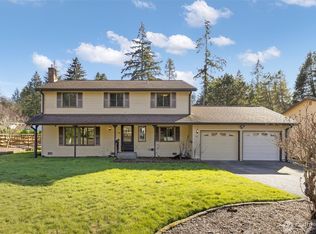
    Step into a perfectly preserved blast from the past! This ultra-retro 3-bedroom, 2-bath gem is a rare time capsule, lovingly maintained and full of original character. Vintage finishes and classic design details deliver authentic mid-century vibes you can’t recreate—now paired with new windows, new septic, and new plumbing for modern peace of mind. Solid, well cared for, and brimming with personality—move right in to enjoy the nostalgia or update while honoring the charm. Homes this preserved don’t come along often.

    Zillow last checked:

    Listing updated:

    Listed by:

    Autumn Bennett,

    Paramount Real Estate Group

    Bought with:

    Jonathan Lien, 20110768

    eXp Realty

    Source: NWMLS as distributed by MLS GRID,MLS#: 2461139MLS Logo

    Facts & features

    Interior

    Bedrooms & bathrooms
    • Bedrooms: 3
    • Bathrooms: 2
    • Full bathrooms: 1
    • 3/4 bathrooms: 1
    • Main level bathrooms: 2
    • Main level bedrooms: 3
    Heating
    • Fireplace, Fireplace Insert, Forced Air, Electric, Natural Gas, Wood
    Cooling
    • Window Unit(s)
    Appliances
    • Included: Dishwasher(s), Dryer(s), Refrigerator(s), Washer(s)
    Features
    • Ceiling Fan(s), Dining Room
    • Flooring: Ceramic Tile, Laminate, Carpet
    • Basement: None
    • Number of fireplaces: 2
    • Fireplace features: Wood Burning, Main Level: 2, Fireplace
    Interior area
    • Total structure area: 1,568
    • Total interior livable area: 1,568 sqft

    Property

    Parking
    • Total spaces: 2
    • Parking features: Driveway, Detached Garage, RV Parking
    • Has garage: Yes
    • Covered spaces: 2
    Features
    • Levels: One
    • Stories: 1
    • Entry location: Main
    • Patio & porch: Ceiling Fan(s), Dining Room, Fireplace, SMART Wired
    • Has view: Yes
    • View description: Territorial
    Lot
    • Size: 0.28 Acres
    • Features: Cul-De-Sac, Dead End Street, Paved, Deck, Fenced-Partially, RV Parking
    • Topography: Level
    • Residential vegetation: Garden Space
    Details
    • Parcel number: 44920000130002
    • Zoning description: Jurisdiction: County
    • Special conditions: Standard

    Construction

    Type & style
    • Home type: SingleFamily
    • Architectural style: Traditional,1 Story
    • Property subtype: Single Family Residence
    Materials
    • Brick
    • Foundation: Poured Concrete
    • Roof: Composition
    Condition
    • Good
    • Year built: 1969
    • Major remodel year: 1969

    Utilities & green energy

    • Electric: Company: PSE
    • Sewer: Septic Tank
    • Water: Public, Company: PUD
    • Utilities for property: Comcast, Comcast

    Community & HOA

    Community
    • Subdivision: Tracyton
    Location
    • Region: Bremerton

    Financial & listing details

    • Price per square foot: $319/sqft
    • Tax assessed value: $412,480
    • Annual tax amount: $3,859
    • Date on market: 2/19/2026
    • Cumulative days on market: 153 days
    • Listing terms: Conventional,FHA,VA Loan
    • Inclusions: Dishwasher(s), Dryer(s), Refrigerator(s), Washer(s)

    Price history

    DateEventPrice
    1/21/2026Sold$499,999+0.2%$319/sqft
    Source: NWMLS as distributed by MLS GRID #2461139 Report a problem
    12/20/2025Pending sale$499,000$318/sqft
    Source: NWMLS as distributed by MLS GRID #2461139 Report a problem
    12/18/2025Listed for sale$499,000+61%$318/sqft
    Source: NWMLS as distributed by MLS GRID #2461139 Report a problem
    7/18/2017Sold$310,000+0.3%$198/sqft
    Source: NWMLS as distributed by MLS GRID #1123400 Report a problem
    6/23/2017Pending sale$309,000$197/sqft
    Source: Better Properties Gig Harbor #1123400 Report a problem
    6/19/2017Price change$309,000-3.1%$197/sqft
    Source: Better Properties Gig Harbor #1123400 Report a problem
    6/6/2017Price change$319,000-1.8%$203/sqft
    Source: Better Properties Gig Harbor #1123400 Report a problem
    5/18/2017Listed for sale$325,000$207/sqft
    Source: Better Properties Gig Harbor #1123400 Report a problem

    Public tax history

    YearProperty taxesTax assessment
    2025$3,767 +1.2%$412,480
    2024$3,721 +2.9%$412,480
    2023$3,617 -0.4%$412,480
    2022$3,633 +2.3%$412,480 +16%
    2021$3,552 +3.2%$355,520 +8.5%
    2020$3,443 +14.7%$327,630 +16.9%
    2019$3,002 -5.2%$280,290 +26.5%
    2018$3,165 $221,560
    2017$3,165 +12.4%$221,560 +10.9%
    2016$2,817 +2.6%$199,770 +5.3%
    2015$2,746 $189,750 +4.4%
    2014$2,746 +9.8%$181,670
    2013$2,501 +3.1%$181,670 -5.4%
    2012$2,426 +12.4%$191,990 -3.9%
    2011$2,159 -10.2%$199,720 -11%
    2010$2,405 +2.1%$224,480 -7.6%
    2009$2,357 -0.5%$242,970 -4.1%
    2008$2,370 -0.6%$253,380 +9%
    2007$2,384 +5.7%$232,520 +35.2%
    2005$2,256 $171,980 +27.1%
    2002-- $135,300 +4.8%
    2001$1,894 +2.3%$129,050 +4.9%
    2000$1,852 $123,040
    Find assessor info on the county website

    Neighborhood: 98311

    Nearby schools

    GreatSchools rating
    Schools provided by the listing agent
    • High: Central Kitsap High

    Source: NWMLS as distributed by MLS GRID. This data may not be complete. We recommend contacting the local school district to confirm school assignments for this home.

    Get a cash offer in 3 minutes
    Find out how much your home could sell for in as little as 3 minutes with a no-obligation cash offer.
    Estimated market value
    $508,700
    Get a cash offer in 3 minutes
    Find out how much your home could sell for in as little as 3 minutes with a no-obligation cash offer.
    Estimated market value
    $508,700