Welcome home to this beautifully remodeled and spacious 1-bedroom condo! Thoughtfully updated with new flooring, trim, fresh paint, modern cabinetry, quartz countertops, an undermount sink, and stainless steel appliances, this home blends style and comfort. The bedroom boasts two oversized closets, while the large covered deck provides the perfect space to unwind year-round. Enjoy resort-style amenities including an outdoor pool, sauna, clubhouse, and expansive laundry facility. Low HOA dues cover water, sewer, and garbage. Ideally situated near premier shopping and dining, light rail access, I-5, Hwy 99, and Alderwood Mall. Plus, two dedicated parking spots make everyday living easy.
Sold
Listed by: John L. Scott Woodinville • Kathi Wichser
Bought with: Windermere RE North, Inc.
$235,000
5620 200th Street SW #A211, Lynnwood, WA 98036
1beds
696sqft
Condominium
Built in 1969
-- sqft lot
$236,300 Zestimate®
$338/sqft
$1,608 Estimated rent
Home value
$236,300
$220,000 - $253,000
$1,608/mo
Zestimate® history
Owner options
List your home for rent
$1,608/mo
Rent Zestimate®
Find your next renter with Zillow Rental Manager. Plus, with online applications, you can quickly screen prospective tenants – for free.
$1,608/mo
Rent Zestimate®
Refinance and save
$1,994/mo
Est. payment
Refinancing to a lower rate could help reduce your monthly payments and save thousands over the life of the loan.
$1,994/mo
Est. payment
Explore your selling options
Work with a Zillow partner agent
Leverage their expertise and Zillow's premium Showcase listings to get your home seen by more buyers.
Get startedList with your own agent
Get your home in front of millions of buyers by listing it on Zillow.
Learn how to do itSell it yourself
Take full control of how buyers see your home on Zillow by listing For Sale by Owner (FSBO).
List your homeWhat's special
Modern cabinetryUndermount sinkStainless steel appliancesQuartz countertopsFresh paintNew flooring
Zillow last checked:
Listing updated:
Listed by:
Kathi Wichser,
John L. Scott Woodinville
Bought with:
Tami O'Brien, 118816
Windermere RE North, Inc.
Source: NWMLS as distributed by MLS GRID,MLS#: 2487191
Facts & features
Interior
Bedrooms & bathrooms
- Bedrooms: 1
- Bathrooms: 1
- Full bathrooms: 1
- Main level bathrooms: 1
- Main level bedrooms: 1
Primary bedroom
- Level: Main
Bathroom full
- Level: Main
Entry hall
- Level: Main
Kitchen with eating space
- Level: Main
Living room
- Level: Main
Heating
- Baseboard, Electric
Cooling
- None
Appliances
- Included: Dishwasher, Microwave, Refrigerator, Stove(s)/Range(s), Dishwasher(s), Microwave(s), Refrigerator(s), Water Heater: electric, Water Heater Location: hall closet, Cooking - Electric Hookup, Cooking-Electric
- Laundry: Common Area
Features
- Flooring: Vinyl Plank
- Windows: Insulated Windows
- Has fireplace: No
Interior area
- Total structure area: 696
- Total interior livable area: 696 sqft
Property
Parking
- Total spaces: 2
- Parking features: Carport, Off Street
- Has carport: Yes
- Covered spaces: 1
- Uncovered spaces: 1
Features
- Levels: One
- Stories: 1
- Entry location: Main
- Patio & porch: Cooking-Electric, Insulated Windows, Water Heater
- Has view: Yes
- View description: Territorial
Lot
- Features: Curbs, Paved, Sidewalk
Details
- Parcel number: 00670700121100
- Special conditions: Standard
Construction
Type & style
- Home type: Condo
- Architectural style: Condo (1 Level)
- Property subtype: Condominium
Materials
- Cement Planked, Wood Siding, Wood Products, Cement Plank
- Roof: Composition
Condition
- Year built: 1969
Utilities & green energy
- Electric: Company: Snohomish County PUD
- Sewer: Company: HOA
- Water: Company: HOA
- Utilities for property: Comcast, Comcast, Ziply
Green energy
- Energy efficient items: Insulated Windows
Community & HOA
Community
- Features: Clubhouse, Elevator, Game/Rec Rm, Lobby Entrance, Pool, Sauna
- Subdivision: Scriber Lake
HOA
- Services included: Common Area Maintenance, Maintenance Grounds, Road Maintenance, Sewer, Snow Removal, Water
- HOA fee: $494 monthly
- HOA phone: 425-341-3484
Location
- Region: Lynnwood
Financial & listing details
- Price per square foot: $338/sqft
- Tax assessed value: $250,000
- Annual tax amount: $1,861
- Date on market: 4/25/2026
- Cumulative days on market: 88 days
- Listing terms: Conventional,FHA
- Inclusions: Dishwasher(s), Microwave(s), Refrigerator(s), Stove(s)/Range(s)
Price history
| Date | Event | Price |
|---|---|---|
| 5/11/2026 | Sold | $235,000-5.2%$338/sqft |
Source:  NWMLS as distributed by MLS GRID #2487191 Report a problem NWMLS as distributed by MLS GRID #2487191 Report a problem | ||
| 4/28/2026 | Pending sale | $248,000$356/sqft |
Source: NWMLS as distributed by MLS GRID #2487191 Report a problem | ||
| 3/17/2026 | Listed for sale | $248,000$356/sqft |
Source: NWMLS as distributed by MLS GRID #2487191 Report a problem | ||
| 3/9/2026 | Pending sale | $248,000$356/sqft |
Source: NWMLS as distributed by MLS GRID #2487191 Report a problem | ||
| 3/5/2026 | Listed for sale | $248,000$356/sqft |
Source: NWMLS as distributed by MLS GRID #2487191 Report a problem | ||
Public tax history
| Year | Property taxes | Tax assessment |
|---|---|---|
| 2024 | $2,022 +7.7% | $250,000 +5% |
| 2023 | $1,876 +16.9% | $238,000 +13.1% |
| 2022 | $1,605 -4.6% | $210,500 +16% |
| 2021 | $1,682 +0.4% | $181,500 |
| 2020 | $1,676 -9.4% | $181,500 +1.1% |
| 2019 | $1,851 | $179,500 +20.5% |
| 2018 | -- | $149,000 +41.2% |
| 2017 | $1,424 +109.9% | $105,500 +30.2% |
| 2016 | $679 | $81,000 +35% |
| 2015 | $679 -7.4% | $60,000 -2.4% |
| 2013 | $733 | $61,500 |
| 2011 | -- | -- |
| 2010 | -- | -- |
Find assessor info on the county website
Neighborhood: 98036
Nearby homes
- $280,0002 bd1 ba898 sqft5620 200th St SW APT A104, Lynnwood, WA 98036For Sale

- $280,0002 bd1 ba922 sqft5620 200th St SW APT A105, Lynnwood, WA 98036For Sale
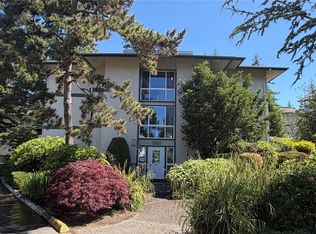
- $280,0002 bd1 ba898 sqft5620 200th St SW APT A204, Lynnwood, WA 98036Sold
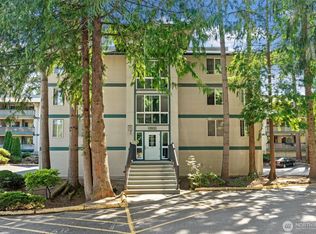
- $260,0002 bd1 ba921 sqft5620 200th St SW APT A205, Lynnwood, WA 98036Sold
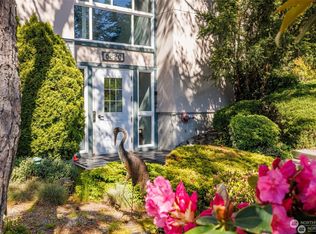
- $238,0001 bd1 ba704 sqft5620 200th St SW APT A303, Lynnwood, WA 98036Sold
- $235,0001 bd1 ba695 sqft5620 200th St SW APT A310, Lynnwood, WA 98036Sold
- $284,3002 bd1 ba904 sqft5620 200th St SW APT A314, Lynnwood, WA 98036Sold
- $237,1131 bd1 ba728 sqft5630 200th St SW APT B112, Lynnwood, WA 98036Sold
Nearby schools
GreatSchools rating
- 3/10Cedar Valley Community SchoolGrades: K-6Distance: 0.5 mi
- 7/10Alderwood Middle SchoolGrades: 7-8Distance: 3.2 mi
- 6/10Lynnwood High SchoolGrades: 9-12Distance: 3.4 mi
Schools provided by the listing agent
- Elementary: Cedar Vly Community
- Middle: Alderwood Mid
- High: Lynnwood High
Source: NWMLS as distributed by MLS GRID. This data may not be complete. We recommend contacting the local school district to confirm school assignments for this home.
Get a cash offer in 3 minutes
Find out how much your home could sell for in as little as 3 minutes with a no-obligation cash offer.
Estimated market value
$236,300
Get a cash offer in 3 minutes
Find out how much your home could sell for in as little as 3 minutes with a no-obligation cash offer.
Estimated market value
$236,300
- Washington
- Snohomish County
- Lynnwood
- 98036
- 5620 200th Street SW Unit A211
Nearby cities
Nearby neighborhoods
Nearby zip codes
Other Lynnwood Topics
