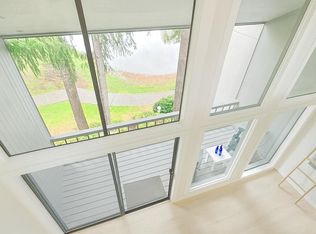
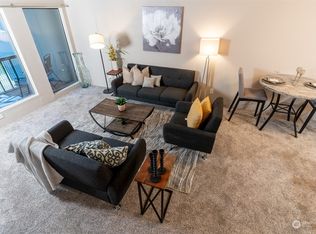
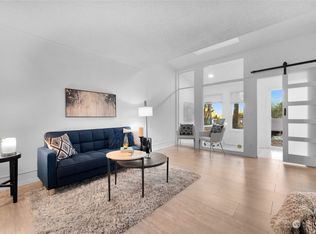
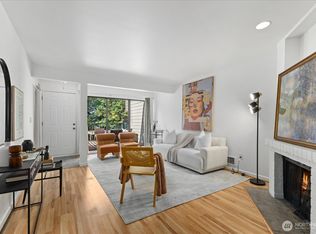
Rare opportunity to own in the heart of Sixty-01 Village - one of Redmond's most beloved gated resort communities. This charming 1Bd/1Ba townhouse-style condo is full of potential and ready for you to make it your own. Enjoy peaceful wooded views through dramatic floor-to-ceiling sliding glass doors that open to your own private patio - a perfect retreat after a long day. Recent updates include interior paint, vinyl flooring, brand-new water heater & appliances (2025), and in-unit stacked Bosch washer & dryer. Covered carport with generous private storage included. Sixty-01 spans 83 resort-style acres with pools, 3 scenic lakes, tennis courts, fitness center with sauna, game room, sport courts, walking trails, garden patches, weekly food truck & on-site cocktail lounge. No rental cap, no special assessments, pet-friendly, well-managed HOA covers water, sewer & garbage. Award-winning Lake Washington SD. Minutes to Redmond, Kirkland, Bellevue & Seattle. Easy I-405 & SR-520 access. Priced to sell - bring your vision & build instant equity!
Pending
Listed by: John L. Scott, Inc. • Samantha Shelton
$289,900
6236 137th Place NE #232, Redmond, WA 98052
1beds
757sqft
:
Get pre-qualified$2,243/mo
Condominium
Built in 1969
-- sqft lot
$285,700 Zestimate®
$383/sqft
$442/mo HOA
What's special
Wooded viewsVinyl flooringGarden patchesSport courtsTennis courtsPrivate patioWalking trails
- 41 days |
- 116 |
- 2 |
Zillow last checked:
Listing updated:
Listed by:
Samantha Shelton,
John L. Scott, Inc.
Source: NWMLS as distributed by MLS GRID,MLS#: 2537868
Facts & features
Interior
Bedrooms & bathrooms
- Bedrooms: 1
- Bathrooms: 1
- Full bathrooms: 1
- Main level bathrooms: 1
- Main level bedrooms: 1
Primary bedroom
- Level: Main
Bathroom full
- Level: Main
Dining room
- Level: Lower
Entry hall
- Level: Main
Kitchen without eating space
- Level: Lower
Living room
- Level: Lower
Heating
- Baseboard, Wall Furnace, Electric
Cooling
- None
Appliances
- Included: Dishwasher, Dryer, Microwave, Refrigerator, Stove(s)/Range(s), Washer, Dishwasher(s), Dryer(s), Microwave(s), Refrigerator(s), Washer(s), Water Heater: Electric, Water Heater Location: Kitchen Closet
Features
- Flooring: Laminate, Vinyl
- Windows: Coverings: Bedroom Blinds
- Has fireplace: No
Interior area
- Total structure area: 757
- Total interior livable area: 757 sqft
Property
Parking
- Total spaces: 1
- Parking features: Carport, RV Parking, RV Parking
- Has carport: Yes
- Covered spaces: 1
Features
- Levels: Two
- Stories: 2
- Entry location: Main
- Patio & porch: Walk-In Closet(s), Water Heater
- Spa features: Community
- Has view: Yes
- View description: Territorial
Lot
- Features: Paved
Details
- Parcel number: 7804240280
- Special conditions: Standard
Construction
Type & style
- Home type: Condo
- Architectural style: Townhouse,Condo (2 Levels)
- Property subtype: Condominium
Materials
- Wood Siding, Wood Products
- Roof: Composition
Condition
- Year built: 1969
- Major remodel year: 1980
Utilities & green energy
- Electric: Company: PSE
- Sewer: Company: HOA
- Water: Company: HOA
- Utilities for property: Xfinity, Ziply/Xfinity
Community & HOA
Community
- Features: Athletic Court, Clubhouse, Fitness Center, Game/Rec Rm, Garden Space, Gated, Pool, RV Parking, Sauna, Trail(s)
- Security: Security Service
- Subdivision: Bridle Trails
HOA
- Services included: Common Area Maintenance, Earthquake Insurance, Maintenance Grounds, Road Maintenance, Security, Sewer, Snow Removal, Water
- HOA fee: $442 monthly
- HOA phone: 425-883-6001
Location
- Region: Redmond
Financial & listing details
- Price per square foot: $383/sqft
- Tax assessed value: $346,000
- Annual tax amount: $2,506
- Date on market: 7/9/2026
- Cumulative days on market: 15 days
- Listing terms: Conventional,VA Loan
- Inclusions: Dishwasher(s), Dryer(s), Microwave(s), Refrigerator(s), Stove(s)/Range(s), Washer(s)
Estimated market value
$285,700
$271,000 - $300,000
$2,178/mo
Price history
| Date | Event | Price |
|---|---|---|
| 6/25/2026 | Pending sale | $289,900$383/sqft |
Source:  NWMLS as distributed by MLS GRID #2537868 Report a problem NWMLS as distributed by MLS GRID #2537868 Report a problem | ||
| 6/12/2026 | Listed for sale | $289,900+253.5%$383/sqft |
Source: NWMLS as distributed by MLS GRID #2537868 Report a problem | ||
| 9/23/2025 | Listing removed | $1,995$3/sqft |
Source: Zillow Rentals Report a problem | ||
| 9/10/2025 | Price change | $1,995-6.1%$3/sqft |
Source: Zillow Rentals Report a problem | ||
| 8/19/2025 | Price change | $2,125-4.5%$3/sqft |
Source: Zillow Rentals Report a problem | ||
| 8/5/2025 | Listed for rent | $2,225$3/sqft |
Source: Zillow Rentals Report a problem | ||
| 7/7/2025 | Listing removed | $2,225$3/sqft |
Source: Zillow Rentals Report a problem | ||
| 7/1/2025 | Listed for rent | $2,225$3/sqft |
Source: Zillow Rentals Report a problem | ||
| 8/16/2002 | Sold | $82,000+15.5%$108/sqft |
Source: Public Record Report a problem | ||
| 7/20/1999 | Sold | $71,000$94/sqft |
Source: Public Record Report a problem | ||
Public tax history
| Year | Property taxes | Tax assessment |
|---|---|---|
| 2025 | $2,927 +16.8% | $346,000 +9.1% |
| 2024 | $2,506 -12.1% | $317,000 -7.6% |
| 2023 | $2,852 +20.5% | $343,000 +7.2% |
| 2022 | $2,367 -7.2% | $320,000 +8.5% |
| 2021 | $2,550 -0.8% | $295,000 +7.3% |
| 2020 | $2,572 -3.1% | $275,000 -4.2% |
| 2019 | $2,655 +11.9% | $287,000 +7.9% |
| 2018 | $2,371 +14.7% | $266,000 +29.1% |
| 2017 | $2,067 +56.4% | $206,000 +13.8% |
| 2016 | $1,322 | $181,000 +16.8% |
| 2015 | $1,322 | $155,000 +18.3% |
| 2014 | $1,322 | $131,000 +33.7% |
| 2013 | $1,322 | $98,000 +15.3% |
| 2012 | -- | $85,000 -24.8% |
| 2011 | -- | $113,000 -24.2% |
| 2010 | -- | $149,000 |
| 2009 | -- | $149,000 +49% |
| 2007 | -- | $100,000 +17.6% |
| 2006 | -- | $85,000 +6.3% |
| 2005 | -- | $80,000 +13.2% |
| 2001 | $810 +11.5% | $70,700 +22.3% |
| 2000 | $726 | $57,800 |
Find assessor info on the county website
Monthly payment
Est. payment
Payment breakdown
Explore the cost of this home by adjusting the details. Changes won't be saved.Climate risks
Neighborhood: Grass Lawn
Nearby schools
GreatSchools rating
- 9/10Benjamin Franklin Elementary SchoolGrades: K-5Distance: 0.8 mi
- 10/10Rose Hill Middle SchoolGrades: 6-8Distance: 0.5 mi
- 10/10Lake Washington High SchoolGrades: 9-12Distance: 1.4 mi
Schools provided by the listing agent
- Elementary: Franklin Elem
- Middle: Rose Hill Middle
- High: Lake Wash High
Source: NWMLS as distributed by MLS GRID. This data may not be complete. We recommend contacting the local school district to confirm school assignments for this home.
- $289,2001 bd1 ba775 sqft6236 Place NE #137-237, Redmond, WA 98052Off Market
- $465,0002 bd2 ba1.1k sqft6234 138th Ave NE APT 201, Redmond, WA 98052Sold
- $535,0002 bd2 ba1.1k sqft6234 138th Ave NE APT 203, Redmond, WA 98052Sold
- $375,0001 bd1 ba757 sqft6236 137th Pl NE APT 223, Redmond, WA 98052Sold
- $333,0001 bd1 ba820 sqft6355 137th Ave NE APT 295, Redmond, WA 98052Sold
- $345,5001 bd1 ba777 sqft6355 137th Ave NE APT 311, Redmond, WA 98052Sold
- $260,0001 bd1 ba827 sqft6355 137th Ave NE APT 312, Redmond, WA 98052Sold
- $490,0002 bd2 ba1.1k sqft6234 138th Ave NE APT 198, Redmond, WA 98052Sold
A local agent can set up tours, give advice and negotiate with sellers.
Similar homes
- $325,0001 bd1 ba772 sqftPanorama Village Condos, Redmond, WA 98052Active
 MLS ID #2558197, SandraJean Daniels. NWMLS as distributed by MLS GRID
 - $340,0001 bd1 ba757 sqftSixty-01, Redmond, WA 98052Active
 MLS ID #2536769, Hamza Haddadi. NWMLS as distributed by MLS GRID
 - $269,0001 bd1 ba720 sqftLaurel Park, Kirkland, WA 98033Active
 MLS ID #2550094, Catherine Ferrera. NWMLS as distributed by MLS GRID
 - $325,0001 bd1 ba712 sqftVilla Marina, Redmond, WA 98052Active
 MLS ID #2537466, Gabrielle Cohen. NWMLS as distributed by MLS GRID
 - $369,9902 bd1 ba768 sqftThe Redwoods Condominium, Redmond, WA 98052ActiveMLS ID #2543488, Kimberleigh King. NWMLS as distributed by MLS GRID
- $309,0001 bd1 ba681 sqftWoodside Terrace, Kirkland, WA 98034ActiveMLS ID #2553603, Erin Olnon. NWMLS as distributed by MLS GRID
- $364,5002 bd1 ba844 sqftThe Redwoods Condominiums, Redmond, WA 98052ActiveMLS ID #2529519, Ron Upshaw. NWMLS as distributed by MLS GRID
- $320,0001 bd1 ba706 sqftSalish Village, Kirkland, WA 98034ActiveMLS ID #2550023, Katie Leung. NWMLS as distributed by MLS GRID
- $289,0002 bd1 ba695 sqftApple Orchard, Bellevue, WA 98007ActiveMLS ID #2500106, Manmeet Singh. NWMLS as distributed by MLS GRID
- $318,0001 bd1 ba707 sqftTerrence Glen, Kirkland, WA 98034ActiveMLS ID #2488656, Douglas W. Davis. NWMLS as distributed by MLS GRID
- $235,0001 bd1 ba680 sqftBellevue Highlands, Bellevue, WA 98007ActiveMLS ID #2545923, Anastasia Miles. NWMLS as distributed by MLS GRID
- $354,9992 bd1 ba803 sqftRacquet Club Estates, Bellevue, WA 98007ActiveMLS ID #2482645, Emily Lam. NWMLS as distributed by MLS GRID
- $318,0001 bd1 ba739 sqftKirkland Springs, Kirkland, WA 98034ActiveMLS ID #2536625, William Reilly. NWMLS as distributed by MLS GRID
- $275,0002 bd1 ba875 sqftRavenna Glen, Seattle, WA 98115ActiveMLS ID #2495168, Nathaniel Hopper. NWMLS as distributed by MLS GRID
- $350,0002 bd2 ba960 sqftHighland Terrace Condo, Seattle, WA 98115ActiveMLS ID #2557922, Philip N. Gerisilo. NWMLS as distributed by MLS GRID
- $298,0001 bd1 ba608 sqftHill House, Seattle, WA 98119ActiveMLS ID #2551135, Cynthia Kelly. NWMLS as distributed by MLS GRID
- $310,0002 bd1 ba787 sqftSpring Tree, Renton, WA 98059ActiveMLS ID #2538287, Poneh Shafaianfard. NWMLS as distributed by MLS GRID
- $249,0001 bd1 ba652 sqftSandpiper, Seattle, WA 98115ActiveMLS ID #2522767, Muusa Liinpaa. NWMLS as distributed by MLS GRID
- $285,0001 bd1 ba559 sqftPegasus Court Condominiums, Seattle, WA 98125ActiveMLS ID #2549552, Patricia Hurst. NWMLS as distributed by MLS GRID
- $325,0001 bd1 ba690 sqftWensley Court, Bellevue, WA 98006ActiveMLS ID #2516461, Sarah Vincent. NWMLS as distributed by MLS GRID
