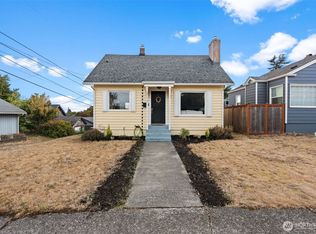
Welcome Home! This tastefully & completely updated(except for studs & foundation) 3 bedroom classic with 2 full baths is the perfect blend of modern updates & timeless classic features. Some useful additions such as a newer deep single car garage with shop area & a newly added French Door leading to a brand new extra large Trex-Style covered deck in the private level backyard of this professionally landscaped yard with fruit trees & lots of flowers including mature hydrangeas throughout. Some other major upgrades include a newer heat pump, tankless water heater, & energy efficient windows throughout. Attractive commercial-grade LVP flooring is found in the main living area. In addition, your gourmet chef will enjoy the stylish remodeled kitchen including newer wood cabinetry with soft close drawers, quartz countertops & an extra deep farmhouse-style sink & faucet. The walk-in pantry will hold all of your spices and cooking staples. Seller regrets having to leave a newer purchase of an extra large stainless steel French door refrigerator which has two freezer drawers because it is too big for her kitchen space in new home. When you are not eating out on the covered deck, you will be enjoying breakfast & intimate dinners in cozy & comfy in -kitchen dining area w/ private window. What a special well-designed home in great Northend neighborhood situated between Ruston & Proctor District. This "special gem" is ready for next owner to appreciate all it has to offer.
Active
Listed by: Windermere Prof Partners • Barbara Foster • 253-208-8553
$560,000
3613 N Cheyenne Street, Tacoma, WA 98409
3beds
1,142sqft
Single Family Residence
Built in 1943
5,998 Square Feet Lot
$-- Zestimate®
$490/sqft
$-- HOA
What's special
Stylish remodeled kitchenPrivate level backyardNewly added french doorWalk-in pantryQuartz countertopsEnergy efficient windows throughoutTastefully and completely updated
- --
- on Zillow
- 602
- views
- 72
- saves
Zillow last checked:
Listing updated:
Offers reviewed: Nov 11
Listed by:
Barbara Foster 253-208-8553 barbfoster@windermere.com,
Windermere Prof Partners
Source: NWMLS as distributed by MLS GRID,MLS#: 2602097
Facts & features
Interior
Bedrooms & bathrooms
- Bedrooms: 3
- Bathrooms: 2
- Full bathrooms: 2
- Main level bathrooms: 2
- Main level bedrooms: 3
Primary bedroom
- Level: Main
Bedroom
- Description: Office Bdrm 1
- Level: Main
Bedroom
- Description: Bdrm 2
- Level: Main
Bathroom full
- Description: Primary
- Level: Main
Bathroom full
- Description: Hallway
- Level: Main
Den office
- Level: Main
Entry hall
- Level: Main
Kitchen with eating space
- Description: Eating Nook
- Level: Main
Living room
- Level: Main
Utility room
- Level: Main
Heating
- Fireplace, Heat Pump, Electric, Natural Gas
Cooling
- Heat Pump
Appliances
- Included: Dishwasher, Disposal, Dryer, Microwave, Refrigerator, Stove(s)/Range(s), Tankless Water Heater, Washer, Dishwasher(s), Dryer(s), Garbage Disposal, Microwave(s), Refrigerator(s), Washer(s), Water Heater: Tankless, Water Heater Location: Closet Hallway
Features
- Bath Off Primary, Ceiling Fan(s), Pantry
- Flooring: Laminate, Vinyl, Carpet
- Windows: Dbl Pane/Storm Window
- Basement: None
- Number of fireplaces: 1
- Fireplace features: Gas, Main Level: 1, Fireplace
Interior area
- Total structure area: 1,142
- Total interior livable area: 1,142 sqft
Property
Parking
- Total spaces: 4
- Parking features: Detached Carport, Driveway, Detached Garage, Off Street, RV Parking
- Has garage: Yes
- Has carport: Yes
- Covered spaces: 1
- Uncovered spaces: 3
Features
- Levels: One
- Stories: 1
- Entry location: Main
- Patio & porch: Bath Off Primary, Ceiling Fan(s), Dbl Pane/Storm Window, Fireplace, Pantry, Walk-In Closet(s), Water Heater
Lot
- Size: 5,998 Square Feet
- Features: Paved, Sidewalk, Cable TV, Deck, Fenced-Partially, Gas Available, High Speed Internet, Outbuildings, Patio, RV Parking, Shop
- Topography: Level,Partial Slope,Terraces
- Residential vegetation: Fruit Trees, Garden Space
Details
- Parcel number: 4630001020
- Zoning description: Jurisdiction: City
- Special conditions: Standard
Construction
Type & style
- Home type: SingleFamily
- Architectural style: Craftsman,1 Story
- Property subtype: Single Family Residence
Materials
- Cement Planked, Wood Siding, Cement Plank
- Roof: Composition
Condition
- Updated/Remodeled
- Year built: 1943
- Major remodel year: 2005
Utilities & green energy
- Electric: Company: PSE
- Sewer: Sewer Connected, Company: TPU
- Water: Public, Company: TPU
- Utilities for property: Xfinity, Xfinity
Community & HOA
Community
- Subdivision: Tacoma
Location
- Region: Tacoma
Financial & listing details
- Price per square foot: $490/sqft
- Annual tax amount: $5,627
- Offers reviewed: 11/11/2026
- Date on market: 11/7/2026
- Listing terms: Conventional,FHA,VA Loan
- Inclusions: Dishwasher(s), Dryer(s), Garbage Disposal, Microwave(s), Refrigerator(s), Stove(s)/Range(s), Washer(s)
Estimated market value
Not available
Estimated sales range
Not available
Not available
Price history
| Date | Event | Price |
|---|---|---|
| 11/7/2026 | Listed for sale | $560,000$490/sqft |
Source:  NWMLS as distributed by MLS GRID #2602097 Report a problem | ||
Public tax history
Tax history is unavailable.
Monthly payment
Est. payment
Payment breakdown
Explore the cost of this home by adjusting the details. Changes won't be saved.Climate risks
Neighborhood: North End

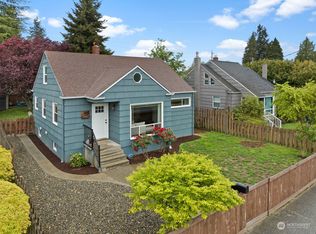


Similar homes
- $610,0003 bd2 ba1.1k sqft3309 N Baltimore, Tacoma, WA 98407Active
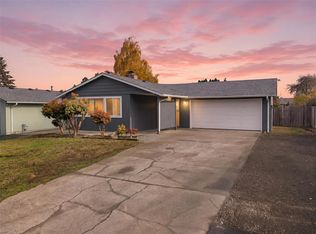 MLS ID #2601731, Paul R. Klenk. NWMLS as distributed by MLS GRID
- $584,9503 bd2 ba1.1k sqft6322 N Hale Street, Tacoma, WA 98407Active
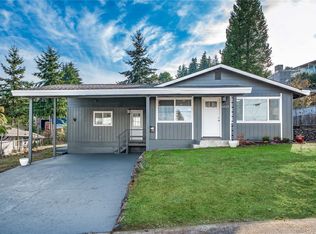 MLS ID #2600728, Danielle R. Crabtree. NWMLS as distributed by MLS GRID
- $560,0003 bd2 ba1.4k sqftVoights Ist, Tacoma, WA 98465Active
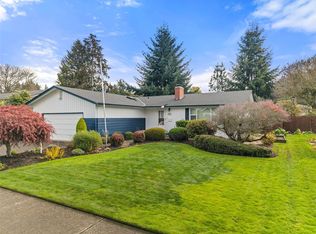 MLS ID #2597573, Christy Cochran. NWMLS as distributed by MLS GRID
- $525,0003 bd1 ba1.2k sqft2713 N Stevens Street, Tacoma, WA 98407Active
 MLS ID #2582429, Gervon Simon. NWMLS as distributed by MLS GRID
