Pristine condition one level beauty with so many recent upgrades! The park like setting will wow you from the street. Immaculate landscaping with curb appeal plus. Step in to appreciate the open and easy flowing floor plan. First, the formal living room to your left provides peaceful space for entertaining, reading or relaxing. The wide-open concept kitchen, dining and family area is where you will find the action. Cozy up to the fireplace while enjoying conversation with the chef. Or perch on a bar stool for a snack while watching the game. Smart recent kitchen updates include the full appliance suite & solid surface counters. The natural light & vaulted ceilings are phenomenal. The large dining accommodates a crowd, with a door that leads right out to the backyard, allowing the crowd to comfortably spill onto the big patio. The primary suite is bright and the ensuite bath offers a newly designed shower enclosure. Both bathrooms have newer flooring and feel spa fresh. A new roof was installed in January of this year! The brand new LG washer & dryer convey. Sizable 2 car garage and RV parking too! AC & sprinkler system for sweet summertime. Life simplified - in this tuned up single level living paradise.
Pending inspection
Listed by: Windermere Prof Partners • Kelli Jo Hjalseth
$685,000
6415 54th Avenue NW, Gig Harbor, WA 98335
3beds
1,462sqft
:
Get pre-qualified$4,265/mo
Single Family Residence
Built in 2003
0.29 Acres Lot
$673,500 Zestimate®
$469/sqft
$-- HOA
What's special
- 29 days |
- 1,141 |
- 63 |
Likely to sell faster than
Zillow last checked:
Listing updated:
Listed by:
Kelli Jo Hjalseth,
Windermere Prof Partners,
Sharon L. Benson,
Windermere Prof Partners
Source: NWMLS as distributed by MLS GRID,MLS#: 2547937
Facts & features
Interior
Bedrooms & bathrooms
- Bedrooms: 3
- Bathrooms: 2
- Full bathrooms: 1
- 3/4 bathrooms: 1
- Main level bathrooms: 2
- Main level bedrooms: 3
Primary bedroom
- Level: Main
Bedroom
- Level: Main
Bedroom
- Level: Main
Bathroom full
- Level: Main
Bathroom three quarter
- Level: Main
Dining room
- Level: Main
Entry hall
- Level: Main
Family room
- Level: Main
Kitchen with eating space
- Level: Main
Living room
- Level: Main
Utility room
- Level: Main
Heating
- Fireplace, 90%+ High Efficiency, Forced Air, Electric, Natural Gas
Cooling
- Has cooling: Yes
Appliances
- Included: Dishwasher, Dryer, Microwave, Refrigerator, Stove(s)/Range(s), Washer, Dishwasher(s), Dryer(s), Microwave(s), Refrigerator(s), Washer(s), Water Heater: gas, Water Heater Location: garage
Features
- Bath Off Primary, Dining Room
- Flooring: Laminate, Vinyl, Carpet
- Windows: Dbl Pane/Storm Window, Skylight(s)
- Basement: None
- Number of fireplaces: 1
- Fireplace features: Gas, Main Level: 1, Fireplace
Interior area
- Total structure area: 1,462
- Total interior livable area: 1,462 sqft
Video & virtual tour
Property
Parking
- Total spaces: 2
- Parking features: Driveway, Attached Garage, RV Parking
- Has attached garage: Yes
- Covered spaces: 2
Features
- Levels: One
- Stories: 1
- Entry location: Main
- Patio & porch: Bath Off Primary, Dbl Pane/Storm Window, Dining Room, Fireplace, Skylight(s), Sprinkler System, Vaulted Ceiling(s), Water Heater
Lot
- Size: 0.29 Acres
- Features: Paved, Cable TV, Fenced-Partially, Gas Available, Outbuildings, Patio, RV Parking, Sprinkler System
- Topography: Level,Terraces
- Residential vegetation: Garden Space
Details
- Parcel number: 0221077044
- Special conditions: Standard
Construction
Type & style
- Home type: SingleFamily
- Architectural style: 1 Story
- Property subtype: Single Family Residence
Materials
- Wood Products
- Foundation: Poured Concrete
- Roof: Composition
Condition
- Very Good
- Year built: 2003
Utilities & green energy
- Electric: Company: Puget Sound Energy
- Sewer: Septic Tank
- Water: Public, Company: Washington Water
Community & HOA
Community
- Subdivision: Artondale
Location
- Region: Gig Harbor
Financial & listing details
- Price per square foot: $469/sqft
- Tax assessed value: $538,800
- Annual tax amount: $5,134
- Date on market: 7/10/2026
- Cumulative days on market: 27 days
- Listing terms: Conventional,FHA,VA Loan
- Inclusions: Dishwasher(s), Dryer(s), Microwave(s), Refrigerator(s), Stove(s)/Range(s), Washer(s)
Estimated market value
$673,500
$640,000 - $707,000
$2,870/mo
Price history
| Date | Event | Price |
|---|---|---|
| 7/22/2026 | Pending sale | $685,000$469/sqft |
Source:  NWMLS as distributed by MLS GRID #2547937 Report a problem NWMLS as distributed by MLS GRID #2547937 Report a problem | ||
| 7/20/2026 | Listed for sale | $685,000$469/sqft |
Source: NWMLS as distributed by MLS GRID #2547937 Report a problem | ||
| 7/16/2026 | Pending sale | $685,000$469/sqft |
Source: NWMLS as distributed by MLS GRID #2547937 Report a problem | ||
| 7/7/2026 | Listed for sale | $685,000+98.7%$469/sqft |
Source: NWMLS as distributed by MLS GRID #2547937 Report a problem | ||
| 12/21/2016 | Sold | $344,719+2.9%$236/sqft |
Source: NWMLS as distributed by MLS GRID #1053710 Report a problem | ||
| 11/20/2016 | Pending sale | $335,000$229/sqft |
Source: Coldwell Banker BAIN #1053710 Report a problem | ||
| 11/19/2016 | Listed for sale | $335,000+21.8%$229/sqft |
Source: Coldwell Banker BAIN #1053710 Report a problem | ||
| 2/28/2014 | Sold | $275,000-1.8%$188/sqft |
Source: NWMLS as distributed by MLS GRID #579346 Report a problem | ||
| 2/9/2014 | Pending sale | $280,000$192/sqft |
Source: Windermere Real Estate/Puyallup Inc. #579346 Report a problem | ||
| 2/1/2014 | Price change | $280,000-1.8%$192/sqft |
Source: Windermere Real Estate/Puyallup Inc. #579346 Report a problem | ||
| 1/9/2014 | Listed for sale | $285,000+12.4%$195/sqft |
Source: Windermere Real Estate/Puyallup Inc. #579346 Report a problem | ||
| 1/4/2005 | Sold | $253,500+35.8%$173/sqft |
Source: NWMLS as distributed by MLS GRID #24156984 Report a problem | ||
| 2/28/2003 | Sold | $186,664+314.8%$128/sqft |
Source: Public Record Report a problem | ||
| 10/4/2002 | Sold | $45,000-30.8%$31/sqft |
Source: Public Record Report a problem | ||
| 12/21/2001 | Sold | $65,000$44/sqft |
Source: Public Record Report a problem | ||
Public tax history
| Year | Property taxes | Tax assessment |
|---|---|---|
| 2024 | $5,114 +1.2% | $538,800 +2.6% |
| 2023 | $5,055 +9.2% | $525,300 +2.9% |
| 2022 | $4,631 +14.2% | $510,600 +28.2% |
| 2021 | $4,056 +17.9% | $398,200 +19.6% |
| 2019 | $3,440 -0.2% | $332,900 +6% |
| 2018 | $3,447 +21.4% | $314,200 +9.2% |
| 2017 | $2,840 +7.5% | $287,600 +28.9% |
| 2016 | $2,642 | $223,200 +4.9% |
| 2014 | $2,642 +9.6% | $212,800 +9.5% |
| 2013 | $2,410 | $194,400 +2.5% |
| 2012 | -- | $189,700 -6.6% |
| 2011 | -- | $203,000 -5.4% |
| 2010 | -- | $214,600 -7.5% |
| 2009 | -- | $232,100 -4.9% |
| 2008 | $2,311 +0% | $244,000 -0.9% |
| 2007 | $2,311 +345.1% | $246,200 +547.9% |
| 2000 | $519 | $38,000 |
Find assessor info on the county website
Monthly payment
Est. payment
Payment breakdown
Explore the cost of this home by adjusting the details. Changes won't be saved.Climate risks
Neighborhood: 98335
Nearby schools
GreatSchools rating
- 8/10Artondale Elementary SchoolGrades: PK-5Distance: 1.6 mi
- 7/10Goodman Middle SchoolGrades: 6-8Distance: 1.9 mi
- 9/10Gig Harbor High SchoolGrades: 9-12Distance: 1.1 mi
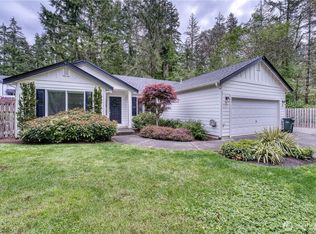
- $689,0003 bd2 ba1.4k sqft6411 54th Ave NW, Gig Harbor, WA 98335Sold
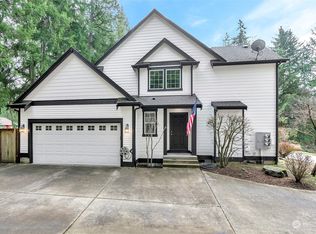
- $1,071,0006 bd6 ba3k sqft6419-6421 54th Ave NW, Gig Harbor, WA 98335Sold
- $835,0004 bd3 ba2.6k sqft6512 52nd Ave NW, Gig Harbor, WA 98335Sold

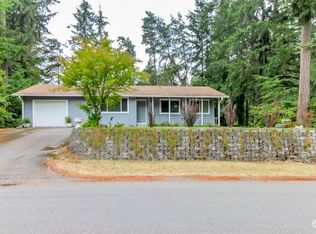
- $520,0003 bd2 ba1.3k sqft5401 67th St NW, Gig Harbor, WA 98335Sold
- $1,280,0003 bd3 ba2.7k sqft6511 52nd Ave NW, Gig Harbor, WA 98335Sold
- $610,0003 bd3 ba2.4k sqft5110 Hunt St NW, Gig Harbor, WA 98335Sold
- $927,3256 bd6 ba4.6k sqft5114 Hunt St NW, Gig Harbor, WA 98335Sold
- $460,0003 bd2 ba1.1k sqft5515 Huntwick Dr NW, Gig Harbor, WA 98335Sold
A local agent can set up tours, give advice and negotiate with sellers.
Similar homes
- $589,9903 bd2 ba1.1k sqft7507 27th Street Ct NW, Gig Harbor, WA 98335Active
 MLS ID #2538906, David Madrid. NWMLS as distributed by MLS GRID
 - $589,0003 bd2 ba1.3k sqftLouise Park, Gig Harbor, WA 98335Active
 MLS ID #2546868, Charles Peri. NWMLS as distributed by MLS GRID
 - $749,0003 bd2 ba2.1k sqft138 Point Fosdick Circle NW, Gig Harbor, WA 98335Active
 MLS ID #2509210, Mandana Afrassiabi. NWMLS as distributed by MLS GRID
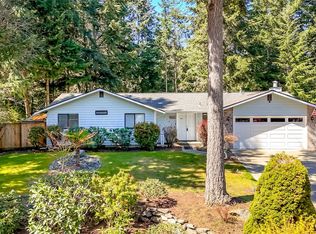
 - $698,0003 bd2 ba1.5k sqftSunrise Trace, Gig Harbor, WA 98332Active
 MLS ID #2504163, Kimberly Gibson. NWMLS as distributed by MLS GRID
 - $675,0003 bd2 ba1.3k sqft827 Illahee Drive, Fox Island, WA 98333ActiveMLS ID #2493494, Gretchen L Allen. NWMLS as distributed by MLS GRID
- $665,0003 bd2 ba1.9k sqft2617 E Harstine Island Road N, Shelton, WA 98584ActiveMLS ID #2564874, Laura Mershon. NWMLS as distributed by MLS GRID
- $749,0003 bd2 ba2.1k sqft10615 135th Avenue NW, Gig Harbor, WA 98329ActiveMLS ID #2539162, Carrie Gatlin. NWMLS as distributed by MLS GRID
- $598,8003 bd2 ba1.5k sqftAlderbrook Div 08, Federal Way, WA 98023ActiveMLS ID #2563775, Kyong E. Kwon. NWMLS as distributed by MLS GRID
- $665,0003 bd3 ba2.1k sqftWindance, Tacoma, WA 98422ActiveMLS ID #2549644, Patrick W. Mercado. NWMLS as distributed by MLS GRID
- $698,8004 bd3 ba1.9k sqftHeritage Park, Tacoma, WA 98422ActiveMLS ID #2535165, Kyong E. Kwon. NWMLS as distributed by MLS GRID
- $579,9503 bd3 ba1.6k sqft212 2nd Avenue N, Algona, WA 98001ActiveMLS ID #2563284, Soulinh Soukphaly. NWMLS as distributed by MLS GRID
- $675,0003 bd3 ba1.7k sqft2412 Lexington Street, Steilacoom, WA 98388ActiveMLS ID #2496373, Ashley Rogers. NWMLS as distributed by MLS GRID
- $650,0003 bd1 ba1.7k sqft8709 116th Street SW, Lakewood, WA 98498ActiveMLS ID #2544902, Gina Lane. NWMLS as distributed by MLS GRID
- $684,9504 bd3 ba2.1k sqftLakota Ridge, Federal Way, WA 98023ActiveMLS ID #2519466, Maria Riggins. NWMLS as distributed by MLS GRID
- $499,9502 bd2 ba1.7k sqft13608 132nd Street Ct NW, Gig Harbor, WA 98329ActiveMLS ID #2557423, Beth Allen. NWMLS as distributed by MLS GRID
- $689,9993 bd3 ba1.8k sqft7902 64th Street Ct W, University Place, WA 98467ContingentMLS ID #2501509, Ann Sturmer. NWMLS as distributed by MLS GRID
- $625,0003 bd3 ba1.7k sqft1105 SW 352nd Street, Federal Way, WA 98023ActiveMLS ID #2561012, Jim McConville. NWMLS as distributed by MLS GRID
- $625,0004 bd3 ba2.1k sqft3131 S 368th Street, Federal Way, WA 98003ActiveMLS ID #2562271, Lisa Williams. NWMLS as distributed by MLS GRID
- $700,0004 bd3 ba1.9k sqft30641 28TH Avenue S, Federal Way, WA 98003ActiveMLS ID #2557430, Jon Barber. NWMLS as distributed by MLS GRID
- $719,0003 bd2 ba1.6k sqft16252 13th Avenue SW, Burien, WA 98166ActiveMLS ID #2557777, Tami Miller. NWMLS as distributed by MLS GRID
