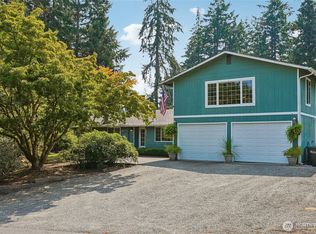
Welcome to a true Gig Harbor retreat in the highly desirable Artondale area, where privacy, beauty, and convenience come together. Tucked away on a lush, park-like .71-acre lot, this beautifully updated home offers a peaceful escape while still being just minutes to Uptown, downtown Gig Harbor, waterfront dining, and top-rated schools. Step inside and be instantly captivated by the abundance of natural light, warm wood tones, and expansive windows that frame serene views from nearly every room. The thoughtfully remodeled interior blends modern elegance with cozy Northwest charm—featuring a stunning chef-inspired kitchen with brand-new cabinetry, quartz countertops, and a brand-new furnace for year-round comfort. Fresh exterior paint adds to the home’s crisp, move-in-ready appeal. The layout offers incredible versatility with 4 bedrooms and 2.75 baths, including a standout lower level that boasts a large, flexible space currently used as a second primary suite—complete with a wet bar and French doors—perfect for multi-generational living or entertaining. Outdoor living is where this home truly shines. Enjoy your morning coffee on the expansive Trex deck, host gatherings on the lower patio, or simply relax and take in the peaceful surroundings of your private sanctuary. This isn’t just a home—it’s the lifestyle everyone is looking for in Gig Harbor.
Pending
Listed by: Skyline Properties, Inc. • Irina Stoyan
Price cut: $10K (6/23)
$889,950
6615 Silver Springs Drive NW, Gig Harbor, WA 98335
4beds
2,768sqft
Single Family Residence
Built in 1977
0.71 Acres Lot
$877,100 Zestimate®
$322/sqft
$-- HOA
What's special
Lower patioStunning chef-inspired kitchenWarm wood tonesWet barPrivate sanctuaryFrench doorsBrand-new cabinetry
- 123 days |
- 262 |
- 19 |
Likely to sell faster than
Zillow last checked:
Listing updated:
Listed by:
Irina Stoyan,
Skyline Properties, Inc.
Source: NWMLS as distributed by MLS GRID,MLS#: 2510771
Facts & features
Interior
Bedrooms & bathrooms
- Bedrooms: 4
- Bathrooms: 3
- Full bathrooms: 1
- 3/4 bathrooms: 1
- 1/2 bathrooms: 1
- Main level bathrooms: 2
- Main level bedrooms: 4
Primary bedroom
- Level: Main
Bedroom
- Level: Main
Bedroom
- Level: Main
Bedroom
- Level: Main
Bathroom full
- Level: Main
Bathroom three quarter
- Level: Lower
Other
- Level: Main
Bonus room
- Level: Lower
Dining room
- Level: Main
Kitchen with eating space
- Level: Main
Living room
- Level: Main
Utility room
- Level: Lower
Heating
- Fireplace, Forced Air, Natural Gas
Cooling
- None
Appliances
- Included: Dishwasher, Refrigerator, Stove(s)/Range(s), Dishwasher(s), Refrigerator(s)
Features
- Bath Off Primary
- Flooring: Hardwood, Laminate, Carpet
- Doors: French Doors
- Basement: Daylight
- Number of fireplaces: 3
- Fireplace features: Electric, Gas, Wood Burning, Lower Level: 1, Main Level: 1, Upper Level: 1, Fireplace
Interior area
- Total structure area: 2,768
- Total interior livable area: 2,768 sqft
Video & virtual tour
Property
Parking
- Total spaces: 2
- Parking features: Driveway, Attached Garage, RV Parking
- Has attached garage: Yes
- Covered spaces: 2
Features
- Levels: One
- Stories: 1
- Patio & porch: Bath Off Primary, Fireplace, French Doors
- Has view: Yes
- View description: Territorial
Lot
- Size: 0.71 Acres
- Features: Paved, Secluded, Deck, High Speed Internet, RV Parking
- Topography: Level,Partial Slope
- Residential vegetation: Fruit Trees, Garden Space, Wooded
Details
- Parcel number: 2263200221
- Zoning description: Jurisdiction: County
- Special conditions: Standard
Construction
Type & style
- Home type: SingleFamily
- Architectural style: Contemporary,1 Story w/Bsmnt.
- Property subtype: Single Family Residence
Materials
- Wood Siding
- Foundation: Poured Concrete, Slab
- Roof: Composition
Condition
- Updated/Remodeled
- Year built: 1977
- Major remodel year: 1999
Utilities & green energy
- Electric: Company: Peninsula Light Company
- Sewer: Septic Tank, Company: Septic
- Water: Public, Company: Washington Water Service
Community & HOA
Community
- Subdivision: Peninsula
Location
- Region: Gig Harbor
Financial & listing details
- Price per square foot: $322/sqft
- Tax assessed value: $734,800
- Annual tax amount: $6,833
- Date on market: 4/22/2026
- Cumulative days on market: 123 days
- Listing terms: Conventional,FHA,VA Loan
- Inclusions: Dishwasher(s), Refrigerator(s), Stove(s)/Range(s)
Estimated market value
$877,100
$833,000 - $921,000
$4,357/mo
Price history
| Date | Event | Price |
|---|---|---|
| 8/5/2026 | Pending sale | $889,950$322/sqft |
Source:  NWMLS as distributed by MLS GRID #2510771 Report a problem NWMLS as distributed by MLS GRID #2510771 Report a problem | ||
| 6/23/2026 | Price change | $889,950-1.1%$322/sqft |
Source: NWMLS as distributed by MLS GRID #2510771 Report a problem | ||
| 5/21/2026 | Price change | $899,999-1.6%$325/sqft |
Source: NWMLS as distributed by MLS GRID #2510771 Report a problem | ||
| 4/23/2026 | Listed for sale | $915,000+18.1%$331/sqft |
Source: NWMLS as distributed by MLS GRID #2510771 Report a problem | ||
| 6/18/2021 | Sold | $775,000+101.3%$280/sqft |
Source: NWMLS as distributed by MLS GRID #1795876 Report a problem | ||
| 2/16/2018 | Sold | $385,000-3.8%$139/sqft |
Source: NWMLS as distributed by MLS GRID #1233966 Report a problem | ||
| 1/24/2018 | Pending sale | $400,000$145/sqft |
Source: Tacoma #1233966 Report a problem | ||
| 1/18/2018 | Listed for sale | $400,000+100.5%$145/sqft |
Source: Tacoma #1233966 Report a problem | ||
| 11/30/1999 | Sold | $199,500$72/sqft |
Source: Public Record Report a problem | ||
Public tax history
| Year | Property taxes | Tax assessment |
|---|---|---|
| 2025 | $6,834 +2% | $734,800 +3.4% |
| 2024 | $6,699 +5.1% | $710,500 +6.6% |
| 2023 | $6,375 +5.3% | $666,400 -0.9% |
| 2022 | $6,054 +9% | $672,400 +22.2% |
| 2021 | $5,552 +23.5% | $550,400 +25.5% |
| 2019 | $4,498 -0.4% | $438,700 +5.8% |
| 2018 | $4,515 +27.2% | $414,800 +9% |
| 2017 | $3,549 | $380,400 +25.6% |
| 2016 | $3,549 | $302,900 +4.7% |
| 2014 | $3,549 +116.8% | $289,200 +8% |
| 2013 | $1,637 | $267,900 +2.6% |
| 2012 | -- | $261,000 -6.6% |
| 2011 | -- | $279,400 -5.4% |
| 2010 | -- | $295,400 -7.7% |
| 2009 | -- | $320,100 -5.6% |
| 2008 | $3,520 +0% | $339,100 -10.1% |
| 2007 | $3,520 +52.1% | $377,400 +88.3% |
| 2002 | $2,314 +0.8% | $200,400 +10.7% |
| 2001 | $2,294 | $181,000 +5.2% |
| 2000 | $2,294 | $172,000 |
Find assessor info on the county website
Monthly payment
Est. payment
Payment breakdown
Explore the cost of this home by adjusting the details. Changes won't be saved.Climate risks
Neighborhood: 98335
Nearby schools
GreatSchools rating
- 8/10Artondale Elementary SchoolGrades: PK-5Distance: 0.5 mi
- 9/10Kopachuck Middle SchoolGrades: 6-8Distance: 2.4 mi
- 9/10Gig Harbor High SchoolGrades: 9-12Distance: 2.4 mi
Schools provided by the listing agent
- Elementary: Artondale Elem
- Middle: Kopachuck Mid
- High: Gig Harbor High
Source: NWMLS as distributed by MLS GRID. This data may not be complete. We recommend contacting the local school district to confirm school assignments for this home.
- $590,0003 bd2 ba1.4k sqft4702 66th Ave NW, Gig Harbor, WA 98335Sold
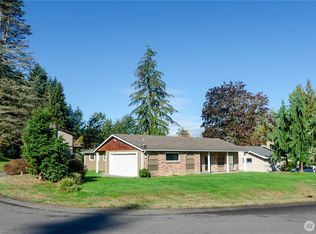
- $740,0003 bd4 ba2.2k sqft6702 Silver Springs Dr NW, Gig Harbor, WA 98335Sold

- $739,0003 bd3 ba1.7k sqft6710 Silver Springs Dr NW, Gig Harbor, WA 98335Sold
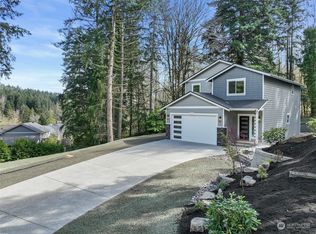
- $749,9503 bd3 ba1.8k sqft6502 47th St NW, Gig Harbor, WA 98335Sold
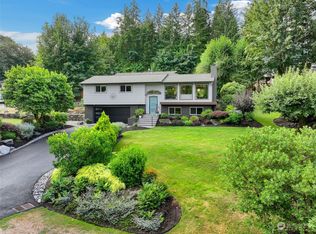
- $860,0003 bd2 ba2.3k sqft6902 Silver Springs Dr NW, Gig Harbor, WA 98335Sold
- $974,9903 bd3 ba2.7k sqft5011 64th Ave NW, Gig Harbor, WA 98335Sold
- $525,0003 bd3 ba2.1k sqft4303 67th Ave NW, Gig Harbor, WA 98335Sold
- $620,0003 bd3 ba2.3k sqft4902 62nd Ave NW, Gig Harbor, WA 98335Sold
A local agent can set up tours, give advice and negotiate with sellers.
Similar homes
- $750,0003 bd3 ba2.2k sqftWest Park Estates, Gig Harbor, WA 98335Active
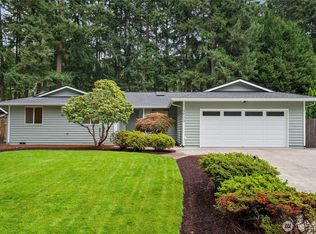 MLS ID #2569863, Mary Lee. NWMLS as distributed by MLS GRID
 - $798,0003 bd3 ba1.6k sqftBraewood, Gig Harbor, WA 98335Active
 MLS ID #2568298, Falynn Auston. NWMLS as distributed by MLS GRID
 - $729,0003 bd2 ba2.3k sqft7203 35th Street NW, Gig Harbor, WA 98335Active
 MLS ID #2565485, Phil Mondau. NWMLS as distributed by MLS GRID
 - $1,000,0004 bd3 ba2.8k sqft7333 N Creek Loop, Gig Harbor, WA 98335Contingent
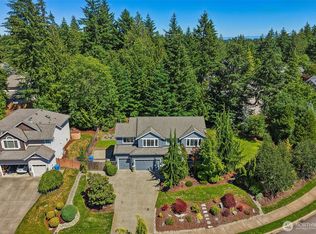 MLS ID #2539364, Amy Long. NWMLS as distributed by MLS GRID
 - $899,0004 bd3 ba3k sqft6304 109th Street NW, Gig Harbor, WA 98332ActiveMLS ID #2559407, Abbie Andersen. NWMLS as distributed by MLS GRID
- $1,092,0004 bd3 ba3.1k sqft3311 11th Avenue Ct NW, Gig Harbor, WA 98335ActiveMLS ID #2562385, Heather Witte. NWMLS as distributed by MLS GRID
- $1,098,8004 bd3 ba2.7k sqftSouthport, Gig Harbor, WA 98335ActiveMLS ID #2549975, Cynthia Marchand. NWMLS as distributed by MLS GRID
- $974,9994 bd2 ba2.3k sqft10323 Crescent Valley Drive NW, Gig Harbor, WA 98332ActiveMLS ID #2516906, Nichol Hubbard. NWMLS as distributed by MLS GRID
- $820,0003 bd3 ba2.3k sqft858 Illahee Drive, Fox Island, WA 98333ActiveMLS ID #2515778, William Sarno. NWMLS as distributed by MLS GRID
- $699,9993 bd2 ba2.1k sqft114 Madrona Drive NW, Gig Harbor, WA 98335ContingentMLS ID #2569784, Kelsey Weiland. NWMLS as distributed by MLS GRID
- $874,9954 bd3 ba2.8k sqft8105 44th Street W, University Place, WA 98466ActiveMLS ID #2557561, Jennifer Henderson. NWMLS as distributed by MLS GRID
- $635,0003 bd2 ba1.6k sqft4501 62nd Street NW, Gig Harbor, WA 98335ActiveMLS ID #2545118, Falynn Auston. NWMLS as distributed by MLS GRID
- $1,299,0003 bd3 ba2.9k sqft407 Point Fosdick Drive NW, Gig Harbor, WA 98335ActiveMLS ID #2483164, Carolyn Westmoreland. NWMLS as distributed by MLS GRID
- $849,9503 bd2 ba1.8k sqft2909 144th Street NW, Gig Harbor, WA 98332ActiveMLS ID #2548064, Jeremy Logar. NWMLS as distributed by MLS GRID
- $1,095,0004 bd3 ba2.3k sqft4311 126th Street Ct NW, Gig Harbor, WA 98332ActiveMLS ID #2558715, Patrick W. Mercado. NWMLS as distributed by MLS GRID
- $957,0004 bd3 ba4k sqftPierce County Short, Gig Harbor, WA 98329ActiveMLS ID #2489268, Sharon Liu. NWMLS as distributed by MLS GRID
- $815,0003 bd2 ba1.9k sqft1037 9th Avenue, Fox Island, WA 98333ActiveMLS ID #2458682, Lindsay Jackman. NWMLS as distributed by MLS GRID
- $784,9003 bd3 ba1.7k sqft1263 Pilchuck Drive, Fox Island, WA 98333ActiveMLS ID #2556113, Amber Jensen. NWMLS as distributed by MLS GRID
- $850,0004 bd3 ba3k sqftMadera, Lakewood, WA 98499ActiveMLS ID #2560470, Michael Putnam. NWMLS as distributed by MLS GRID
- $749,9504 bd3 ba2.3k sqft12611 194th Ave NW, Gig Harbor, WA 98329ActiveMLS ID #2549487, Derek Johnson. NWMLS as distributed by MLS GRID
