Skip main navigation
Sold
  • Listed by: Berkshire Hathaway HS NW • Susie Horan
    Bought with: Windermere Prof Partners
    $600,000

    31804 48th Circle SW #4A, Federal Way, WA 98023

    2beds
    1,670sqft
    Condominium
    Built in 2000
    -- sqft lot
    $560,800 Zestimate®
    $359/sqft
    $2,384 Estimated rent

    Home value

    $560,800

    $527,000 - $594,000

    $2,384/mo

    Zestimate® history
    Loading
    Loading...

    Owner options

    List your home for rent

    $2,384/mo

    Rent Zestimate®

    Find your next renter with Zillow Rental Manager. Plus, with online applications, you can quickly screen prospective tenants – for free.

    Learn more

    $2,384/mo

    Rent Zestimate®

    Refinance and save

    $3,985/mo

    Est. payment

    Refinancing to a lower rate could help reduce your monthly payments and save thousands over the life of the loan.

    See today's rates

    $3,985/mo

    Est. payment

    Explore your selling options

    Work with a Zillow partner agent

    Leverage their expertise and Zillow's premium Showcase listings to get your home seen by more buyers.

    Get started

    List with your own agent

    Get your home in front of millions of buyers by listing it on Zillow.

    Learn how to do it

    Sell it yourself

    Take full control of how buyers see your home on Zillow by listing For Sale by Owner (FSBO).

    List your home

    What's special

    Generous primary suiteMeticulously builtNew carpetClose to shoppingWaterfront parksBeautiful rambler style condoPrivate patio
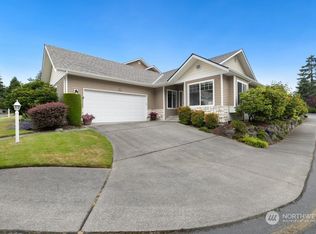
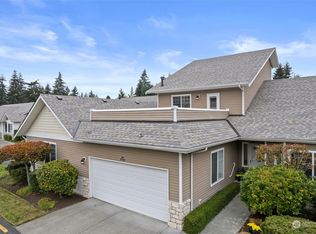
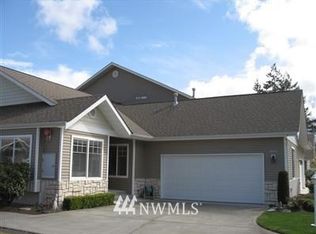
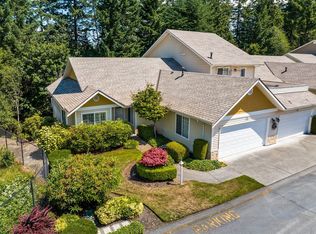
    Experience comfortable living in this beautiful rambler style condo in this over 55 gated Adult Living community. Meticulously built it now has new carpet, paint & vinly with timeless touches through out. You will marvel at the open layout with a large living room, dining area & kitchen. The generous primary suite & bath also includes a walk in closet. Enjoy a den off the entry plus a second bedroom & bath. Walk throught the 10 Ft sliding doors to a private patio or stay inside & enjoy the gas fireplace. Drive right in to your attached 2 car garage for safety & convenience and enter your home through the large utility/mud room. Enjoy the morning sun from the east & southern expousure all day long. Close to shopping & waterfront parks.

    Zillow last checked:

    Listing updated:

    Listed by:

    Susie Horan,

    Berkshire Hathaway HS NW

    Bought with:

    Greg Devey, 135148

    Windermere Prof Partners

    Source: NWMLS as distributed by MLS GRID,MLS#: 2174051MLS Logo

    Facts & features

    Interior

    Bedrooms & bathrooms
    • Bedrooms: 2
    • Bathrooms: 2
    • Full bathrooms: 2
    • Main level bedrooms: 2
    Primary bedroom
    • Level: Main
    Bedroom
    • Level: Main
    Bathroom full
    • Level: Main
    Bathroom full
    • Level: Main
    Den office
    • Level: Main
    Dining room
    • Level: Main
    Entry hall
    • Level: Main
    Kitchen without eating space
    • Level: Main
    Living room
    • Level: Main
    Utility room
    • Level: Main
    Heating
    • Fireplace, Forced Air, Electric, Oil
    Cooling
    • None
    Appliances
    • Included: Dishwasher_, Dryer, GarbageDisposal_, Microwave_, Refrigerator_, StoveRange_, Washer, Dishwasher, Garbage Disposal, Microwave, Refrigerator, StoveRange, Water Heater: Gas, Cooking - Electric Hookup, Cooking-Electric, Dryer-Electric
    • Laundry: Electric Dryer Hookup, Washer Hookup
    Features
    • Flooring: Hardwood, Vinyl, Carpet
    • Windows: Insulated Windows, Coverings: Blinds
    • Number of fireplaces: 1
    • Fireplace features: Gas, Main Level: 1, Fireplace
    Interior area
    • Total structure area: 1,670
    • Total interior livable area: 1,670 sqft

    Property

    Parking
    • Total spaces: 2
    • Parking features: Individual Garage
    • Garage spaces: 2
    Features
    • Levels: One
    • Stories: 1
    • Entry location: Main
    • Patio & porch: Hardwood, Wall to Wall Carpet, Balcony/Deck/Patio, Cooking-Electric, Dryer-Electric, Washer, Fireplace, Water Heater
    • Has view: Yes
    • View description: Territorial
    Lot
    • Size: 10.28 Acres
    • Features: Corner Lot, Paved, Sidewalk
    Details
    • Parcel number: 6613200010
    • Special conditions: Standard
    • Other equipment: Leased Equipment: None

    Construction

    Type & style
    • Home type: Condo
    • Property subtype: Condominium
    Materials
    • Metal/Vinyl, Stone
    • Roof: Composition
    Condition
    • Year built: 2000
    • Major remodel year: 2000

    Utilities & green energy

    Green energy
    • Energy efficient items: Insulated Windows

    Community & HOA

    Community
    • Features: Outside Entry
    • Senior community: Yes
    • Subdivision: Federal Way
    HOA
    • Services included: Common Area Maintenance, Maintenance Grounds, Road Maintenance
    • HOA fee: $355 monthly
    • HOA phone: 253-874-5205
    Location
    • Region: Federal Way

    Financial & listing details

    • Price per square foot: $359/sqft
    • Annual tax amount: $4,848
    • Date on market: 11/11/2023
    • Cumulative days on market: 867 days
    • Inclusions: Dishwasher, Dryer, GarbageDisposal, Microwave, Refrigerator, StoveRange, Washer, LeasedEquipment

    Price history

    DateEventPrice
    11/17/2023Sold$600,000$359/sqft
    Source: NWMLS as distributed by MLS GRID #2174051 Report a problem
    10/31/2023Pending sale$600,000$359/sqft
    Source: NWMLS as distributed by MLS GRID #2174051 Report a problem
    10/25/2023Listed for sale$600,000$359/sqft
    Source: NWMLS as distributed by MLS GRID #2174051 Report a problem

    Public tax history

    Tax history is unavailable.

    Neighborhood: Twin Lakes

    Nearby schools

    GreatSchools rating
    Get a cash offer in 3 minutes
    Find out how much your home could sell for in as little as 3 minutes with a no-obligation cash offer.
    Estimated market value
    $560,800
    Get a cash offer in 3 minutes
    Find out how much your home could sell for in as little as 3 minutes with a no-obligation cash offer.
    Estimated market value
    $560,800