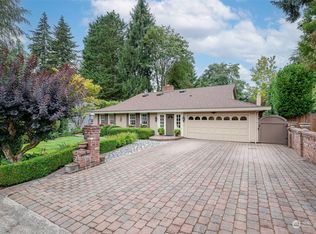
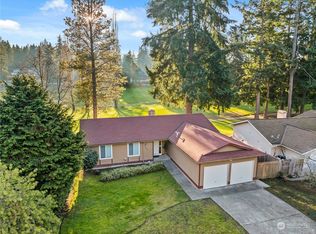
Golf course living at its best! This beautifully updated home overlooks the 6th fairway of Twin Lakes Golf & Country Club, with serene views enjoyed directly from the rear of the home and expansive deck. Offering 2,440 sq ft, the thoughtful floor plan features a primary suite on the main level, an additional main-floor bedroom, plus a dedicated office, providing exceptional flexibility for work-from-home or multi-generational living. Upstairs bedrooms offer separation and privacy, while three updated bathrooms enhance everyday comfort.Significant improvements have been completed within the last 3–4 years, including a new 30-year composition roof, new deck, air conditioning, updated interior paint and flooring, and remodeled bathrooms, creating a truly move-in-ready experience. The spacious kitchen and living areas flow effortlessly for entertaining, and all appliances—including washer and dryer—are included.Enjoy the Twin Lakes lifestyle with low monthly dues of $126, granting access to the clubhouse, event center, dining, pool, and a full calendar of community activities, plus discounted green fees. Ideally located near shopping, schools, parks, and major commuter routes, this home blends timeless golf course charm with modern updates, comfort, and convenience. A rare opportunity in one of Federal Way’s most established communities.
Sold
Zillow last checked:
Listing updated:
Bought with:
Alex Asres, 23023603
Keller Williams Realty PS
Source: NWMLS as distributed by MLS GRID,MLS#: 2468201
Price history
| Date | Event | Price |
|---|---|---|
| 6/11/2026 | Sold | $655,9000%$269/sqft |
Source:  NWMLS as distributed by MLS GRID #2468201 Report a problem NWMLS as distributed by MLS GRID #2468201 Report a problem | ||
| 5/12/2026 | Pending sale | $655,995$269/sqft |
Source: NWMLS as distributed by MLS GRID #2468201 Report a problem | ||
| 4/30/2026 | Price change | $655,995-3.5%$269/sqft |
Source: NWMLS as distributed by MLS GRID #2468201 Report a problem | ||
| 3/26/2026 | Price change | $679,995+0.7%$279/sqft |
Source: NWMLS as distributed by MLS GRID #2468201 Report a problem | ||
| 3/5/2026 | Price change | $675,000-2.2%$277/sqft |
Source: NWMLS as distributed by MLS GRID #2468201 Report a problem | ||
| 2/16/2026 | Listed for sale | $689,999+91.7%$283/sqft |
Source: NWMLS as distributed by MLS GRID #2468201 Report a problem | ||
| 1/31/2025 | Listing removed | $3,495$1/sqft |
Source: Zillow Rentals Report a problem | ||
| 1/23/2025 | Listed for rent | $3,495$1/sqft |
Source: Zillow Rentals Report a problem | ||
| 5/31/2019 | Sold | $360,000-8.9%$148/sqft |
Source: NWMLS as distributed by MLS GRID #1422790 Report a problem | ||
| 4/24/2019 | Pending sale | $395,000$162/sqft |
Source: Bentley Properties #1422790 Report a problem | ||
| 4/16/2019 | Price change | $395,000+1.5%$162/sqft |
Source: Bentley Properties #1422790 Report a problem | ||
| 4/1/2019 | Pending sale | $389,000$159/sqft |
Source: Bentley Properties #1422790 Report a problem | ||
| 3/16/2019 | Listed for sale | $389,000+21.6%$159/sqft |
Source: Bentley Properties #1422790 Report a problem | ||
| 9/15/2015 | Sold | $320,000-2.7%$131/sqft |
Source: NWMLS as distributed by MLS GRID #780927 Report a problem | ||
| 7/27/2015 | Pending sale | $329,000$135/sqft |
Source: Windermere Professional Partners #780927 Report a problem | ||
| 6/27/2015 | Price change | $329,000-6%$135/sqft |
Source: Windermere Professional Partners #780927 Report a problem | ||
| 5/2/2015 | Listed for sale | $350,000$143/sqft |
Source: Windermere Professional Partners #780927 Report a problem | ||

Get a cash offer in 3 minutes
Find out how much your home could sell for in as little as 3 minutes with a no-obligation cash offer.
Estimated market value
$641,800
