Rare opportunity to own a one-owner custom Northwest waterfront home on over 1 acre at desirable Ward Lake in Olympia. Showcasing authentic NW architecture with cedar siding, clear redwood trim, plaster walls, custom woodwork, and exceptional craftsmanship throughout. Enjoy 131 feet of private lakefront with dock, surrounded by mature trees. This unique multi-level home offers 4 bedrooms, including 2 primary suites, with stunning lake views through the natural canopy. Light-filled spaces feature soaring vaulted ceilings, custom built-ins, distinctive doors with brass hinges, and expansive windows. The eat-in kitchen opens to an eating bar, dining area, and spacious living room designed to capture waterfront views from multiple levels. Lower-level guest suite or second primary includes custom cabinetry, window seat, shelving, and sewing station. Relax by the fire in the expansive gathering area or enjoy the family room with exterior access and rear staircase. Upper levels offer additional bedrooms, sitting areas, laundry, and an extraordinary primary retreat with lake views, wood stove, massive copper soaking tub, catwalk, rooftop patio, and generous closets. New furnace (2026), 2 heat pumps, and dual electrical panels provide comfort and efficiency. Conveniently located near Olympia schools, shopping, and amenities - a must see to believe property.
Pending
Listed by: RE/MAX Parkside Affiliates • Anya L. Myer
$925,000
3940 Henderson Boulevard SE, Olympia, WA 98501
4beds
3,129sqft
:
Get pre-qualified$5,784/mo
Single Family Residence
Built in 1978
1.2 Acres Lot
$935,400 Zestimate®
$296/sqft
$-- HOA
What's special
Cedar sidingCustom woodworkPlaster wallsAuthentic nw architectureLight-filled spacesSurrounded by mature treesClear redwood trim
- 33 days |
- 401 |
- 9 |
Likely to sell faster than
Zillow last checked:
Listing updated:
Listed by:
Anya L. Myer,
RE/MAX Parkside Affiliates,
Jim Bennett,
RE/MAX Parkside Affiliates
Source: NWMLS as distributed by MLS GRID,MLS#: 2544895
Facts & features
Interior
Bedrooms & bathrooms
- Bedrooms: 4
- Bathrooms: 3
- Full bathrooms: 2
- 3/4 bathrooms: 1
Primary bedroom
- Level: Third
Bedroom
- Level: Second
Bedroom
- Level: Second
Bedroom
- Level: Lower
Bathroom full
- Level: Third
Bathroom full
- Level: Lower
Bathroom three quarter
- Level: Second
Other
- Level: Third
Bonus room
- Level: Second
Dining room
- Level: Main
Entry hall
- Level: Main
Family room
- Level: Lower
Great room
- Level: Lower
Kitchen with eating space
- Level: Main
Utility room
- Level: Second
Heating
- Fireplace, 90%+ High Efficiency, Forced Air, Heat Pump, See Remarks, Electric, Wood
Cooling
- Heat Pump
Appliances
- Included: Dishwasher, Dryer, Refrigerator, See Remarks, Stove(s)/Range(s), Washer, Dishwasher(s), Dryer(s), Refrigerator(s), Washer(s), Water Heater: Electric, Water Heater Location: Garage
Features
- Bath Off Primary, Dining Room, Loft
- Flooring: Bamboo/Cork, Hardwood, Stone, Vinyl, Carpet
- Windows: Skylight(s)
- Basement: None
- Number of fireplaces: 3
- Fireplace features: Wood Burning, Lower Level: 1, Main Level: 1, Upper Level: 1, Fireplace
Interior area
- Total structure area: 3,129
- Total interior livable area: 3,129 sqft
Video & virtual tour
Property
Parking
- Total spaces: 9
- Parking features: Detached Carport, Attached Garage, RV Parking
- Has attached garage: Yes
- Has carport: Yes
- Covered spaces: 3
- Uncovered spaces: 6
Features
- Levels: Multi/Split
- Entry location: Main
- Patio & porch: Second Primary Bedroom, Bath Off Primary, Dining Room, Fireplace, Fireplace (Primary Bedroom), Loft, Skylight(s), Vaulted Ceiling(s), Walk-In Closet(s), Water Heater
- Has view: Yes
- View description: Lake
- Has water view: Yes
- Water view: Lake
- Waterfront features: Lake, No Bank
- Frontage length: Waterfront Ft: 131'
Lot
- Size: 1.2 Acres
- Features: Paved, Secluded, Cable TV, Deck, Dock, High Speed Internet, Rooftop Deck, RV Parking
- Topography: Level,Sloped
- Residential vegetation: Fruit Trees, Garden Space, Wooded
Details
- Parcel number: 82200800309
- Special conditions: Standard
Construction
Type & style
- Home type: SingleFamily
- Architectural style: Contemporary,Multi Level
- Property subtype: Single Family Residence
Materials
- Wood Siding, Wood Products
- Foundation: Concrete Ribbon, Poured Concrete
- Roof: Composition
Condition
- Very Good
- Year built: 1978
Details
- Builder name: Jim Whistler
Utilities & green energy
- Electric: Company: PSE
- Sewer: Sewer Connected, Company: City of Olympia
- Water: Public, Company: City of Olympia
Community & HOA
Community
- Subdivision: Ward Lake
Location
- Region: Olympia
Financial & listing details
- Price per square foot: $296/sqft
- Tax assessed value: $930,100
- Annual tax amount: $9,818
- Date on market: 6/24/2026
- Cumulative days on market: 34 days
- Listing terms: Conventional,FHA,VA Loan
- Inclusions: Dishwasher(s), Dryer(s), Refrigerator(s), See Remarks, Stove(s)/Range(s), Washer(s)
Estimated market value
$935,400
$889,000 - $982,000
$3,764/mo
Price history
| Date | Event | Price |
|---|---|---|
| 6/28/2026 | Pending sale | $925,000$296/sqft |
Source:  NWMLS as distributed by MLS GRID #2544895 Report a problem NWMLS as distributed by MLS GRID #2544895 Report a problem | ||
| 6/24/2026 | Listed for sale | $925,000$296/sqft |
Source: NWMLS as distributed by MLS GRID #2544895 Report a problem | ||
Public tax history
| Year | Property taxes | Tax assessment |
|---|---|---|
| 2024 | $9,765 +1.7% | $930,100 +1.5% |
| 2023 | $9,598 +7.3% | $916,100 +2.4% |
| 2022 | $8,942 -6% | $894,600 +12.6% |
| 2021 | $9,508 +8.1% | $794,400 +16.7% |
| 2020 | $8,798 +7% | $680,600 -4.2% |
| 2019 | $8,221 +6.6% | $710,300 +6.3% |
| 2018 | $7,715 +21% | $668,200 +29.4% |
| 2017 | $6,376 | $516,400 +3.7% |
| 2016 | $6,376 | $497,850 -2.2% |
| 2014 | $6,376 | $508,900 +16.4% |
| 2013 | -- | $437,200 |
| 2012 | $5,620 | -- |
| 2011 | -- | -- |
| 2010 | -- | -- |
| 2009 | $5,650 | -- |
| 2008 | -- | -- |
| 2007 | $5,426 -6.6% | -- |
| 2006 | $5,810 +43% | -- |
| 2005 | $4,062 | -- |
| 2004 | -- | -- |
| 2002 | -- | -- |
| 2001 | $3,858 -0.5% | $245,600 |
| 2000 | $3,876 | $245,600 |
Find assessor info on the county website
Monthly payment
Est. payment
Payment breakdown
Explore the cost of this home by adjusting the details. Changes won't be saved.Climate risks
Neighborhood: 98501
Nearby schools
GreatSchools rating
- 7/10Pioneer Elementary SchoolGrades: PK-5Distance: 0.6 mi
- 8/10Washington Middle SchoolGrades: 6-8Distance: 0.8 mi
- 9/10Olympia High SchoolGrades: 9-12Distance: 0.5 mi
Schools provided by the listing agent
- Elementary: Pioneer Elem
- Middle: Wash Mid
- High: Olympia High
Source: NWMLS as distributed by MLS GRID. This data may not be complete. We recommend contacting the local school district to confirm school assignments for this home.
- $--0.3 Acres0 Prestwick Ln SE #223, Olympia, WA 98501Off Market
- $--0.3 Acres0 Prestwick Ln SE #203, Olympia, WA 98501Off Market
- $--0.3 Acres0 Prestwick Ln SE #222, Olympia, WA 98501Off Market
- $--0.3 Acres0 Prestwick Ln SE #205, Olympia, WA 98501Off Market
- $--0.3 Acres0 Prestwick Ln SE LOT 201, Olympia, WA 98501Off Market
- $--0.3 Acres0 Prestwick Ln SE LOT 228, Olympia, WA 98501Off Market
- $--0.3 Acres0 Prestwick Ln SE LOT 224, Olympia, WA 98501Off Market
- $--0.3 Acres0 Prestwick Ln SE LOT 229, Olympia, WA 98501Off Market
A local agent can set up tours, give advice and negotiate with sellers.
A local lender can help you make sure your offer is ready when you are.
Similar homes
- $783,0004 bd3 ba2.6k sqft2725 Raintree Court SE, Olympia, WA 98501Active
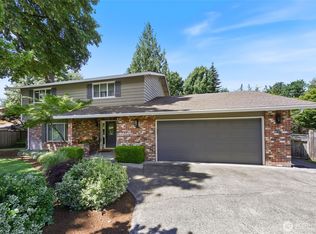 MLS ID #2542151, Tony Santa Cruz. NWMLS as distributed by MLS GRID
 - $750,0005 bd3 ba3.4k sqft3246 Eastland Circle SE, Olympia, WA 98501Active
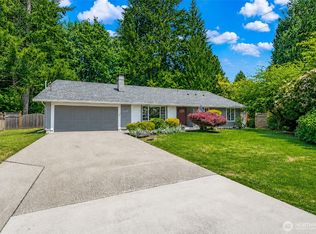 MLS ID #2526190, Tommy Lowe. NWMLS as distributed by MLS GRID
 - $925,0003 bd3 ba2.4k sqft5542 Meadowood Lane NE, Olympia, WA 98506Active
 MLS ID #2557841, Mark Ellis. NWMLS as distributed by MLS GRID
 - $934,9503 bd3 ba2.8k sqft6127 Lemon Road NE, Olympia, WA 98506Active
 MLS ID #2555787, Missy Watts. NWMLS as distributed by MLS GRID
 - $980,0004 bd4 ba4.1k sqftHoliday Acres, Olympia, WA 98512ContingentMLS ID #2499731, Jodi Ashline. NWMLS as distributed by MLS GRID
- $899,9003 bd3 ba1.9k sqft7902 Kelly Beach Road, Olympia, WA 98513ActiveMLS ID #2534130, Kricket Beaumont. NWMLS as distributed by MLS GRID
- $875,0003 bd4 ba3k sqftBillings Dlc, Olympia, WA 98506ActiveMLS ID #2519845, Gervon Simon. NWMLS as distributed by MLS GRID
- $820,0003 bd3 ba2.9k sqft11008 Cowlitz Drive SE, Olympia, WA 98501ActiveMLS ID #2524781, Jamie Lee Olsen. NWMLS as distributed by MLS GRID
- $750,0003 bd3 ba2.6k sqft8400 Old Highway 99 SE, Tumwater, WA 98501ActiveMLS ID #2491045, Erin Cawley. NWMLS as distributed by MLS GRID
- $899,0003 bd2 ba2.9k sqft1333 East Bay Drive NE, Olympia, WA 98506ActiveMLS ID #2487561, Nate Burgher. NWMLS as distributed by MLS GRID
- $895,0003 bd2 ba2.2k sqft3018 Sapp Road SW, Tumwater, WA 98512ActiveMLS ID #2529947, Kevin Gordham. NWMLS as distributed by MLS GRID
- $595,0002 bd2 ba2.5k sqft4414 Clar Mar Lane SE, Olympia, WA 98501ActiveMLS ID #2517716, Vonna Madeley. NWMLS as distributed by MLS GRID
- $799,0004 bd4 ba2.6k sqft2102 Mark Street, Olympia, WA 98516ActiveMLS ID #2554060, Greg Pubols. NWMLS as distributed by MLS GRID
- $845,0003 bd3 ba2.8k sqft4725 Rehklau Road SE, Olympia, WA 98513ActiveMLS ID #2518648, Susie Williams. NWMLS as distributed by MLS GRID
- $800,0003 bd2 ba2.5k sqft2103 46th Avenue NE, Olympia, WA 98506ActiveMLS ID #2473469, Jennifer Case. NWMLS as distributed by MLS GRID
- $999,0003 bd3 ba1.5k sqft2908 Fishtrap Loop NE, Olympia, WA 98506ActiveMLS ID #2549986, Jessica C Liederbach. NWMLS as distributed by MLS GRID
- $599,9003 bd3 ba2k sqftWilderness Div 2, Olympia, WA 98501ActiveMLS ID #2537978, Savannah A. Parker. NWMLS as distributed by MLS GRID
- $575,0004 bd3 ba2.9k sqft2604 Aztec Drive NW, Olympia, WA 98502ActiveMLS ID #2550305, Maura Willie. NWMLS as distributed by MLS GRID
- $1,099,0005 bd4 ba3.4k sqft1970 Cambridge Lane SW, Olympia, WA 98512ActiveMLS ID #2483839, Kelley Morgan. NWMLS as distributed by MLS GRID
- $729,9004 bd3 ba3k sqft4110 Baker Ames Road NE, Olympia, WA 98506ActiveMLS ID #2495871, Michael Kollar. NWMLS as distributed by MLS GRID
